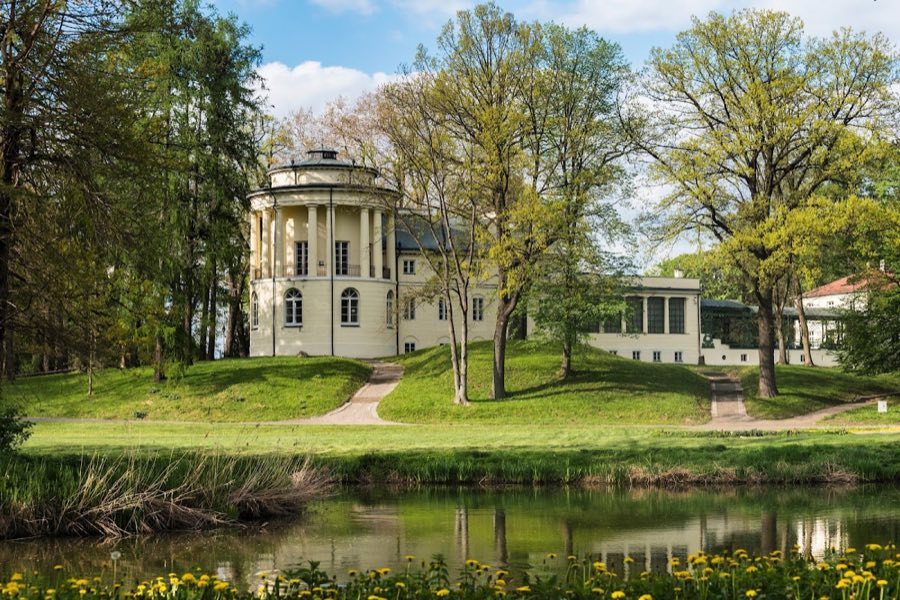
No. 82703
Dzieduszycki Palace, Zarzecze
Zarzecze, Poland
Manor houseIntact19th century
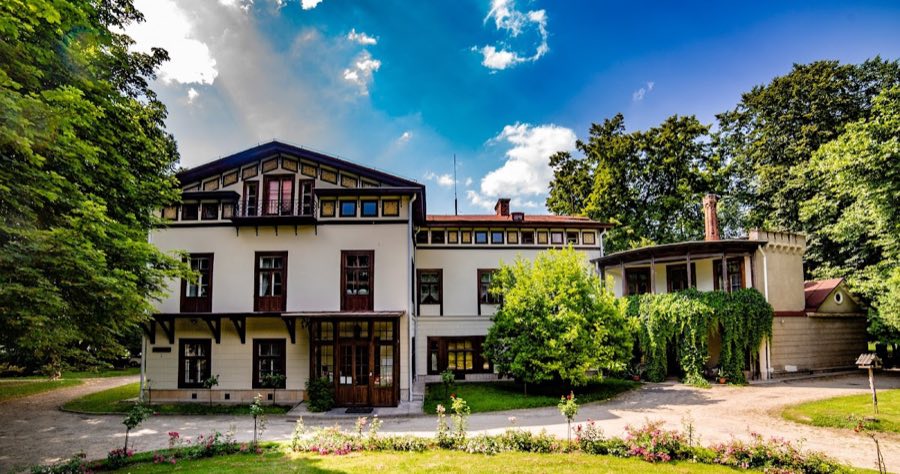
No. 99393
Manor house · Poland
No. 99393 · 50.060 N, 22.486 E
Quick summary
Lubomirski Palace, Przeworsk is a manor house in Przeworsk, Poland with origins associated with the 19th century.
See all castles in PolandLubomirski Palace in Przeworsk, Poland was created by the Polish noble Lubomirski family and takes its present form from work carried out around the turn of the 19th century, replacing an earlier late‑Renaissance fortified manor. The site became important as a private seat of a major aristocratic household and as the repository of one of that family’s most extensive art and archival collections, later serving a public museum role.
The town passed into Lubomirski hands in 1621 after the marriage of Zofia Ostrogska to Sebastian Stanisław Lubomirski, and following Sebastian’s death the estate was assigned to his son Jerzy Sebastian Lubomirski. An earlier defensive manor with surrounding works occupied the site before a new palace complex was conceived for family use in the late 18th and early 19th centuries. The principal building campaign produced the core palace that was completed around 1807 and replaced the older residence.
During the 19th century the house was enlarged and adapted to changing tastes and functions. In 1829 General Józef Bem installed an improved heating system. The Lubomirski family gathered a large range of objects there, including paintings, sculpture, weapons, a family archive, a library, furniture and bronzes. On the initiative of Henryk Lubomirski, many gallery paintings and pieces of armory were transferred in 1869–1870 to a Lubomirski Museum established in Lviv connected with the Ossolineum; later the palace library augmented Ossolineum holdings in Wrocław.
Conflict and political upheaval in the 20th century affected the collections. In 1939 German forces removed nineteen highly valued paintings, and later Soviet units took additional valuables, among them a numismatic assembly exceeding five thousand items. In 1948 the Ministry of Culture and Art conveyed more than three hundred notable objects to a state museum centre in Łańcut. For several decades after the Second World War the palace accommodated offices, public institutions and housing for repatriated families. A substantial renovation in the early 1970s prepared the complex for museum use, and in 1974 a state multi‑department museum was established there under the name Museum – Lubomirski Palace. The site is included in the national canon of notable Polish sights. In 1966 a plaque commemorating the Millennium of the Polish State was placed on a brick plinth in front of the park entrance; that plaque is now reported to be moss‑covered and damaged.
The palace stands as a compact city complex set within an English‑style park that sweeps beside the Mleczka River. The overall composition groups the main residence with formal service buildings and garden structures, creating a coherent estate rather than a single isolated house. The park occupies about twelve hectares and is split into a lower southern portion and a more elevated northern area, linked across the grounds by avenues and planting schemes.
The principal building is a two‑storey brick palace with rooms in the attic and partial vaulted basements. It has a low‑pitched hipped roof. On the west front a projecting central section contains an open gallery supported on a row of eight columns, while a similar projection on the north side is treated as a fragmentary tower form. To the east a colonnaded terrace steps out from the main block and a chapel was later appended as an extension. Inside, the rooms preserve numerous fireplaces and decorative stucco work on raised platforms; circulation includes two staircases, one of which conceals a narrow winding stair intended for service use.
On the boundary between the lower and upper park lies an orangery arranged on an elongated rectangular footprint of roughly 300 square metres. It was executed to formal architectural designs and laid out to serve the formal plantings of the grounds. In the north‑west sector of the park the surviving coach stables and the carriage house reflect the estate’s transportation needs; the carriage house now displays historic carriages and regional vehicles, while the stables contain a collection dedicated to the history of firefighting.
A small complex of ancillary buildings frames the garden and approach. Two outbuildings accompany the main house, a gardener’s dwelling stands close to what were once the kitchen gardens and is constructed in part of timber and brick, and an 18th‑century roadside inn opposite the park entrance retains its original single‑storey massing with an eastern service wing and a central passage once used by coach traffic. That inn later housed local administration at the end of the 19th century and today accommodates private flats. The guardhouse and entrance gate on the park’s southern side date from 1923 and mark the formal approach; they stand near the modern E4 road. In front of the park a brick plinth supports the Millennium Plaque installed in 1966, a memorial element now described as moss‑covered and suffering surface damage with reduced legibility.
No. 82703

No. 99609
No. 15061
No. 99662
Comments
Comments for Lubomirski Palace, Przeworsk will require a verified account before posting.
We'll send a verification link before your first comment is published.