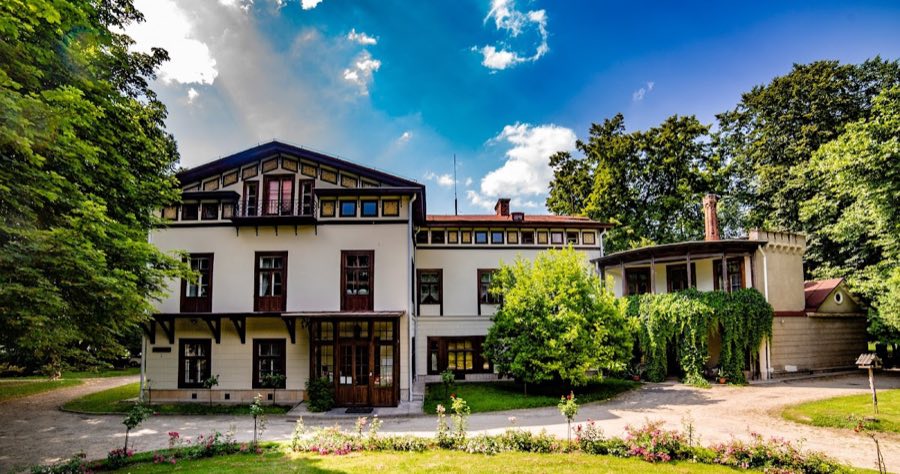
No. 99393
Lubomirski Palace, Przeworsk
Przeworsk, Poland
Manor houseRestored19th century
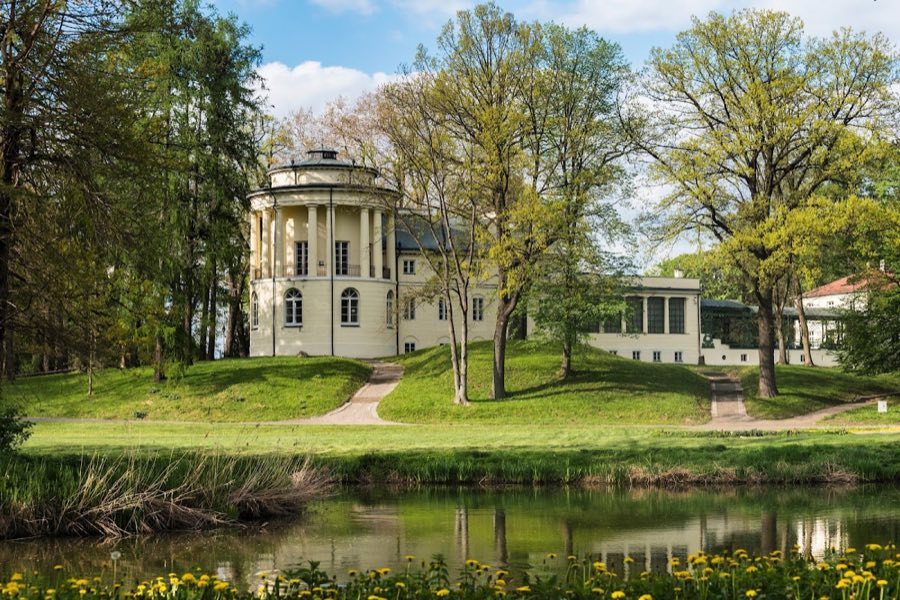
No. 82703
Manor house · Poland
No. 82703 · 49.985 N, 22.541 E
Quick summary
Dzieduszycki Palace, Zarzecze is a manor house in Zarzecze, Poland with origins associated with the 19th century.
See all castles in PolandDzieduszycki Palace in Zarzecze, Poland was established by Magdalena Morska of the Polish noble Dzieduszycki family and dates to the turn of the 18th and 19th centuries, built in the late-classical, or Empire, style. Reported construction years differ in surviving records, with one account giving 1807–1810 and another range of 1798–1812. Magdalena Morska planned the interior decoration and laid out the surrounding park, and under her direction the house became an important local estate that shaped social and cultural life in the area for more than a century.
During the 19th century the palace remained the family residence. After Magdalena Morska died in 1847 the estate passed to her brother Józef Kalasanty Dzieduszycki and later to his son, Count Włodzimierz Dzieduszycki. In the decades after the November Uprising of 1830–1831 the house sheltered insurgents and Polish emigrants, serving as a refuge in the political turmoil that followed that national revolt.
In the 20th century the palace continued as a center for the family and the local community until the wartime years. During the Second World War it provided shelter to soldiers of the Home Army, to many displaced persons and fugitives, and in 1942 it hid the priest Stefan Wyszyński, who lived there under the name “sister Cecilia.” In 1944 the property ceased to belong to the Dzieduszycki family; the family was deprived of the estate and expelled under a land decree.
Following decades of decline, work to restore parts of the complex took place in the 1980s. The site received legal protection when it was entered on the register of monuments under number A-42 on 12 May 1986. Cooperation between descendants of the family and local authorities led to the creation of a museum branch based at the palace; a notarial deed relinquishing family claims was signed in 2007 and the museum opened in April 2008.
The ensemble stands within a landscaped park of roughly nine hectares created around the same time as the house. The complex groups a main palace and service buildings, including an orangery for tender plants, stables with a carriage house, and farm and administrative structures. The buildings form an irregular set of two primary blocks placed on a single alignment, with the principal rectangular, two-storey main house raised on a tall basement and a two-storey service wing (officina) also set on a basement; the orangery links these elements and continues into a timber porch.
A prominent rotunda occupies the building’s south‑west corner. Its lower level is finished with rusticated masonry (a rough-textured, bossed surface) while the upper storey is surrounded on about two-thirds of its circumference by a Doric colonnade (a classical column style with plain capitals), and it is covered by a conical roof. The rotunda’s form follows the design of the Temple of Sybil in Puławy. Internally the ground floor is arranged in a two-room tract plan, while basement and first-floor tracts are separated by corridors; the first floor contains the most ornate reception rooms, notably the Upper Round Salon (Salon Okrągły Górny), a circular first-floor hall long admired for its classical ornament.
Decorative fittings and furnishings reflect the Empire taste that shaped the interiors. Many pieces of furniture, floor coverings and stucco ornament were executed to Magdalena Morska’s own drawings and a substantial part of the original interior equipment survives. The park retains its older tree stand as an element of the composition, among them veteran oaks, chestnuts, maples and alders, a London plane tree of about two hundred years in front of the palace, an American tulip tree beside the orangery, and stands of Amur cork trees; these living elements continue to define the historic layout.
No. 99393

No. 99609
No. 15061
No. 80989
Comments
Comments for Dzieduszycki Palace, Zarzecze will require a verified account before posting.
We'll send a verification link before your first comment is published.