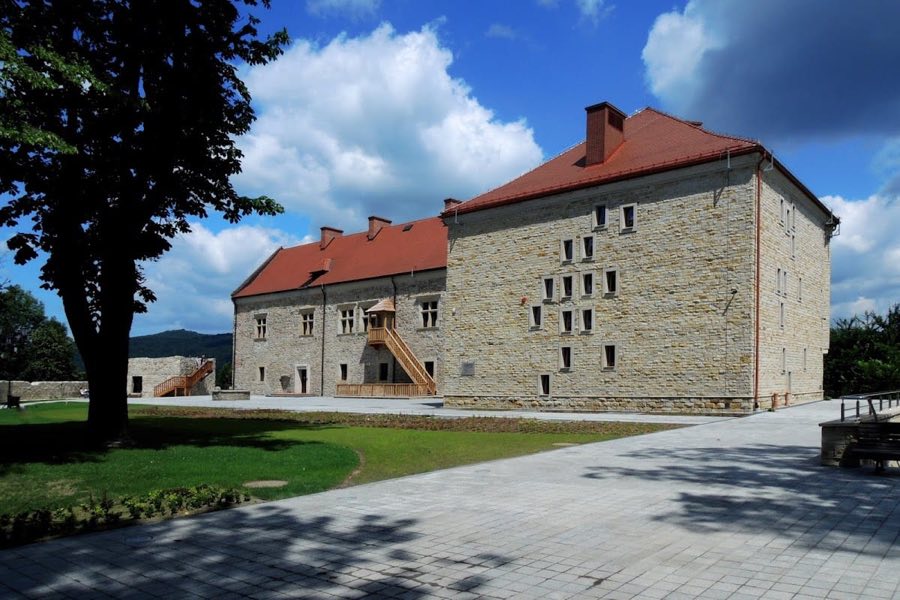
No. 57866
Sanok Castle
Poland
CastleRestoredFor events14th century
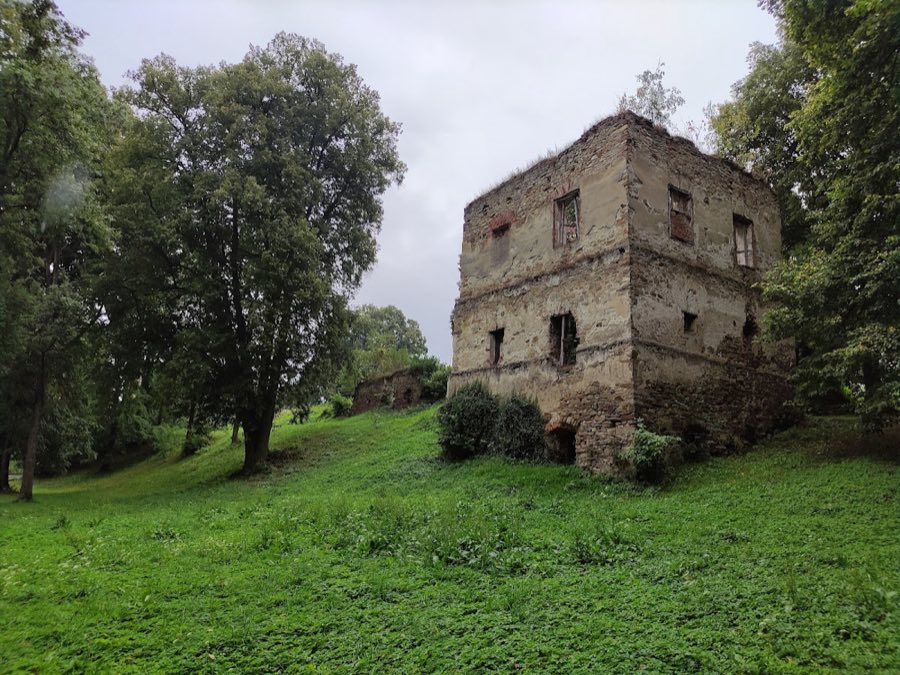
No. 47234
Castle · Poland
No. 47234 · 49.782 N, 22.236 E
For events
Dąbrówka Starzeńska Castle is marked as a château or castle venue lead. Capacity, indoor/outdoor spaces, catering rules, and accommodation options are published only after public verification.
Event types: Private events, Cultural gatherings, Filming and photography
Quick summary
Dąbrówka Starzeńska Castle is a castle in Poland with origins associated with the 15th century.
See all castles in PolandThe castle in Dąbrówka Starzeńska, in the municipality of the same name in south-eastern Poland, began as a Gothic manor used by members of the Polish nobility and was recorded as a manor house in 1500; the associated village was first mentioned in 1436.
Early ownership included the Kmita family, with Piotr Kmita Lunak in possession until 1430 and later association with Jan Kmita Tępy. After 1465 Stanisław Denowski sold the property to Paweł Nabrzuch; sixteenth-century purchasers included Jan Bobola (1523) and Stanisław Stadnicki (1527). In the first half of the sixteenth century the residence was enlarged with a southern building of about 35 metres and a masonry gate on the western side.
Violent events marked the early seventeenth century: the manor was set on fire in 1617 by the Sienieńscy. The standing castle phase dates to 1624–1633 and is described in records as the Stadnicki castle. Between 1626 and 1629 Stanisław Stadnicki, known as Diablątko, laid out a defensive enclosure on an approximately quadrangular plan of about 95 by 91 metres and added two square corner bastions.
Ownership continued to change and military action shaped the site. Marianna ze Stadnickich, wife of Michał Zebrzydowski, held the estate from 1630 until 1663; in 1657 the castle was spared destruction during the campaign of George II Rákóczi after negotiations by Michał Zebrzydowski. From 1663 the property belonged to Jan Czartoryski and from 1689 to Grzegorz Antoni Ogiński. The castle successfully repelled a Tatar raid in 1672.
In later centuries the estate passed to Adam Parys in 1779 and to Piotr Starzeński in 1789; the Starzeński family retained ownership until 1945. In the nineteenth century they made adaptations including a single-storey manor between the western bastions, conversion of the north bastion into apartments and use of the south bastion for archive and granary. The castle housed a notable library and art collection, and eastern and southern wings were used for economic purposes. During the January Uprising of 1863 generals Marian Langiewicz and Ludwik Mierosławski stayed at the castle. Around 1900 the Starzeńskis built a family burial chapel nearby.
The twentieth century brought repeated occupations and destruction. After 17 September 1939 the Red Army occupied the complex, burned the library and looted the premises. German forces were stationed there after 1941 and Soviet troops returned in 1944–1945. In 1947 a unit of the Ukrainian Insurgent Army under Mychajło Duda, known as Hromenko, burned the castle; the burned structure was later dismantled and has remained a ruin. The ruins, the Starzeński chapel and the surrounding park were entered in the register of monuments in 1968.
Set on an elevated terrace above the San River, the complex originally occupied a rectangular footprint and was built of brick and stone. The most substantial reshaping occurred in the 1620s and 1630s, when a north wing and a surrounding defensive circuit were added to the older Gothic residence. The defensive enclosure formed an approximately rectangular plan of about 95 by 91 metres, with a western curtain wall pierced by loopholes for defenders.
The north wing dating to the 1620s or 1630s measured roughly 11 by 25 metres and stood within the enclosure. Two square corner bastions strengthened the fortification and were furnished with loopholes. Work from the first half of the sixteenth century left a southern building of about 35 metres and a masonry gate on the west near a later bastion; a gate passage on the south survives in the plan, with a building located between that bastion and the gate.
Repairs and additions continued over time: the eastern section of the outer walls received reinforcement in the early eighteenth century, and in the nineteenth century new residential wings were attached to the south and west while a single-storey manor was erected between the two western bastions. Within the later domestic arrangement the north bastion was adapted into apartments and the south bastion used for archive and granary space.
Today the site survives as fragmentary masonry. Visible remains include portions of two bastions, the ground-floor level of a third bastion and scattered sections of walls from the residential buildings; these elements remain as ruinous fabric in situ. The grounds include a park described in one account as laid out in the English manner, and the Starzeński family burial chapel built around 1900 stands near the ruins. The chapel, the ruins and the surrounding park are recorded together in the register of monuments.
No. 57866
No. 15061
No. 82703

No. 99609
Comments
Comments for Dąbrówka Starzeńska Castle will require a verified account before posting.
We'll send a verification link before your first comment is published.