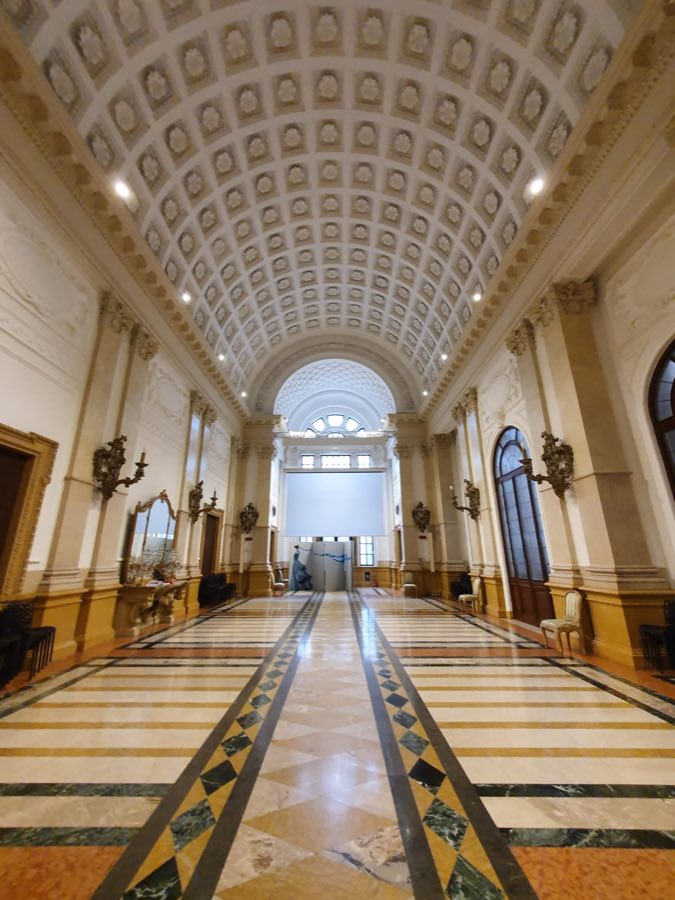
No. 30281
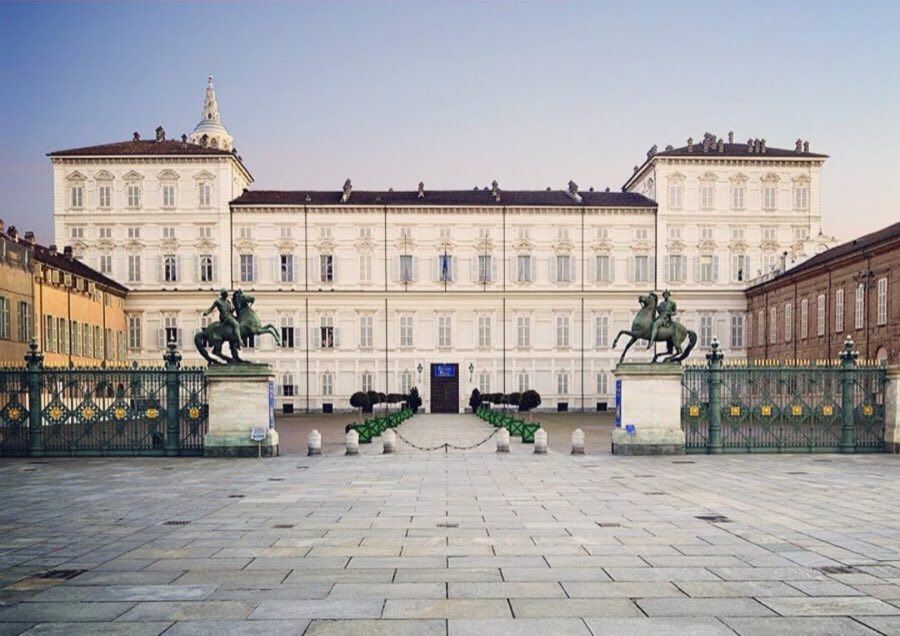
Palazzo della Luce, Turin
Turin, Italy
PalaceIntactFor rent21st century
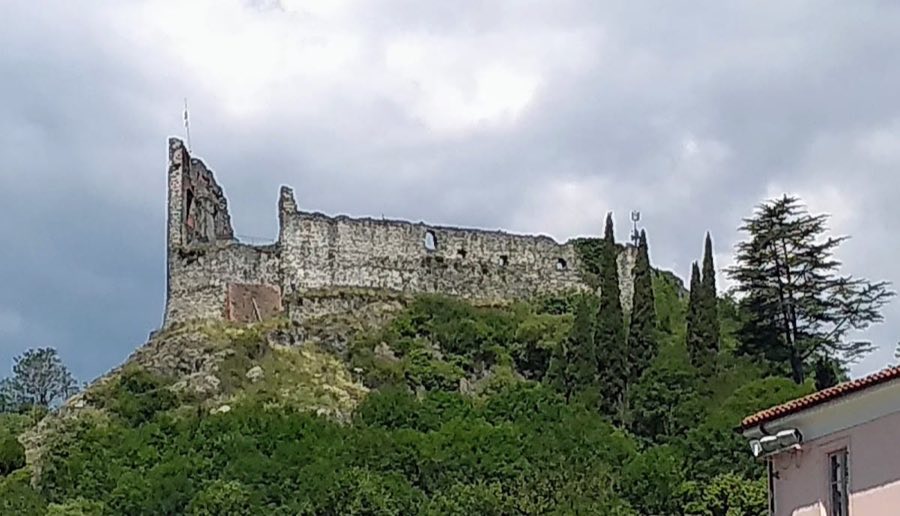
No. 29231
Castle · Italy
No. 29231 · 45.081 N, 7.393 E
Quick summary
Avigliana Castle is a castle in Italy with origins associated with the 10th century.
See all castles in ItalyAvigliana Castle stands in the town of Avigliana, Italy, and was originally established by the medieval civilization of the early Italian margraves. Its origin dates back to the 10th century, with the first documented construction credited to Arduino (Arduin) Glaber, the margrave of Turin, around the year 924. Positioned strategically at the entrance to the Susa Valley, the castle served as a crucial defensive outpost guarding the approach to Turin from potential invaders coming from France.
During the 10th century, Avigliana Castle was a central military base in resisting Saracen incursions into northwestern Italy, receiving frequent mentions in contemporary chronicles. Records from the late 10th and early 11th centuries highlight that Margrave Arduin V resided within its walls, underscoring its importance as a noble residence and military headquarters.
The castle entered the possession of the Counts of Savoy in 1091, acquired through the dowry of Adelaide of Susa. This transition marked the castle’s evolution into a favored domicile and administrative center for the Savoy family. Figures such as Amadeus III and his son Humbert III, who was born there in 1136, were closely linked to the site. Its location on a busy merchant route to France and Flanders also allowed the castle to generate toll revenues, adding economic function to its role.
In the middle ages, the castle endured military conflict. It was destroyed during the Italian campaign of Emperor Frederick Barbarossa but was subsequently rebuilt under Thomas I of Savoy. Between the 11th and 14th centuries, the castle expanded into a significant command post, contributing to the urban growth of the settlement beneath it.
Additional functions within the castle complex emerged in the 13th and 14th centuries, including a chapel dedicated to St. Mary Magdalene, first documented in 1212, alongside a courtroom known as the aula castri from 1268 and a governmental hall, the sala castri, from 1307. Avigliana Castle was also the birthplace of Amedeo VII, known as the Red Count, in 1360. Notably, it served as a prison for Philip II of Piedmont in 1368, an event remembered in local tradition.
After the 15th century, the castle’s strategic role diminished, changing into a fortress controlling the lower Susa Valley. It suffered repeated damage over the centuries; the French inflicted cannon fire destruction in 1536. Later, during the late 17th century, Marshal Catinat ordered its demolition using mines in 1691. The castle was never rebuilt, as newer fortifications such as Brunetta di Susa (1708) and the Fort of Exilles took over defensive responsibilities.
In 1882, the ruins were given to the local municipality and underwent restoration about a decade later. The site became part of a public park in 1927 and saw some use during World War II. Local folklore recounts stories of French soldiers burying stolen officers’ pay near the castle entrance, marked by a distinct boulder with an arrow, and tell of hauntings, including the spirit of Philip II, who died in captivity there.
The castle was originally constructed atop Mount Pezzulano, standing 467 meters above sea level. Its location provided commanding views over Avigliana, the nearby Avigliana lakes—especially Lago Grande—the morainic hill of Rivoli, and the distant Sacra di San Michele monastery. Its layout followed the natural contours of the hill, forming a large, irregular elliptical enclosure that adapted closely to the terrain.
Central to the fortress was a massive square tower serving as a keep, accompanied by a semi-circular defensive tower at the southern corner, designed as a false tower to deceive attackers. The eastern side featured a residential wing, which included a chapel dedicated to St. Mary Magdalene, confirming religious functions within the castle during the 13th and 14th centuries.
Living quarters in the castle rose multiple stories and included reception rooms and the chapel on the upper floors, while service rooms and cellars were situated at ground level. The upper courtyard held important utility spaces such as stables for horses, a bread oven, and a granary used for storing tax payments paid in kind, emphasizing the castle’s administrative role.
Documents from the 13th century mention the castle’s main gate, a defensive pit (likely a ditch or moat), and a bread oven. The roofs were traditionally covered with wooden shingles and tiles, consistent with building practices of the time. The courtroom (aula castri) and the social hall (sala castri) were located near the chapel, indicating the integration of judicial and communal functions within the fortifications.
Today, only ruins remain of the old manor house and the surrounding structures. These remnants still imply the robust construction methods employed to build the castle’s strong towers and walls. The site remains accessible by a short path from Avigliana’s medieval town center and offers expansive views across the landscape that the castle once vigilantly oversaw. Local legends about buried treasures and ghostly presences add a layer of cultural memory to the surviving architecture.
No. 30281
No. 94580
No. 96480
No. 49619
Comments
Comments for Avigliana Castle will require a verified account before posting.
We'll send a verification link before your first comment is published.