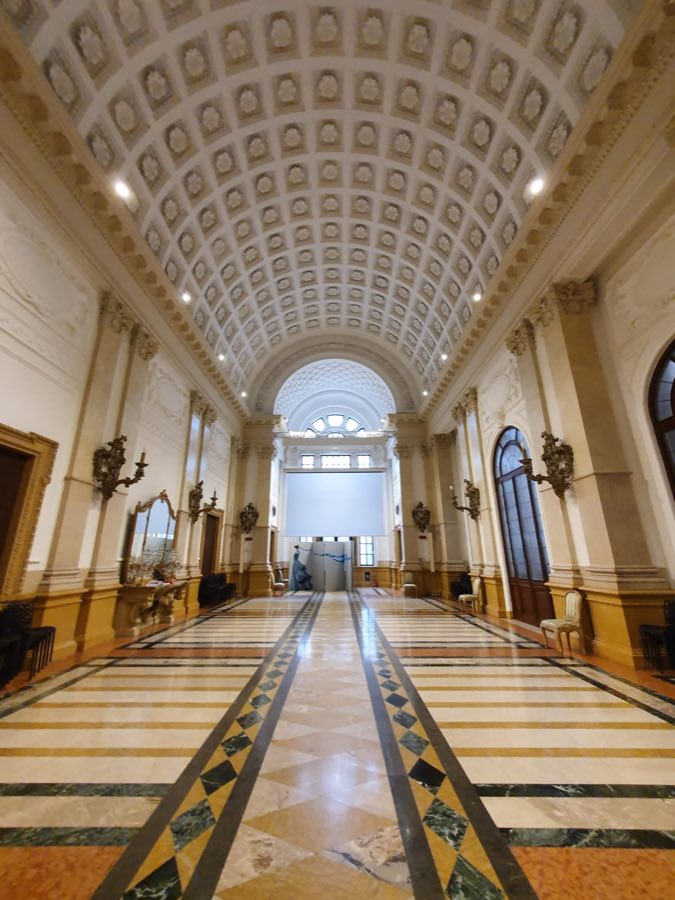
No. 30281
Palazzo della Luce, Turin
Turin, Italy
PalaceIntactFor rent21st century
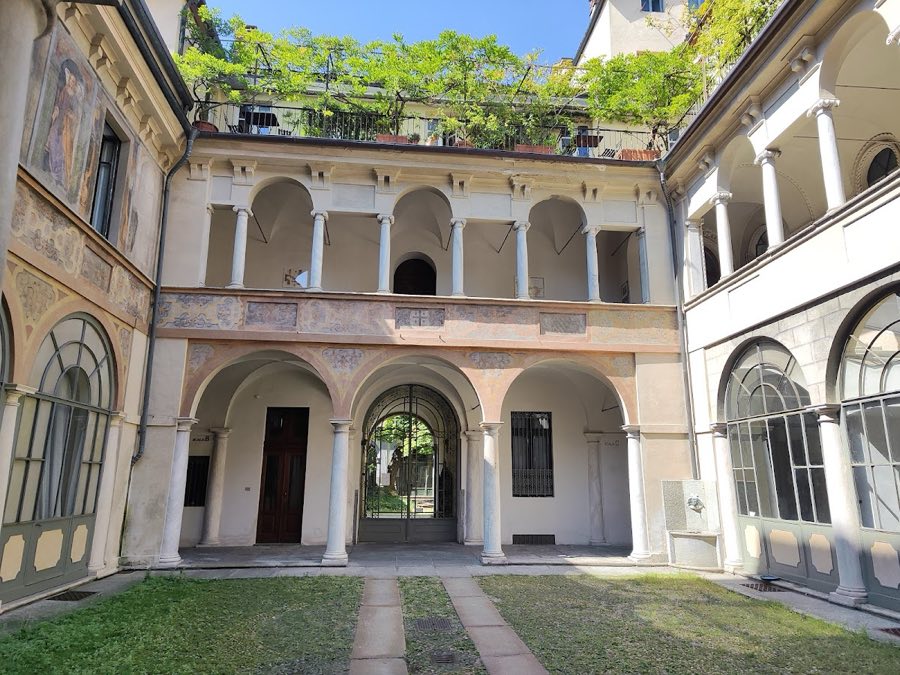
No. 94580
Palace · Italy
No. 94580 · 45.073 N, 7.679 E
Quick summary
Palazzo Scaglia di Verrua is a palace in Italy with origins associated with the 16th century.
See all castles in ItalyPalazzo Scaglia di Verrua in Turin, Italy is a late sixteenth-century urban palace commissioned within the Savoyard context, begun around 1585 and completed by 1604, built in the Renaissance style. The building preserves its sixteenth-century character rather than being reworked in the later Baroque manner, and it stands among the few Renaissance-era monuments that remain in the city alongside the cathedral.
Construction began in the 1580s under the initiative tied to Abbot Filiberto Scaglia di Verrua, although another contemporary figure, a Savoyard finance minister, is also named in early accounts as a possible instigator. Ownership soon passed to Giacomo Solaro, who carried out enlargements and in 1603 commissioned the painted program on the street front and in the inner court from the Brescian artist Antonio Parentani.
Mid-seventeenth-century works altered the palace under commission of the Scaglia di Verrua family, with substantial interventions carried out between 1650 and 1665. In the second half of the eighteenth century the Verrua family again expanded the property, adding rental houses on what is now Via Garibaldi in 1762 and extending the complex at the corner of Via Stampatori and Via Barbaroux in 1784.
Ownership and use shifted through the eighteenth and nineteenth centuries. The palazzo became a residence for the San Martino della Motta family and later passed to Count Raimondo Balbo Bertone di Sambuy; it was also inhabited at one point by Jeanne Baptiste d’Albert de Luynes. During the nineteenth century the building accommodated diplomatic offices, first for Spain and from 1 November 1861 for the embassy of the Russian Empire. The street block containing the palace suffered heavy damage during the Second World War, yet the palazzo has retained its original Renaissance appearance despite that wartime destruction.
The palace sits within Turin’s ancient Roman street grid in the block known as the Isola di Sant’Alessio, a block that also includes other historic urban residences. The overall plan centers on a broad internal court and a sober street-facing front, reflecting late sixteenth-century urban palace design that emphasizes a reserved exterior and a more richly treated inner space.
The street façade preserves a painted decorative program dated to 1603, executed by Antonio Parentani, where pictorial decoration is the main ornament. The architectural treatment of the frontage is restrained, with painted scenes and a prominent cartouche or coat of arms placed above the main entrance. That large heraldic shield belongs to the Counts Scaglia di Verrua and is set into the painted scheme, which presents landscapes, allegorical figures, and ancient deities framed within architectural motifs of the Renaissance.
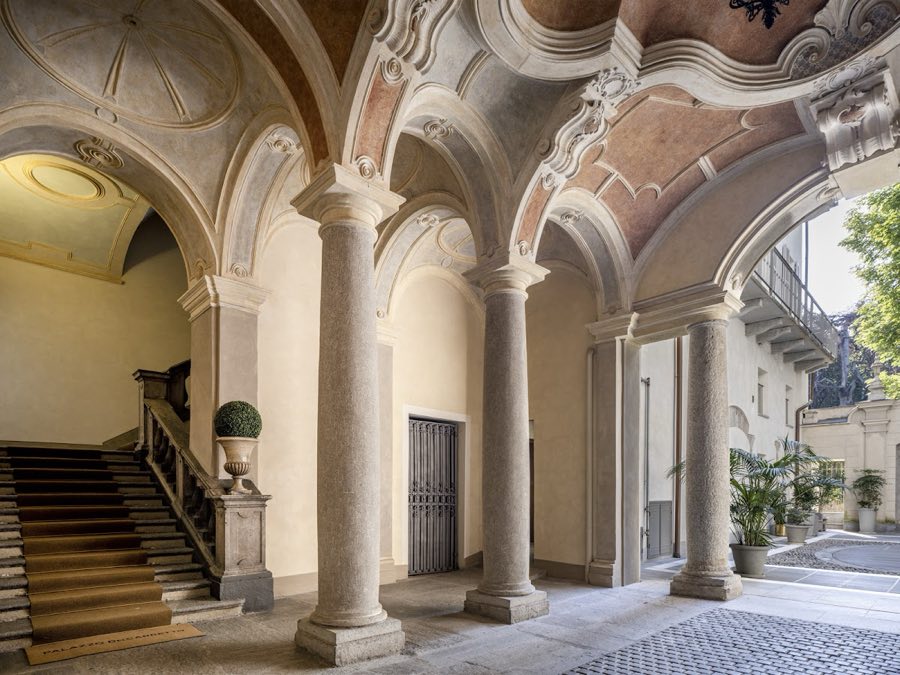
The inner court opens onto loggias (covered exterior galleries) whose wall surfaces are also enlivened by fresco work. The courtyard’s proportions and the use of classical decorative language reflect the influence of Lombard builders associated with Renaissance practice. The painted subjects in both the façade and the court explicitly include landscapes, allegories, and mythological deities.
Today the building is valued for keeping its sixteenth-century Renaissance character rather than showing later Baroque remodelling. The street block around the palazzo experienced severe damage in World War II, but the palazzo itself continues to display the frescoed exterior and the courtyard organization that date to its early modern phases. The palazzo is located at Via Stampatori 4, a short distance from Via Garibaldi in central Turin.
No. 30281
No. 49619
No. 96480
No. 11612
Comments
Comments for Palazzo Scaglia di Verrua will require a verified account before posting.
We'll send a verification link before your first comment is published.