No. 11612
Palazzo del Carretto di Gorzegno
Italy
PalaceRestoredFor sale17th century
No. 96480
Palace · Italy
No. 96480 · 45.066 N, 7.682 E
For events
Palazzo Bricherasio is marked as a château or castle venue lead. Capacity, indoor/outdoor spaces, catering rules, and accommodation options are published only after public verification.
Event types: Private events, Cultural gatherings, Filming and photography
Quick summary
Palazzo Bricherasio is a palace in Italy with origins associated with the 17th century.
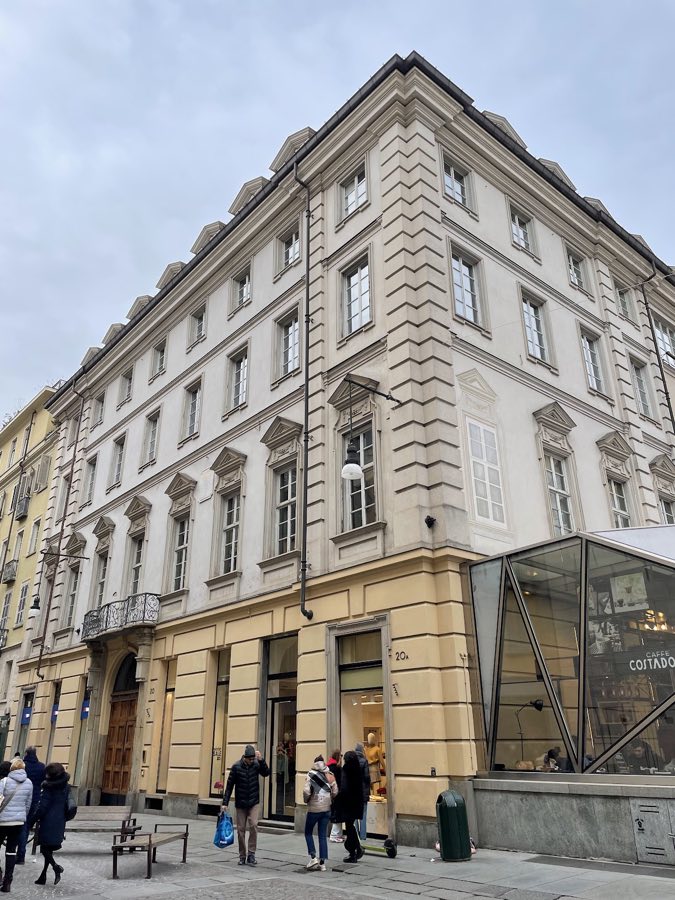
See all castles in ItalyPalazzo Bricherasio in Turin, Italy, is an urban palace erected in 1636 during the early modern period of Italian history. Over the centuries it acquired a marked presence in the city through repeated remodelling and by serving as a residence for noble families, a center for cultural gatherings, and a setting for events that affected Turin’s public life. Its nineteenth‑century reworking gave the building a broadly neoclassical appearance that tied it to the architectural fashions of that era.
From its construction in the seventeenth century the building stood in the quarter historically known as the Contrada dei Conciai, the neighbourhood of the tanners. Ownership passed among several noble households, and in the mid‑1700s the palace underwent a significant internal reorganisation commissioned by its then‑owners. During the years around the middle of the nineteenth century the Milanese writer Giovanni Berchet lived in the building and died there; his presence is commemorated within the palace.
In 1855 the residence entered the possession of the Cacherano di Bricherasio family, who carried out a further programme of interior and exterior works that established the neoclassical character still visible today. In the final decades of the nineteenth century and the opening years of the twentieth the palace became a lively cultural salon under the guidance of Sofia Cacherano di Bricherasio and her family, attracting artists and intellectuals of the period. On 1 July 1899 a group of Turin notables met at the palace to plan the creation of the automobile company FIAT; the founding document was signed in the first‑floor study of the house and Emanuele Cacherano di Bricherasio is listed among the founding members and served as the society’s vice‑president.
After Emanuele’s sudden death in 1904 his wife Sofia and her mother continued to live at the palace and maintained charitable activity there. Urban works completed in 1938 altered the street front and removed the house’s front garden; a new gate and a modified northern façade were executed a year earlier to face the street created by that intervention. The building survived the heavy bombing of the Second World War. When the last resident countess died in 1950 the palace passed to the Piccola Opera della Divina Provvidenza, a religious charitable institution associated with Don Orione.
In the decades after 1950 the palace accommodated social and educational uses, including a school for embroidery aimed at disadvantaged girls and later classrooms for a technical institute until the mid‑1980s. Following a period of neglect the property was bought and restored in the 1990s, then housed a cultural foundation and exhibition programme for about fifteen years. In 2010 a private bank acquired the building to serve as its representative headquarters; the institution allowed limited public access and from 2011 the ground floor included a café.
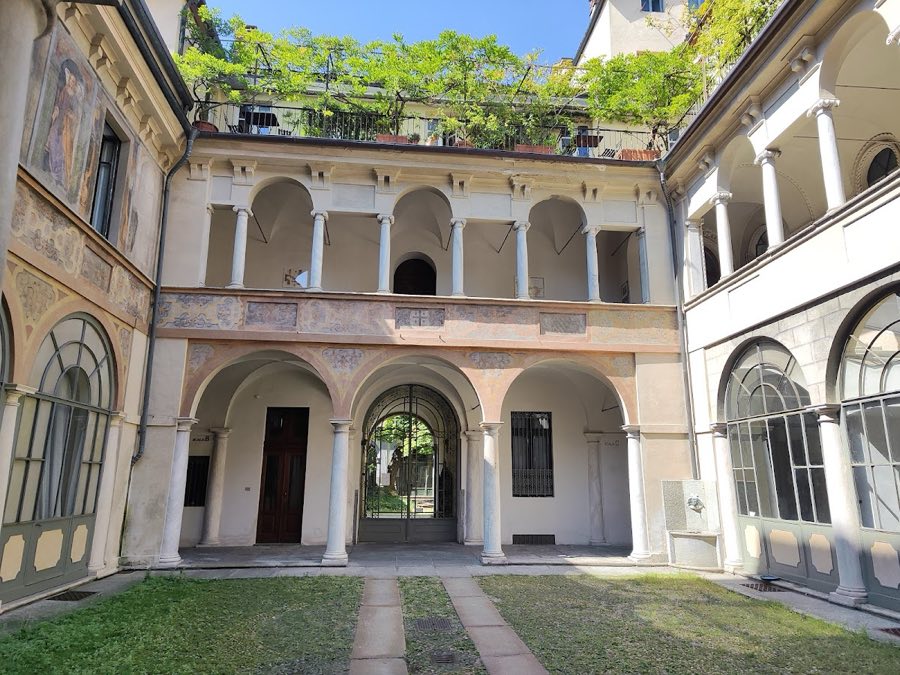
Palazzo Bricherasio has a regular quadrangular plan and presents the compact, ordered proportions of an urban seventeenth‑century palace later adapted to nineteenth‑century neoclassical taste. The façades are finished in a pale grey that frames vertically emphasised window bays and classical cornice lines, while the main doorway on via Lagrange opens into the building’s principal atrium and leads straight through to a small internal square courtyard.
The north side of the palace retains three tall arched windows that open onto a continuous balcony. Above that balcony sits a carved bas‑relief carrying the coat of arms of the extinct Cacherano di Bricherasio family, a heraldic element set into the façade and left in place as a visible reminder of the house’s former owners. A commemorative plaque on the first floor marks the rooms where the writer Giovanni Berchet lived and died.
The area in front of the entrance was historically paved with porphyry and enclosed by a metal gate installed in 1937, and originally that forecourt preceded a small garden which was lost during the urban remodelling of 1938. In 2010 the metal gate was removed and the forecourt was covered by a polyhedral steel‑and‑glass structure that encloses a modern café; the ground‑floor rooms now accommodate commercial activities that open onto the street.
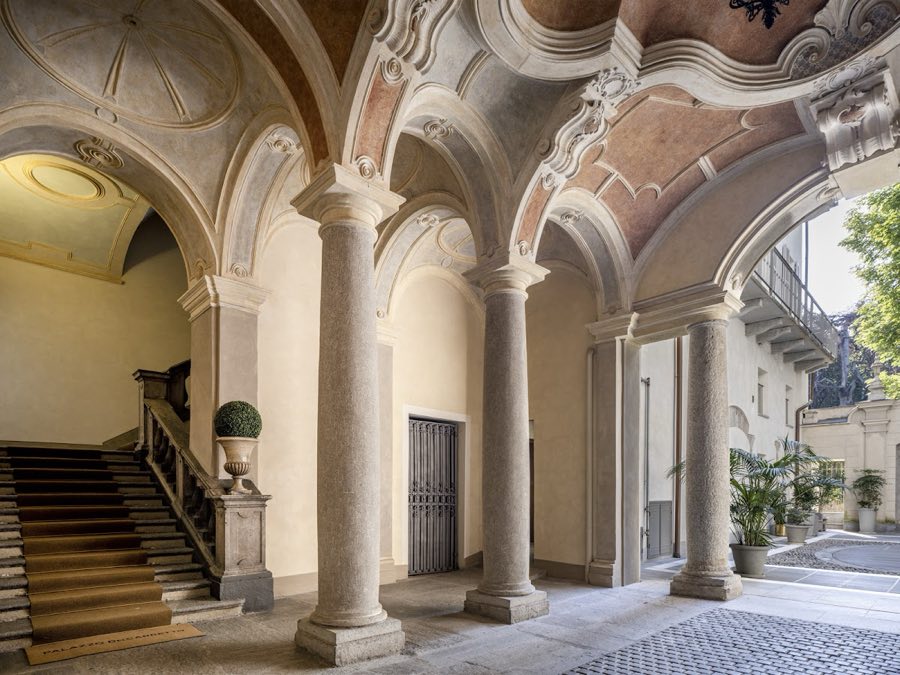
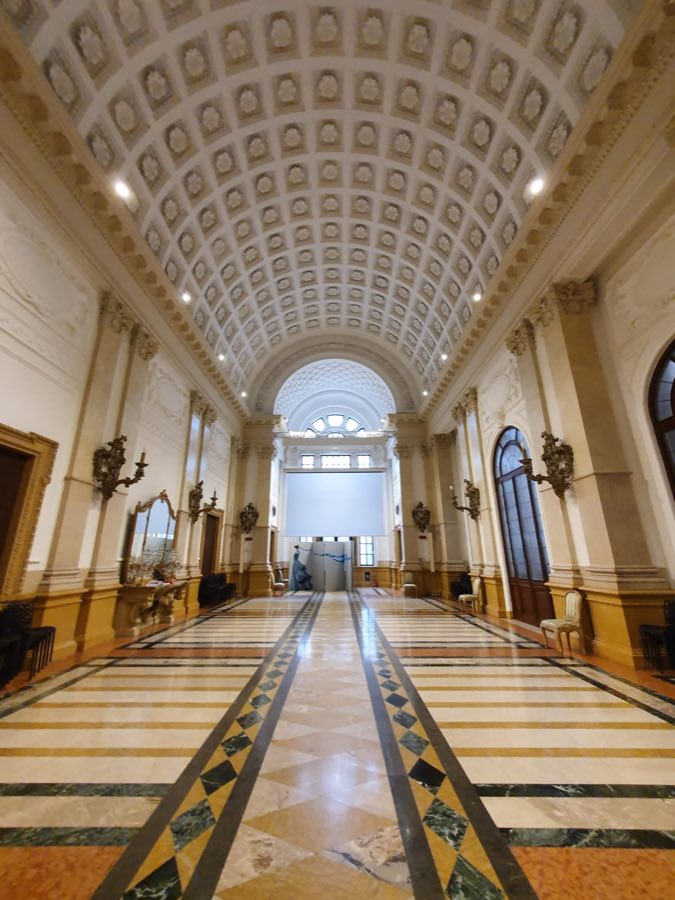
Much of the palace interior was changed in recent decades, yet some notable historic fittings survive. A richly carved and gilded grand staircase decorated with sculpted putti in wood and brass remains in place and has been conserved, and two reception salons preserve eighteenth‑style decorative schemes finished in a later painterly manner. Renovations in the 1990s also recovered the attic with the insertion of dormer windows, and introduced new service and technical spaces including a large elliptical stair that contains a central steel‑and‑glass lift adjacent to the principal honour staircase. These elements show the layering of historic craftwork and modern interventions now present in the building.
No. 11612
No. 30281
No. 49619
No. 94580
Comments
Comments for Palazzo Bricherasio will require a verified account before posting.
We'll send a verification link before your first comment is published.