No. 94580
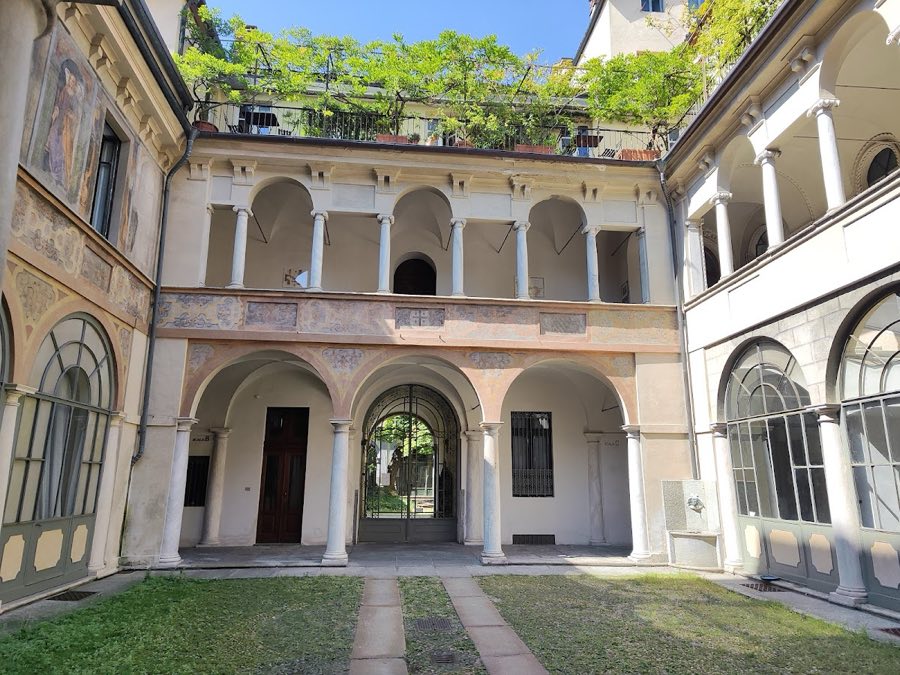
Palazzo Scaglia di Verrua
Italy
PalaceIntact16th century
No. 30281
Palace · Italy
No. 30281 · 45.072 N, 7.677 E
For rent
Palazzo della Luce, Turin is marked for bookable castle accommodation. Nightly pricing, sleeps count, stay rules, and amenities are displayed only when public operator data is available.
Rental type: Hotel / bookable stay, Short-stay rental
Short-term availability: Bookable accommodation signal
For events
Palazzo della Luce, Turin is marked as a château or castle venue lead. Capacity, indoor/outdoor spaces, catering rules, and accommodation options are published only after public verification.
Event types: Private events, Cultural gatherings, Filming and photography
Accommodation: Accommodation signal present
Quick summary
Palazzo della Luce, Turin is a palace in Turin, Italy with origins associated with the 21th century.
See all castles in ItalyPalazzo della Luce in Turin was built in the first half of the twentieth century in a Juvarrian-inspired style. It was commissioned by the Savings Bank of Turin as part of a wider clearance and renewal of the Sant’Eustachio block begun after 1910, intended to replace inadequate bank premises and to establish a new urban frontage facing the Lamarmora Gardens. Street-level entrances bear decorative motifs referencing the founding institute, and the exterior was modelled on the city’s grand civic palaces.
Planning and construction took place across the 1910s and 1920s. Works began after a design commission in 1915; the shell and elevations were in place by the early 1920s while interior fitting continued later. In 1925 ownership passed from the bank to the Piedmont Hydroelectric Company, which completed internal fittings, added a raised terrace before the main doors, and by 1928 made the palace its general management headquarters.
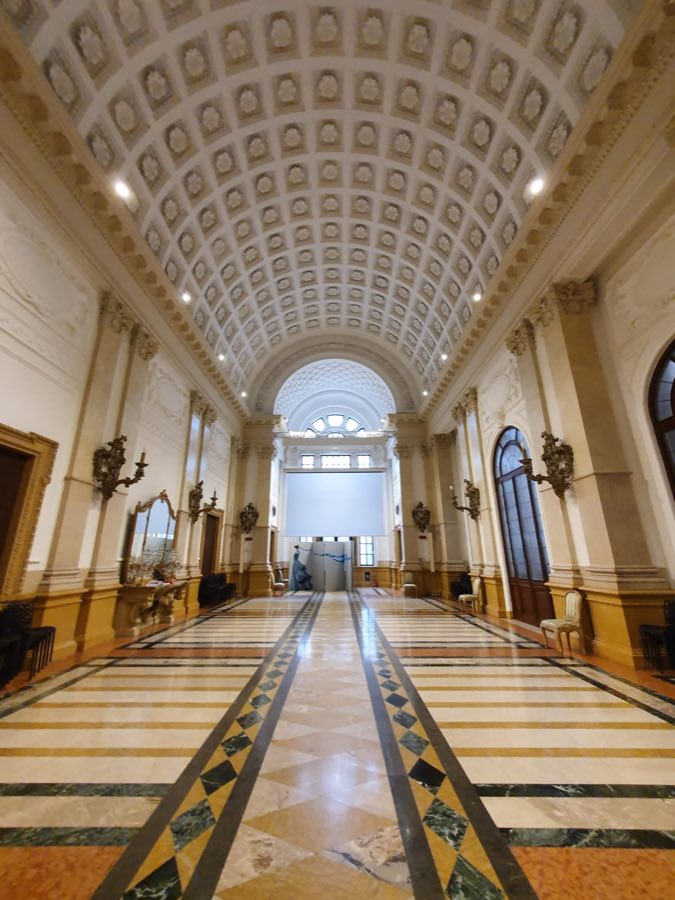
The building became an early centre of Italian broadcasting. Radio operations were based at the palace and the official launch of Radio Torino took place in the main reception hall on 11 February 1929, the same day the Lateran Pacts were signed; the palace retains an anechoic chamber that was used for radio auditions during this period.
Wartime years brought damage: Royal Air Force bombardments in 1942 affected the building’s fabric. From 1942 to 1949 parts of the palace were occupied by the Francesco De Silva publishing house, founded by essayist Franco Antonicelli, who worked with national radio on the cultural programme Terza pagina. Near the end of the Second World War, on 30 April 1945, Olivier Guinet, a French young man who had joined the Resistance, was killed by a sniper in front of the palace; he was later honoured with a national Gold Medal of Military Valor in 1970 and a municipal commemorative plaque.
State changes in the energy sector led to a transfer of ownership in 1962 when the industry was nationalised and the property passed to ENEL. In subsequent decades a collection of contemporary paintings was assembled to decorate the interiors. Around the turn of the 21st century the palace entered the real estate market and was acquired by an investment fund that considered conversion to a hotel; a later acquisition in 2010 led to a careful restoration that preserved the historic exterior while reorganising interior spaces for high-end residences, representative offices and service facilities.
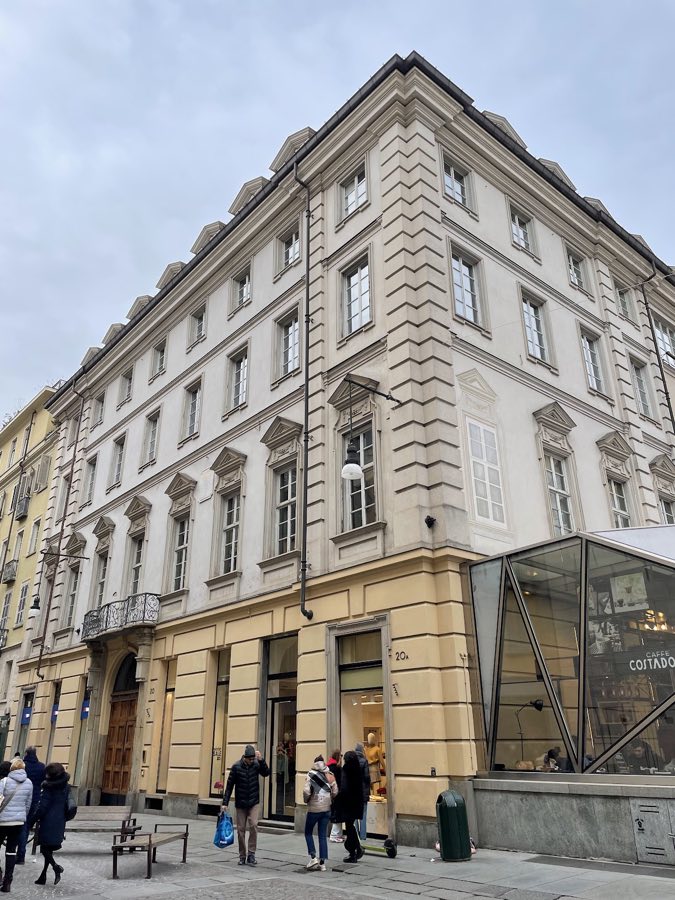
The palace occupies a full urban block facing the Lamarmora Gardens, covering about 21,000 square metres. The street façade draws on Juvarrian models and was conceived with reference to Palazzo Madama, giving the building a monumental civic presence. A raised terrace stands before the principal entrances; this was added when the property became the hydroelectric company’s headquarters in the late 1920s.
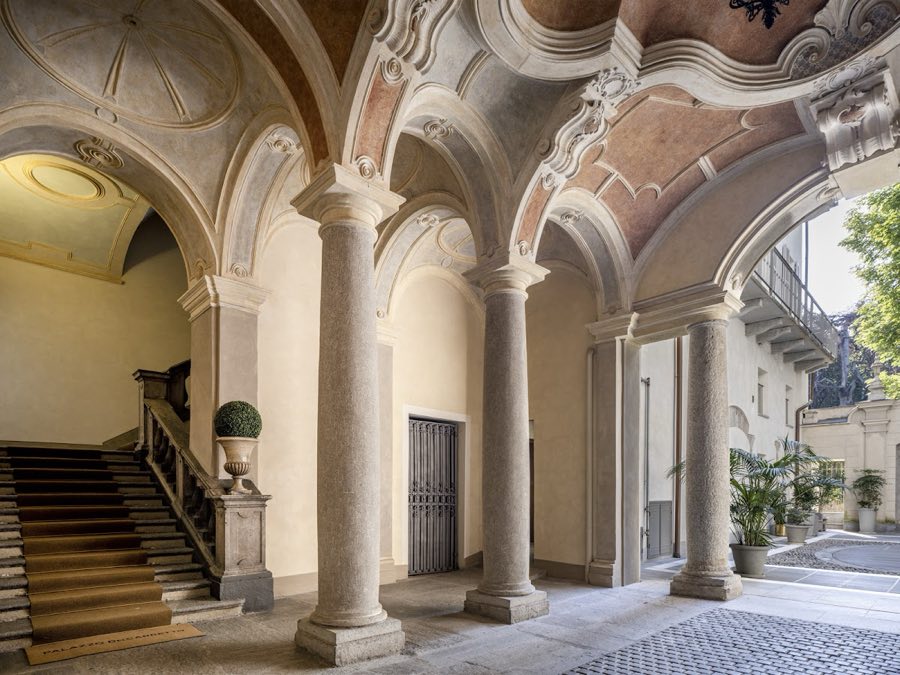
Interior and exterior materials include prominent use of marble and travertine. A grand marble staircase links principal floors and opens onto large representative rooms. The main reception chamber is neobaroque, with a panelled, coffered ceiling decorated with stucco rosettes. Two travertine sculptural groups representing Industry and Labour adorn the exterior and remain in place. At street level the entrance arches retain decorative bee motifs, a reference to the original banking patron.
A purpose-built anechoic chamber used for radio auditions survives within the building, a technical space tied to its early broadcasting role. The 2010s renovation conserved the historic external shell while adapting the interior for contemporary uses; the altered plan now accommodates twelve luxury apartments with hanging gardens, representative offices including a ground-floor office of Equitalia, and service areas such as a private gym, a banquet hall and multi-level underground parking. The principal decorative elements remain visible in situ and continue to define the character of the historic portion of the palace.
No. 94580
No. 49619
No. 96480
No. 11612
Comments
Comments for Palazzo della Luce, Turin will require a verified account before posting.
We'll send a verification link before your first comment is published.