No. 63687
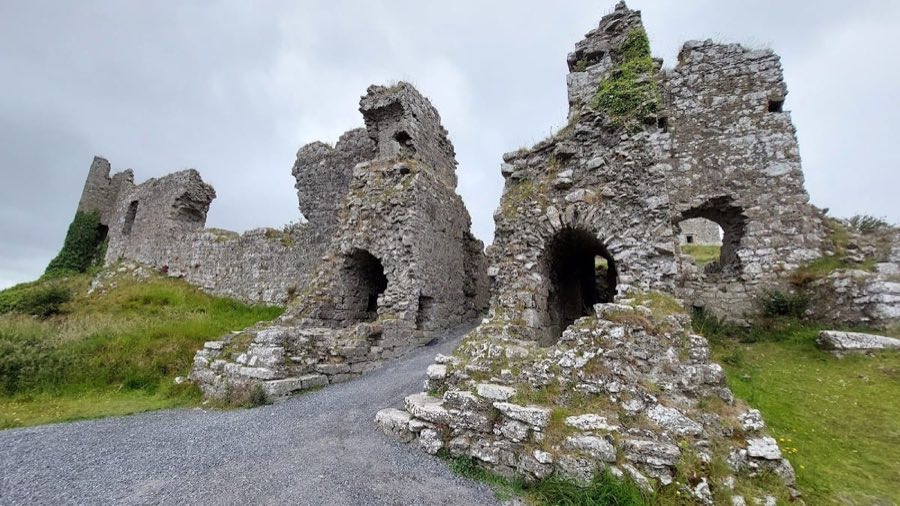
Rock of Dunamase
Ireland
CastleRuinFor events9th century
No. 20256
No. 20256 · 53.156 N, 7.147 W
Quick summary
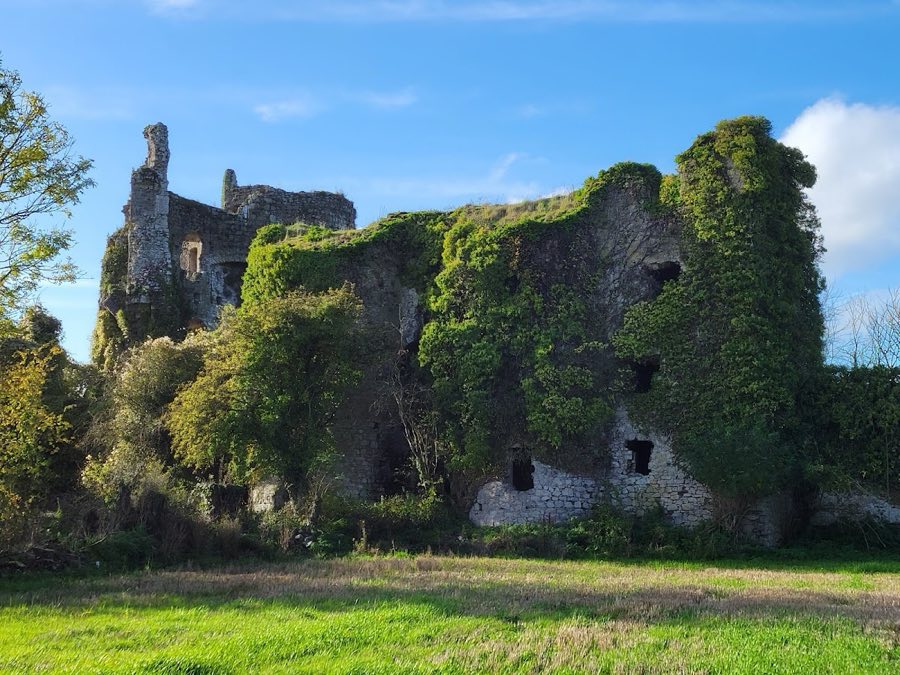
Lea Castle is a castle in Ireland with origins associated with the 13th century.
See all castles in IrelandLea Castle, near Portarlington, Ireland, was established by the Anglo-Norman FitzGerald family.
The first fortification on the site was a timber stronghold erected in the late twelfth or the early thirteenth century. During the thirteenth century that wooden structure was replaced by a masonry castle, and most of the surviving fabric dates from that period. The FitzGeralds owned the castle and from 1316 held the title Earl of Kildare.
In 1294–95 the FitzGeralds kept Richard de Burgh, the second Earl of Ulster, in custody at the castle for several months until Parliament intervened to secure his release. The castle also faced a siege in 1307. In February 1330 the O’Dempsey family took control of the site, but Maurice FitzGerald, first Earl of Desmond, recovered it from them soon afterward.
After the death in 1346 of the royal justiciar Ralph de Ufford, the O’More, O’Connor Faly and O’Dempsey families destroyed Lea among other fortifications. The castle fell again in 1452. In 1650 the main keep was partially blown up and thereafter left in a ruined state. A settlement had grown up beside the castle in the Middle Ages, but it was abandoned in the later medieval period.
The site occupies two connected courtyards, constructed in stone and organized around a central fortified keep. An inner ward contains the keep and is surrounded by a surviving portion of curtain wall. To the east an outer ward once stretched away from the core and was entered through a gate complex flanked by two towers.
The principal surviving structure is the rectangular keep, which rises to four floors with a circular tower at each corner that originally rose an extra level. The corner tower at the north survives close to its original height. Only the north-west and north-east walls reach up to the third floor; the remainder of the walls show damage sustained in the seventeenth century. Evidence remains of a forebuilding immediately outside the keep, visible now as a small amount of standing stone.
An opening at the first-floor level has commonly been taken as the main doorway, but that aperture may have served as a service entrance rather than the principal approach. A large opening at second-floor height in the north-east wall would have given direct access into the keep; Karen Dempsey has proposed that this larger entrance provided a formal route used by the castle’s lord and lady, possibly reached by a timber bridge. Dempsey identified architectural features in the masonry that could have supported such external access. Within the keep, the chapel occupied space on the second level in the north tower.
The entrance to the outer ward survives as a two-towered gatehouse built of the same masonry as the keep. Today the curtain wall, gatehouse and the keep remain as ruinous but recognisable elements of the medieval complex, with some towers standing to near their original heights while other sections are fragmentary.
No. 63687
No. 87135
No. 74063
No. 57865
Comments
Comments for Lea Castle will require a verified account before posting.
We'll send a verification link before your first comment is published.