No. 22154
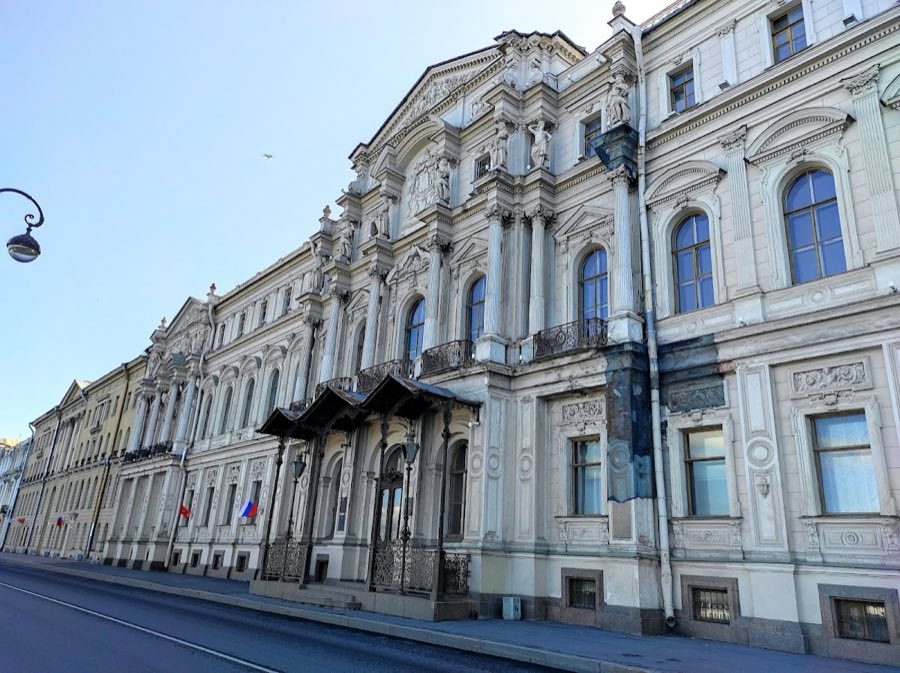
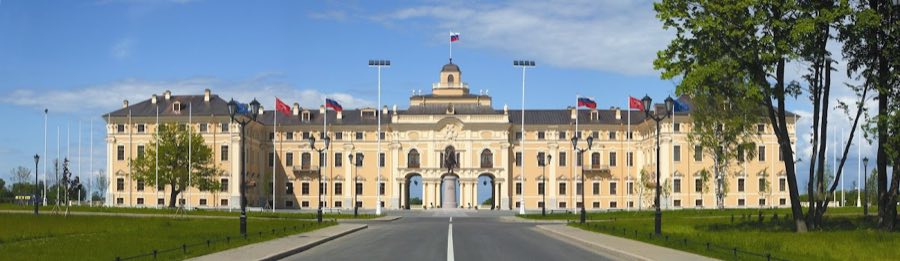
New Michael Palace
Russia
PalaceRestoredFor events19th century
No. 72254
Palace · Russia
No. 72254 · 59.979 N, 30.270 E
Quick summary
Yelagin Palace is a palace in Russia with origins associated with the 19th century.
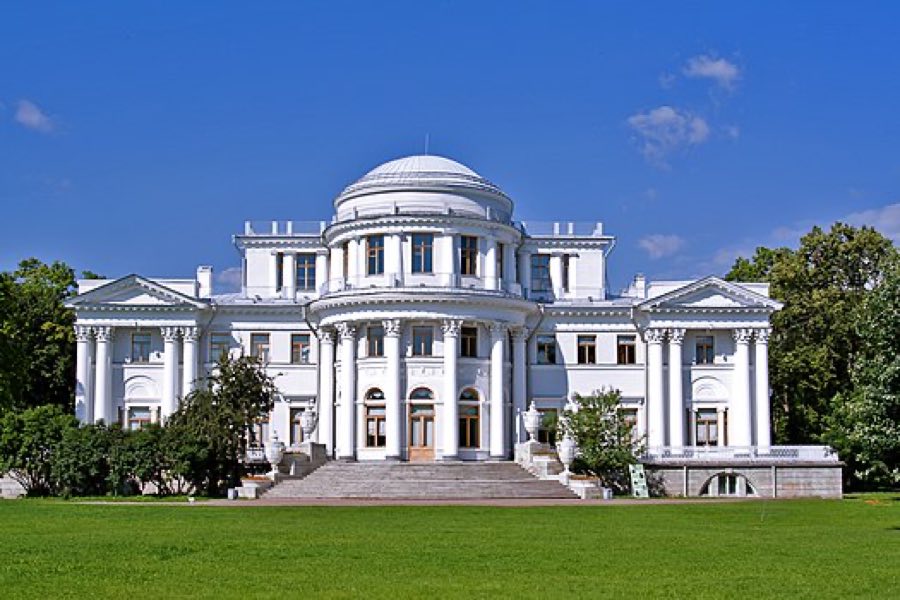
See all castles in RussiaYelagin Palace in Saint Petersburg, Russia, is a Palladian villa completed in 1822 and built under the authority of Imperial Russia, a classical-style residence that became part of the imperial network of suburban houses. The house was important as a personal residence for members of the imperial family and later as a state rest house, and it stood out for its early 19th-century rebuilding and its place in the life of the Romanov household.
The site took its name from Ivan Yelagin, who owned the first villa constructed there during the reign of Catherine the Great. That early house did not survive intact in its original form. In the early 1800s Alexander I bought the island for his mother, the Dowager Empress Maria Feodorovna, when she declared that long journeys to outlying palaces such as Pavlovsk and Gatchina were too arduous. Rebuilding of the ensemble was set in motion in 1818 and the new villa was finished in 1822, the work associated with the well-known architect Carlo Rossi and replacing the earlier mansion sometimes attributed to Giacomo Quarenghi.
After the dowager empress died, the palace fell into occasional use by the imperial household and became a reserve residence. In the opening decades of the 20th century its standing was reduced and it served as a rest house for senior government figures. Several prime ministers stayed there, including Sergei Witte and Pyotr Stolypin, the latter living in a wing in June 1908. In July 1914 the Council of Ministers under Ivan Goremykin met at the palace.
Following the revolutions of 1917, when the imperial government was overthrown and the Bolsheviks seized power, the palace complex was converted into a museum dedicated to traditional ways of life and later became a cultural and educational centre. Many of its finest objects were moved to larger national museums, including the Hermitage, the Russian Museum and several suburban palace collections.
During the siege of Leningrad in World War II the building was severely damaged when a shell entered a chimney and caused a fire that burned the house. In the immediate postwar years architect V. M. Savkov gathered surviving fragments of marble, stucco and painted decoration to guide reconstruction. The palace was rebuilt in the 1950s and reported as operating as a workers’ resort before a formal 1960 restoration under M. M. Plotnikov returned the building to museum use with new displays of glass, porcelain, embroidery and metal-and-wood objects. Beginning at the start of the 21st century the complex underwent phased conservation over roughly twenty years. A major restoration from August 2016 to April 2021 reconstructed Alexander I’s study on the second floor using early inventories and an 1821 watercolor, and recreated the interior decoration of the house church of St. Nicholas on the third floor, including sixteen artificial-marble half-columns. Since these campaigns, the palace has again been used for museum displays, temporary art exhibitions and staged historical tours.
The ensemble stands as a compact classical villa group on Yelagin Island, centred on a three-storey palace topped by a dome and accompanied by three smaller pavilions and separate Kitchen and Stable wings. The main block dates to the 1822 rebuilding and follows a Palladian layout (classical architecture based on Andrea Palladio’s principles), with a clear sequence of formal rooms arranged around an oval reception space.
The oval reception hall is a principal interior feature, framed by female support figures called caryatids and by Ionic half-columns, and covered beneath a painted dome with rich ornament. Most rooms were faced with artificial marble stucco, a technique using plaster finished to resemble stone, and one chamber was lined in pure white stucco to produce a smooth, porcelain-like effect that became known as the Porcelain Cabinet. Several marble-faced walls were finished in painted colour and decorated with scenes drawn from classical mythology, while many ceilings carried groups of playful putti, or cupids.
Sculptural and painted decoration within the house included work by prominent sculptors and decorators of the period, and decorative fittings were elaborate. More than twenty ground-floor doors received veneers of precious woods and fine gilded carving; the door to Alexander I’s study on the second floor was finished with bronze ornament, a variety that led visitors to call the building the “palace of doors.” Two lion sculptures at the main entrance draw their inspiration from the famous Medici lions in Florence and mark the approach to the house.
The World War II fire destroyed much of the original fabric, but restorations have reused surviving fragments of marble, stucco and painted surfaces together with archival visual records, including an 1821 watercolor. Reconstruction work has restored key historic interiors, notably the Alexander I study and the house church of St. Nicholas, the latter recreated with plafonds and sixteen artificial-marble half-columns reinstated as part of the ceiling and wall scheme. Today these elements exist as restored or faithfully recreated features within the palace, linked to the postwar and early 21st-century conservation programmes that rebuilt and reinterpreted the original decorative scheme.
No. 22154
No. 37332
No. 96005
No. 10718
Comments
Comments for Yelagin Palace will require a verified account before posting.
We'll send a verification link before your first comment is published.