No. 42122
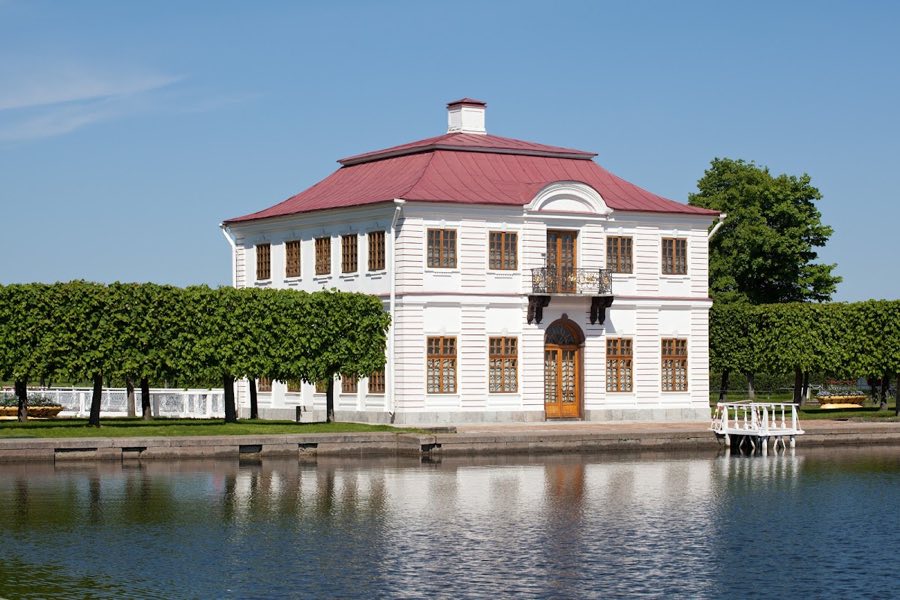
Farm Palace, Peterhof
Peterhof, Russia
PalaceRestored19th century
No. 10718
Palace · Russia
No. 10718 · 59.854 N, 30.058 E
For rent
Constantine Palace is marked for bookable castle accommodation. Nightly pricing, sleeps count, stay rules, and amenities are displayed only when public operator data is available.
Rental type: Hotel / bookable stay, Short-stay rental
Short-term availability: Bookable accommodation signal
For events
Constantine Palace is marked as a château or castle venue lead. Capacity, indoor/outdoor spaces, catering rules, and accommodation options are published only after public verification.
Event types: Private events, Cultural gatherings, Filming and photography
Accommodation: Accommodation signal present
Quick summary
Constantine Palace is a palace in Russia with origins associated with the 18th century.
See all castles in RussiaConstantine Palace in Saint Petersburg, Russia, is an early 18th-century Baroque palace begun for the Russian imperial court under Peter the Great. Laid out in 1720 during the reign of the new Russian Empire, the estate was conceived as a grand coastal residence with ambitious gardens and fountains. Its origins under Peter I and repeated rebuilding under later Romanov rulers made the site an enduring part of the imperial landscape until 1917, and the building later played varied roles in twentieth-century state and military life.
Work on the palace began in the 1720s, but construction stalled after Peter I’s death. Plans for elaborate waterworks proved technically difficult and expensive, and an engineer persuaded the Tsar to concentrate fountain construction at Peterhof instead. By about 1730 major building activity had ceased, leaving the project incomplete for several decades.
In the 1750s the palace returned to active development under a new programme of completion and redesign carried out by a leading court architect of the period. This phase introduced a prominent grand staircase in the eastern wing and involved the use of unusually large bricks brought from the Rundāle Palace project, marking a decisive move toward the palace’s final Baroque ensemble.
At the end of the eighteenth century the estate passed into a new branch of the imperial family when Emperor Paul I transferred it in 1797 to his son, Grand Duke Konstantin Pavlovich, after whom the palace took the name Constantine Palace. The property remained in Romanov hands through the reigns of successive rulers until the Bolshevik Revolution of 1917 brought the imperial period to a close.
After 1800 the main reception rooms and some living quarters were rebuilt in a restrained, antique manner. A major fire in 1803 led to further structural and decorative alterations, including the addition of a belvedere, and the creation of a parade enfilade (a suite of rooms aligned so doorways form a continuous vista) on the piano nobile (the main floor with principal reception rooms). New pictorial decoration and painted schemes were applied during this rebuilding.
Between 1847 and 1851 another rebuilding phase reshaped the façades and private apartments, inserting bay windows and balconies and creating a domestic chapel within the palace. These mid-century changes gave the interior a more eclectic, nineteenth-century character in places while the overall Baroque plan remained legible.
Following the October Revolution, the palace was repurposed for social and educational uses, becoming the First Strelna school-colony. By 1937 its function had shifted again to healthcare as a sanatorium and later to naval training courses, reflecting the state’s changing needs for large estate buildings.
The palace and its park suffered near-total destruction during the Second World War; only the stone shell of the main building survived. Postwar restoration returned the interior and exterior to use, with the palace fully rebuilt by 1950. From 1955 the Arctic School occupied the premises, and its cadets took an active role in the postwar repairs. The school trained polar and merchant-fleet specialists for forty-five years before closing in 1990.
In 2000 the palace and more than 140 hectares of surrounding land were placed under the Directorate of the President of the Russian Federation and a major programme of restoration and new construction began. Facades, interiors, the park and the canal system were rebuilt using surviving drawings and historic project elements. The restored palace reopened on 30–31 May 2003, later being promoted as a national conference and congress venue; it hosted the G8 summit in 2006, the G20 summit in 2013, and the draw for the 2018 FIFA World Cup qualifying tournament in 2015. The complex is protected with controlled access and is included among components of the Historic Centre of Saint Petersburg World Heritage listing.
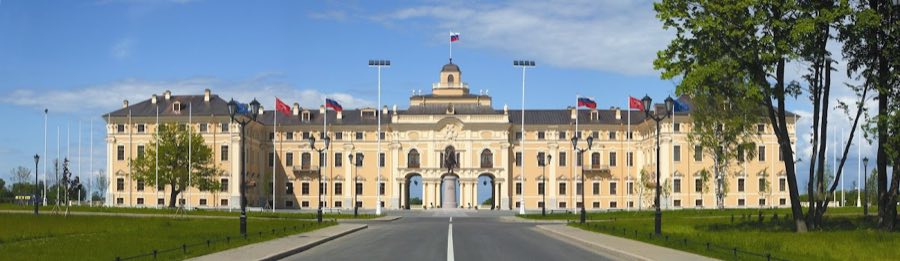
The palace stands as a Baroque ensemble sited on the southern shore of the Gulf of Finland, arranged with an axial approach from the Saint Petersburg highway and aligned with the Strelka and Kikenka rivers. The estate occupies roughly 140 to 200 hectares and is laid out as a garden-park with a canal and reservoir system that connects visually and hydraulically to the sea. Garden compartments are separated by canals and joined by bridges, some of which are built as working drawbridges; three such drawbridges are recorded.
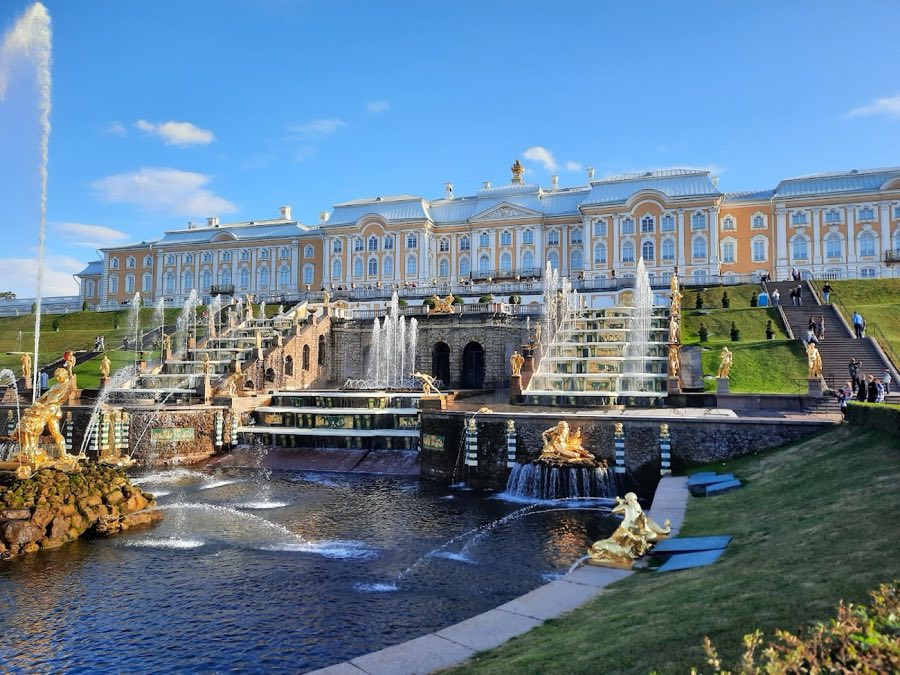
Water features form a central part of the landscape. Canals and holding basins lead toward the garden terminus, where a circular artificial island, called Peter’s Island, holds a waterside pavilion. Several fountains planned in early designs were not completed originally but were installed during the modern restoration campaign, restoring the intended relationship between formal garden axes and moving water.
The main façade of the palace presents a three-part through arch composition, with a terrace that carries sculptural ornament. The surviving stone shell of the building dates to the original Baroque construction and later phases; the external form reflects seventeenth- and eighteenth-century palace planning while also showing nineteenth-century additions such as bay windows and balconies added mid-century.
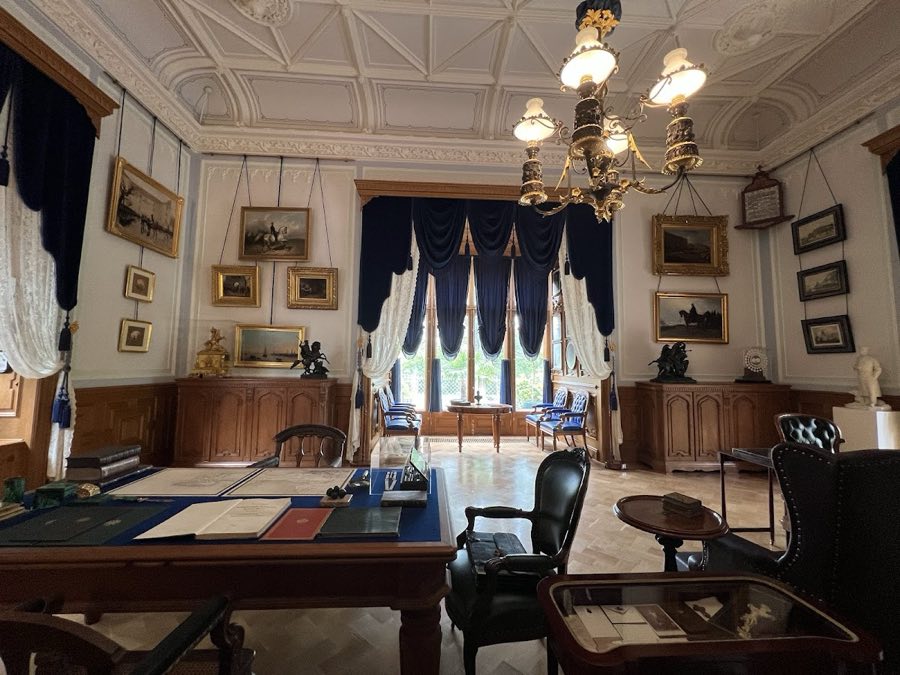
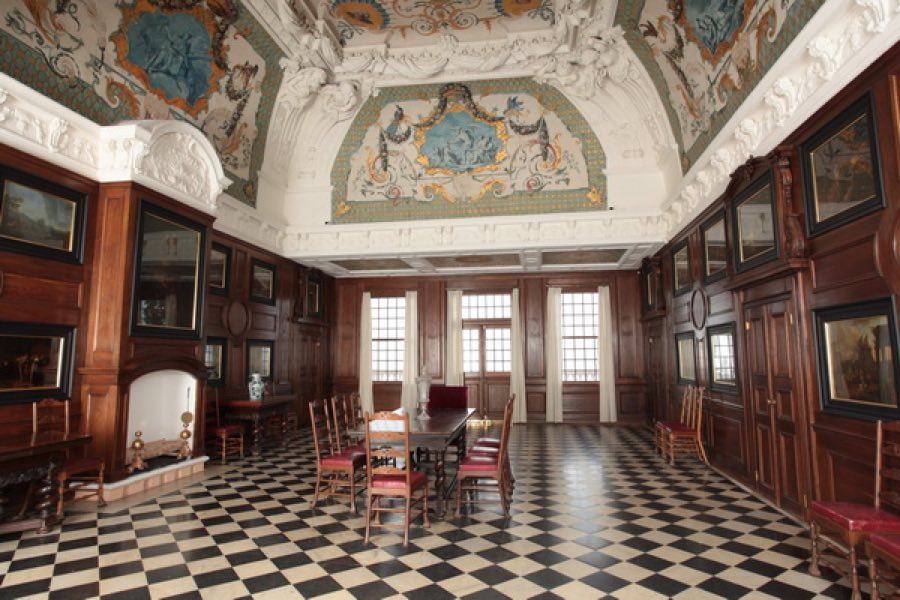
Inside, the principal reception suite forms a long ceremonial enfilade, an arrangement of interlinked rooms aligned to provide a continuous vista. The main floor, or piano nobile, retains this parade sequence rebuilt after the early-nineteenth-century fire. A large grand staircase in the eastern wing, inserted during the mid-eighteenth-century completion phase, provides a primary ceremonial ascent to these reception rooms.
Several later interior elements record nineteenth- and twentieth-century adaptations. A belvedere, a small viewing pavilion, was added after 1803. A house church was incorporated during the 1847–1851 rebuilding. Two named ceremonial halls, the Celeste and the Marble, were recreated with marble fireplaces, large mirrors, gilded cornices and crystal chandeliers, their decoration based on earlier period watercolors and designs used in the restoration.
Materials and construction show a layered history. Bricks of unusually large size, imported from the Rundāle Palace building works, were used in the mid-eighteenth-century completion, and the surviving masonry shell sustained the building through wartime destruction. Interiors and decorative schemes were lost during the Second World War and subsequently reconstructed; the palace was fully restored by 1950 and underwent a comprehensive restoration and park reconstruction after 2000 using historical drawings and project elements.
Auxiliary estate buildings record changing uses. The former royal stables now serve as the administrative building for the Congress Palace. The former yacht club has been rebuilt and equipped as a press center with satellite communications. Near the main house a consular village of twenty two-storey cottages and a five-star hotel styled as an old Russian estate, named the Baltic Star, were constructed during the modern development of the site.
Commemorative sculpture was reintroduced during reconstruction. An equestrian statue of Peter the Great, a replica of Gustav Schmidt-Kassel’s Riga monument, stands on the estate; this work replaced an earlier equestrian sculpture of Michael the Archangel that had been lost. A temporary wooden hunting pavilion erected in 1718 survives on the grounds and remains part of the estate complex.
No. 42122
No. 97120
No. 67937
No. 45253
Comments
Comments for Constantine Palace will require a verified account before posting.
We'll send a verification link before your first comment is published.