No. 96005
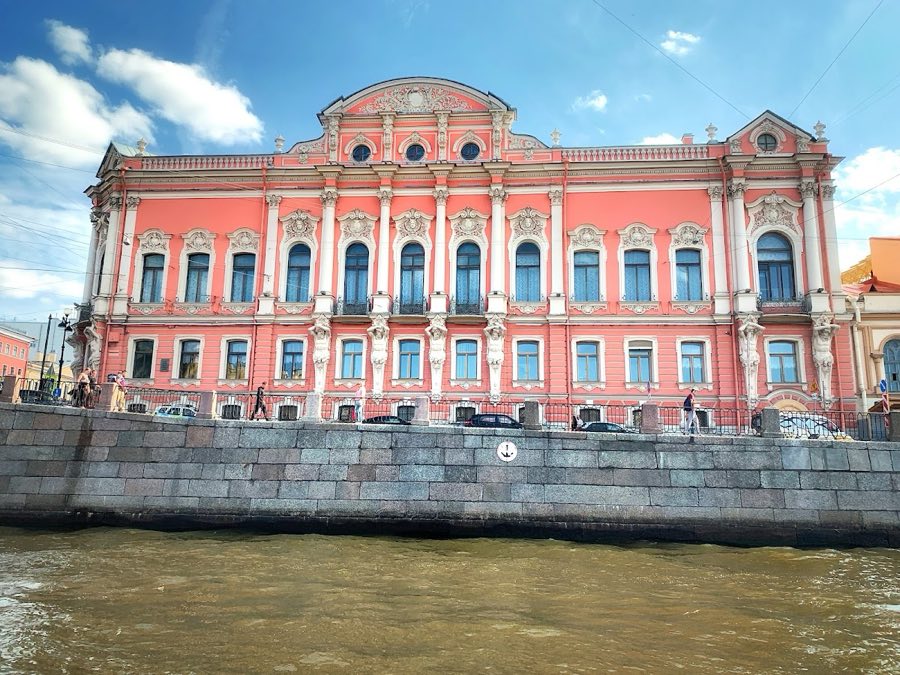
Beloselsky-Belozersky Palace
Russia
PalaceRestoredFor events18th century
No. 22154
Palace · Russia
No. 22154 · 59.944 N, 30.322 E
For events
New Michael Palace is marked as a château or castle venue lead. Capacity, indoor/outdoor spaces, catering rules, and accommodation options are published only after public verification.
Event types: Private events, Cultural gatherings, Filming and photography
Quick summary
New Michael Palace is a palace in Russia with origins associated with the 19th century.
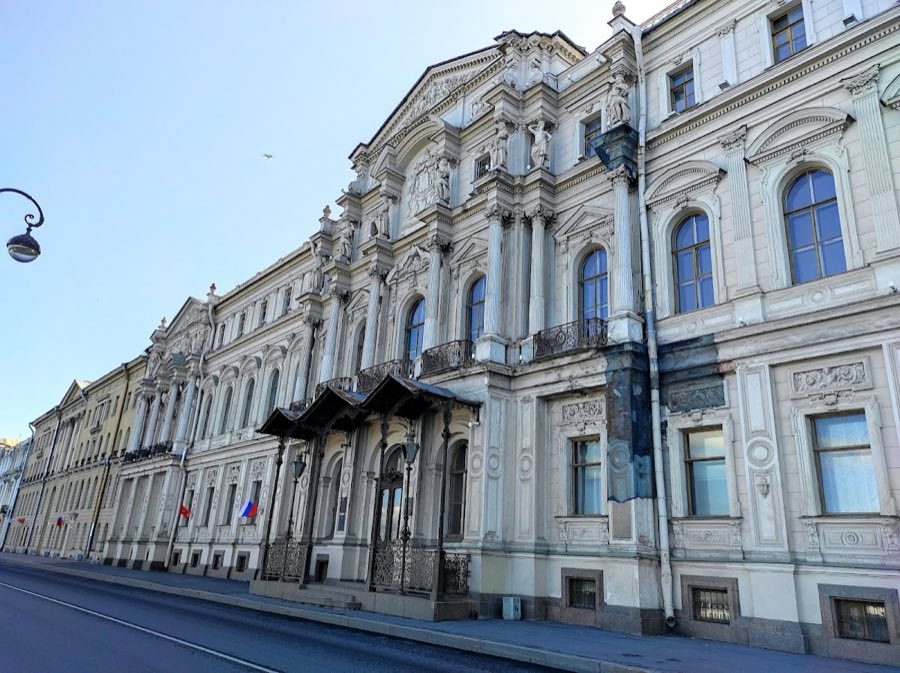
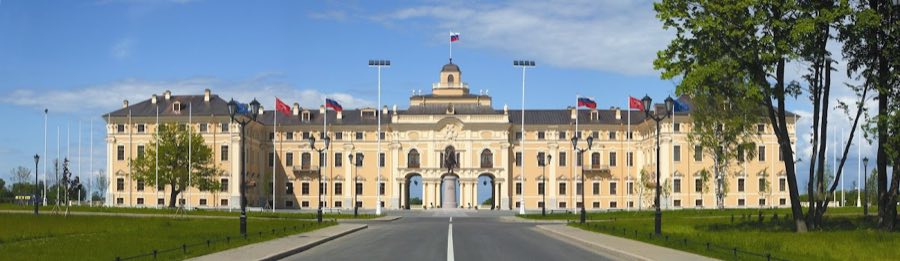
See all castles in RussiaThe New Michael Palace in Saint Petersburg, Russia, is a mid-19th century grand-ducal residence erected by the Russian Empire in a Revivalist, eclectic style that draws on Rococo, Baroque, Renaissance and Louis XVI motifs. Commissioned to mark the marriage of Grand Duke Michael Nikolaevich to Cecilie Auguste of Baden (Orthodox name Olga Fyodorovna), the building was begun with a foundation-laying ceremony on 20 July 1857 and completed in 1862. Its prominent location on the Palace Embankment placed it between the Hermitage and the Marble Palace and made it one of the major riverfront mansions of late imperial Russia.
Construction took place on a site already occupied by older houses and institutional premises, and the new work incorporated foundations and walls from those earlier structures. Metal rafters and iron beams were introduced for overhead work, plumbing and a heated-air system were installed, and the recorded building cost amounted to 993,525 rubles. The house church, dedicated to the Archangel Michael, was consecrated on 9 December 1861, and the palace then served as the grand-ducal household.
Grand Duke Michael left Saint Petersburg in December 1862 when he was appointed viceroy to the Caucasus. He returned in 1881 and served as chairman of the State Council until 1905. After his death on 5 (18) December 1909 the property passed to his elder son, Grand Duke Nikolai Mikhailovich, who opened a museum there in 1911 exhibiting roughly 5,000 items connected with his father’s life and official service.
Following the October Revolution of 1917 the building was nationalized and used by a branch of the Communist Academy. In 1949 the Institute of Oriental Studies of the Academy of Sciences moved into the palace, and in 1951 the Institute of Electromechanics also took up space there. Later occupants included the Institute for the History of Material Culture (Institute of Archaeology), and from 2009 the Institute of Oriental Manuscripts shared the complex; funds from Sultan Qaboos bin Said supported reconstruction of former stables to house the oriental manuscript collection and library holdings. The building is registered as an architectural monument of federal significance, and it underwent major restoration work between 2005 and 2009, including façade conservation from 2005 to 2008 and separate treatment for the upper sculptural figures.
The palace occupies a large near-square plot along the Palace Embankment and stretches from the Neva to the Moika. The main residence stands apart from its service ranges by an inner courtyard, and a separate Equerry Wing faces Millionnaya Street. The overall plan combines a river-front ceremonial front with ancillary buildings grouped behind it, forming a compact urban service quarter that included carriage and stable courts.
The river-facing façade is organized around three projecting sections, risalits (projecting sections of the wall), each topped by a triangular pediment, with a broad entablature and balustrade above. Carrara marble was applied on the principal river front, and terracotta figures decorate the elevations. Third-floor projections are enriched with caryatids (sculpted female figures used as supports) and display a grand-ducal coat of arms and monograms framed by female figures and laurel wreaths.
Brick walls carry vaulted spaces and threaded beams, while wooden and iron joists serve intermediate floors. Metal rafters and iron beams were used in roof structures, a technique new for the city at the time. The building was provided with indoor plumbing and a heated-air heating system from the start, reflecting mid-19th century technical advances in urban palace construction.
The central entrance on the river front is set beneath a triple traceried canopy with wrought-iron grilles and twisted supporting columns fitted with lanterns. Service ranges include a carriage house, smithy and stables; a riding hall was added in 1877. Converted and adapted houses accommodated servants, among them a named Zubova house, and the Reserve Palace and the Stable Court are recorded as parts of the service quarter at Millionnaya Street and the Moika embankment. The Equerry Wing presents a curving façade that derives from an earlier mid-18th century Baroque palace on the same site, and some courtyard buildings were altered or raised during the 19th century.
Interior arrangement places the grand public and private rooms on distinct levels. The ground floor contains a large reception vestibule framed by eight grey-granite columns and eighteen pilasters, and a broad marble stair leads upward with one stair wall partly glazed to overlook a winter garden. Private apartments such as a boudoir, bathroom and study opened from the lower circulation spaces, and a sunken pool room lined with pink artificial marble and green marble details is recorded on this level. The main state floor above contains a sequence of reception rooms named for their colour schemes, an oak dining room with a tall carved-oak fireplace, and double-height banquet and dance halls that are ringed by two tiers of white fluted Corinthian columns (Corinthian columns are classical columns with richly carved tops).
The house church of the Archangel Michael sat in the central third-floor position and was externally marked by a single gilded cupola, the building’s highest point. Internally it featured Russian-style painted decoration described as golden arabesques on a blue background, and the church’s iconostasis and plafond designs were prepared by noted decorators of the period.
No. 96005
No. 37332
No. 72254
No. 10718
Comments
Comments for New Michael Palace will require a verified account before posting.
We'll send a verification link before your first comment is published.