No. 36406
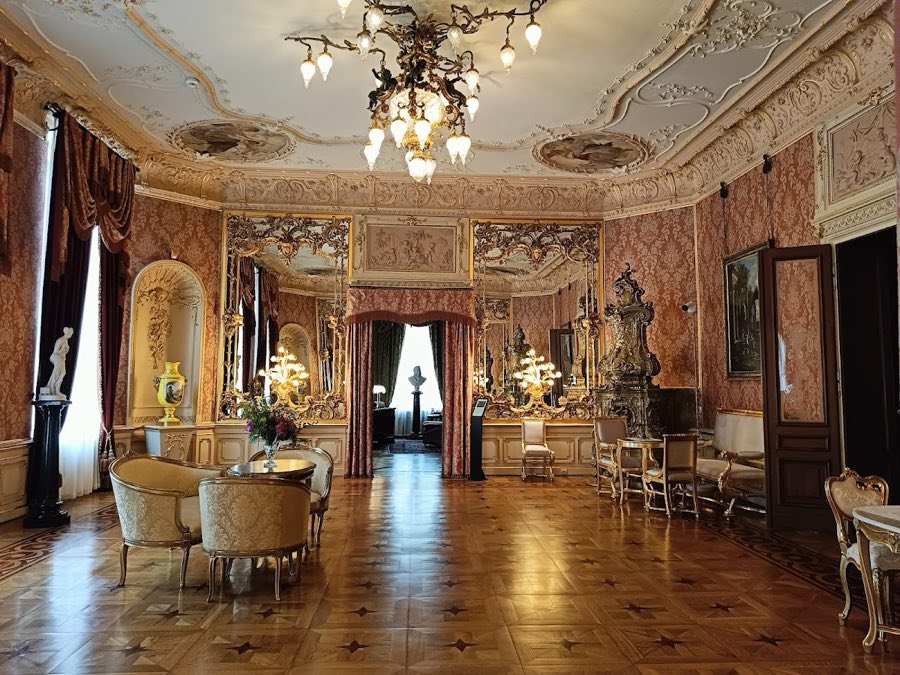
Herbst Palace (Muzeum Pałac Herbsta)
Poland
PalaceRestoredFor events19th century
No. 50089
Palace · Poland
No. 50089 · 51.496 N, 19.835 E
Quick summary
Bishops' Palace, Wolbórz is a palace in Wolbórz, Poland with origins associated with the 18th century.
See all castles in PolandThe Bishops Palace in Wolbórz, Wolbórz, Poland, is an episcopal residence established and used by the Bishops of Kuyavia, whose presence at Wolbórz dates to the Middle Ages; the site evolved into a late 18th-century Baroque palace built between 1768 and 1773. Its long history links ecclesiastical authority, military uses, and public institutions: the complex served as a summer home for successive bishops, later hosted military and social services, and became a centre for education and conservation in the 20th century.
Medieval beginnings and early modern fortification: a bishop’s stronghold stood by 1418, referred to as a castrum. In the mid-15th century the residence was rebuilt, and in the late 16th century a tower and a drawbridge were recorded at the site. By the 1600s the episcopal complex was surrounded by defensive works arranged in a square with projecting corner bastions and protected by a surrounding moat, reflecting its role as a fortified clerical seat.
Damage and rebuilding across the early modern era: a major fire in 1671 consumed parts of the complex and led to reconstruction. Another destructive blaze in 1767 prompted the replacement of the earlier castle with a new Baroque palace raised on surviving walls between 1768 and 1773. The new principal building functioned as the bishops’ summer residence until 1818.
Military and state use in the 19th century: in 1818 the building passed to the Kingdom of Poland’s Commission of War, and from 1834 it housed military invalids. Later in the century the palace became barracks for two companies of the Russian Polotsk Infantry Regiment; that prolonged military occupation seriously damaged both the main house and the surrounding park. During the 19th century the roofs were lowered and altered, upper storeys on some pavilions were removed, and connecting galleries were taken down.
Twentieth-century loss and recovery: the palace stood unused from 1910 and suffered roof fires during the First World War. A reconstruction campaign in 1922–1923 repaired the building and reorganized the interiors. From 1937 the site accommodated junior labour corps units; in September 1939 the south-east wing burned and during the Second World War German forces occupied the complex. After 1945 the palace served a succession of public institutions, including an agricultural school, a children’s home, and a pedagogical high school. A comprehensive restoration program took place from 1950 to 1961.
Contemporary role and commemorations: since 1967 the former episcopal residence has been the base for the Agricultural Schools — Center for Continuing Education in Wolbórz, and the palace now contains a museum room preserving local mementos. Conservation work has been carried out by the school administration. In front of the building stands the Two Swords monument, unveiled in 1960 to mark the 550th anniversary of King Władysław Jagiełło’s departure from Wolbórz to join the Battle of Grunwald, and in 1969 the palace and its grounds were used as a filming location for scenes from the movie Rzeczpospolita babska.
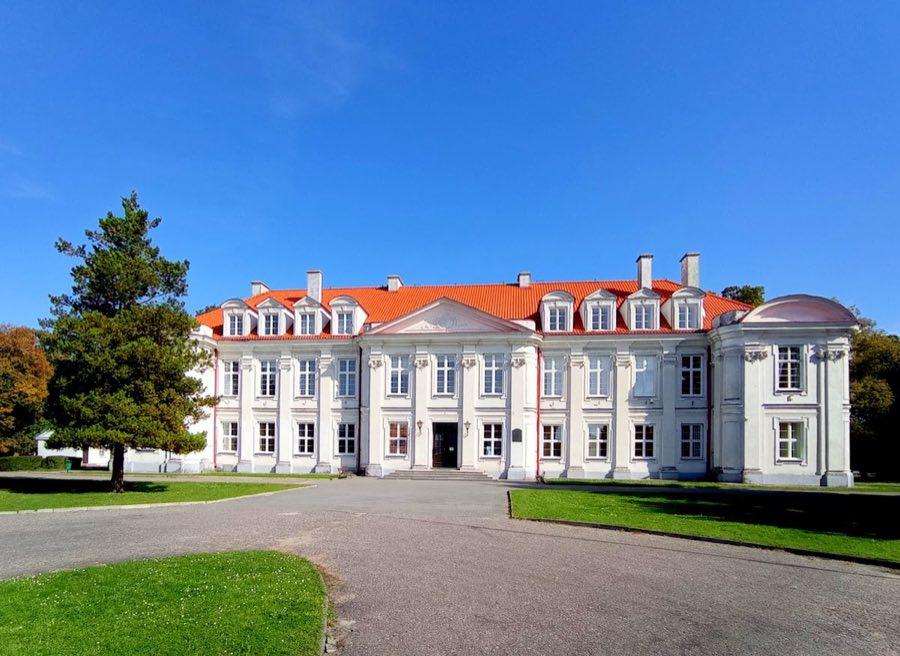
The site forms a park-and-palace ensemble centred on a two-storey rectangular Baroque main house constructed on the earlier early-17th-century fabric. The principal residence was raised on long-standing masonry and presents a front with three projecting sections capped by rounded corners; the central projection is finished with a triangular pediment that carries a rococo-style decorative tablet dated 1773. The main building retains its late 18th-century plan and two levels, reflecting the 1768–1773 phase while also bearing visible traces of 19th- and 20th-century alterations.
Flanking the principal block are two side wings used as service and residential wings, together with a former guardhouse and facilities that organized the ceremonial courtyard. The ensemble originally linked the central corps with the lateral wings by semicircular colonnaded galleries; those galleries were later removed. Square pavilion buildings once stood at the corners with steep mansard roofs that housed upper rooms and dormer openings; during the 19th century the upper storeys of those pavilions were taken down and the roof profiles were altered.
The park and boundary features include a parade courtyard and a landscape plot in front of the palace, edged on the south-west by an undulating masonry fence set with an iron gateway. Across the 19th and early 20th centuries several external treatments were changed: tall French-style floor-to-ceiling windows were filled in and replaced by conventional window openings, roof coverings were lowered and replaced with sheet metal, and rectangular dormers were added during the 1922–1923 rebuilding. Interiors were reconfigured at that time and internal staircases removed, reflecting the building’s conversion to military and later institutional functions.
Condition and conservation: the complex shows layers of repair and adaptation from different eras. The structure underwent rebuilding after wartime roof fires and further restoration in the mid-20th century; active conservation measures have been undertaken by the current educational institution. A museum room within the palace preserves historical objects associated with Wolbórz, and the Two Swords monument stands in the foreground, linking the immediate landscape to a historic ceremonial route from the town to the Battle of Grunwald.
No. 36406
No. 32428
No. 14091
No. 17147
Comments
Comments for Bishops' Palace, Wolbórz will require a verified account before posting.
We'll send a verification link before your first comment is published.