No. 27932
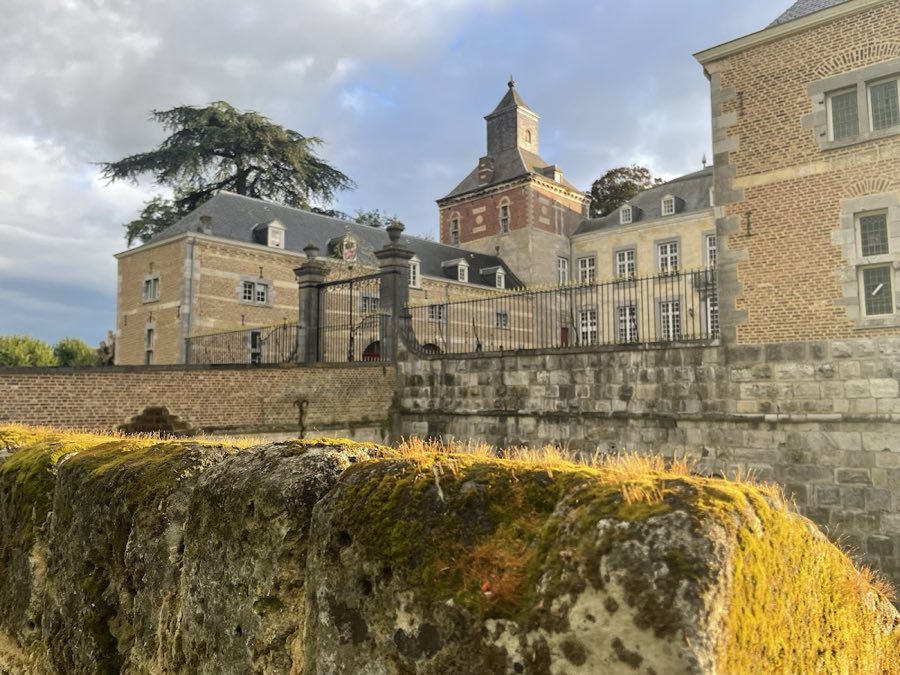
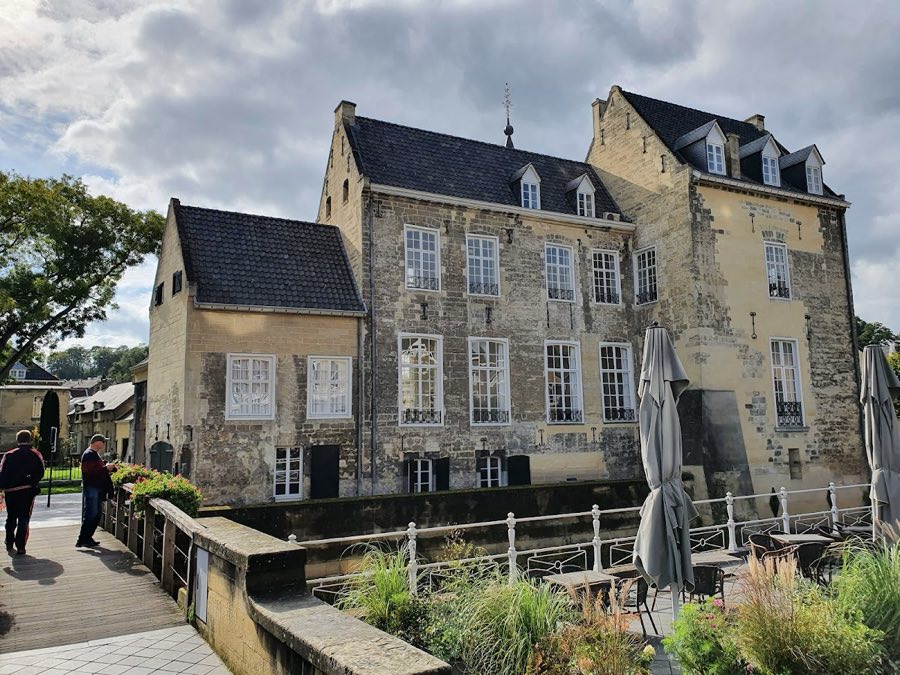
Borgharen Castle
Netherlands
CastleRestoredFor rent12th century
No. 23523
Manor house · Netherlands
No. 23523 · 50.879 N, 5.726 E
Quick summary
Vaeshartelt Castle, Maastricht is a manor house in Maastricht, Netherlands with origins associated with the 19th century.
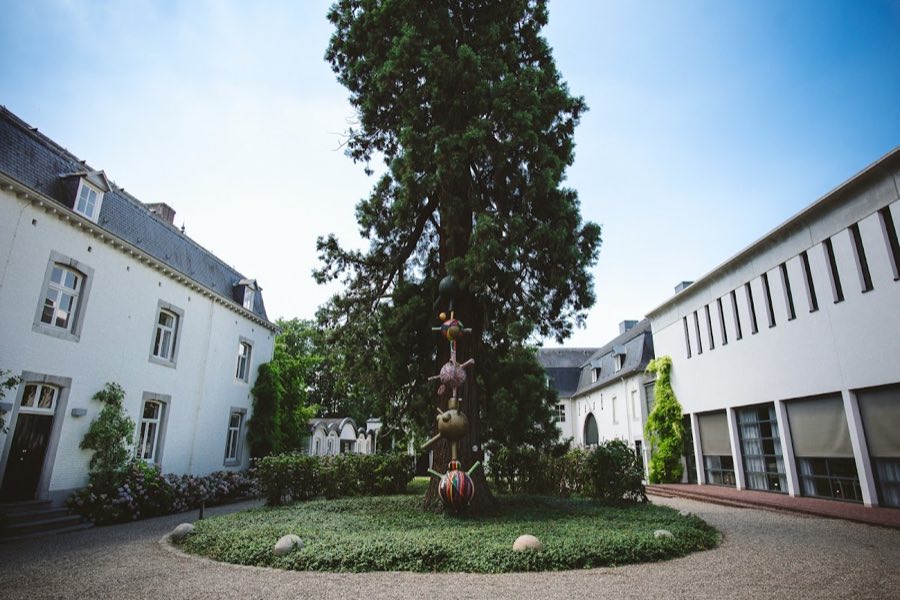
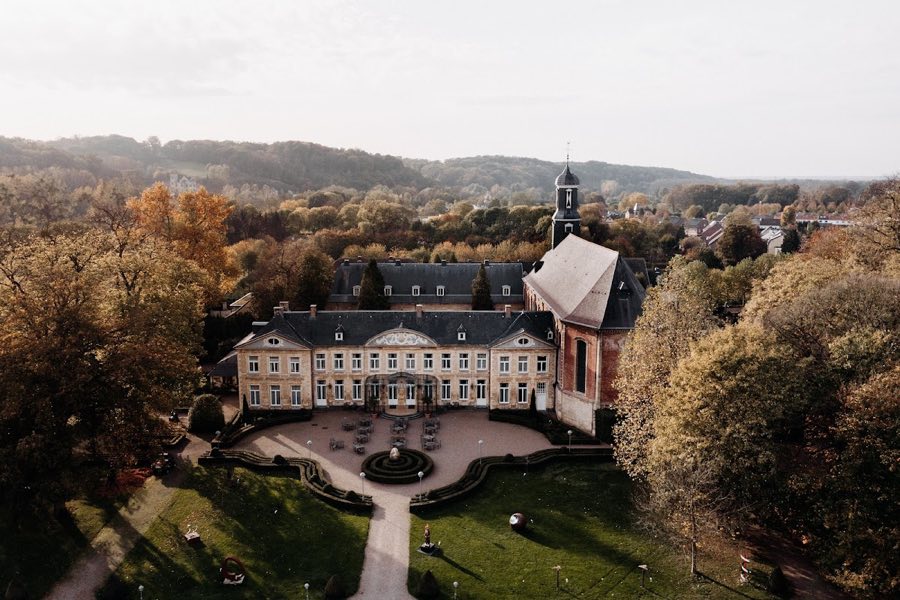
See all castles in NetherlandsVaeshartelt Castle in Maastricht, Netherlands began as a medieval estate and developed over centuries into an 18th- and 19th-century country residence. Its recorded history starts in the late fourteenth century when a local owner renamed the property Vaeshartelt and established a defensible farm on the land. The house evolved from those medieval roots into a country seat that later served as a royal hunting lodge and as the family home of a prominent industrial household, making it important for both local society and landscape design in the nineteenth century.
From the late Middle Ages until the mid-seventeenth century the estate remained in private hands; one family held it from the early fifteenth century until 1668. In the eighteenth century a new phase of building began. In 1739 the southeast section of the present house was erected by the owner at the time and ancillary farm buildings and a coach house date to that same campaign. These eighteenth-century works gave the house a restrained manner that reflected contemporary taste of that era.
Around the start of the nineteenth century the house was enlarged and reshaped on its northern side, producing a more formal, L-shaped plan and interior schemes associated with the Empire style. In 1841 a merchant acting for the Dutch king bought the estate, and a gateway keystone carved with a crowned “W II” and the date 1841 marks that moment. The king stayed on two occasions for extended periods while the house served as a royal hunting retreat. The purchaser later took full ownership in the 1850s and made the estate his permanent residence from the 1860s, undertaking significant remodelling of the house and laying out an extensive pleasure garden in the English landscape manner.
The property remained with that industrial family into the twentieth century. During the 1930s a grave crime within the household led to trial and imprisonment of a family member; that person died at the estate after the Second World War and the house contents were dispersed at auction in 1949. The next generation continued to rent out parts of the buildings and the farm retained agricultural use well into the late twentieth century. Municipal and private transfers followed in the 1950s and subsequent decades, and from the 1990s onward organized conservation efforts undertook major interior and landscape restorations. In the mid-1990s a new wing linked older buildings for commercial hospitality and meeting use, and later restorations adapted farm buildings for office and meeting space while a former gatekeeper’s house was refurbished for group stays. The grounds received renewed planting and structural repairs in the early twenty-first century and the estate is now legally protected as a national monument. Recent planning documents record proposals to restore historic garden features and to test local urban-agriculture projects within parts of the wider property.
Vaeshartelt stands as a compound of buildings grouped around a park. The main house is an assembled structure: an eighteenth-century southeast wing forms the oldest visible core of the present building while northern additions and remodelling from the early nineteenth century create an L-shaped plan. The classical entrance has a pediment carved with a crowned “W II” and the date 1841 over the front, and a domed tower was added above this entrance late in the nineteenth century. The northern range contains a prominent circular entrance hall, a rotunda (a round hall), fitted with semicircular wall niches and four pairs of doors, some opening directly to the park. Many reception rooms keep interior ornament from the early nineteenth-century phase, including Empire-style fittings, wood panelling, chimneypieces and decorated stucco ceilings. A small smoking room contains oil-on-linen landscape paintings dated 1866.
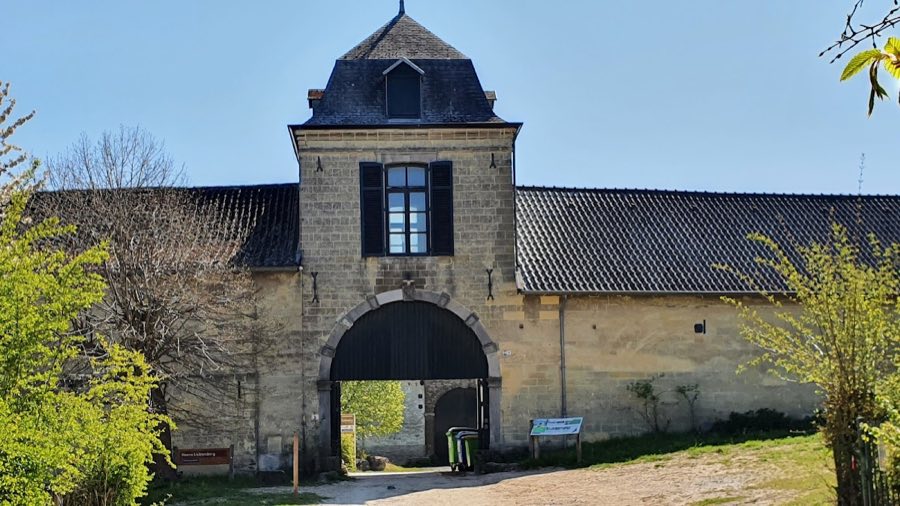
An inner courtyard once served the household’s coaches and horses. The coach house and linked stables trace back to the same mid-eighteenth-century building phase as the southeast wing and display two natural-stone carriage portals. Later twentieth-century alterations joined the former freestanding coach house to the northern wing with a modern addition. Close by, the castle farm is an eighteenth-century, U-shaped complex built of white-painted brick. The farmhouse carries a double-bent mansard roof, a mansard roof being a two-pitched roof with a steep lower slope, clad in slate with dormer windows. The front façade presents three round-arched passageways and windows set in natural-stone surrounds. Behind the farmhouse a large timber barn was substantially rebuilt at the end of the twentieth century and a neighbouring “white barn” was replaced in the early twenty-first century in a contemporary form.
A broad, tree-lined approach extends from the public road to the principal gates. The drive measures roughly two hundred metres and is flanked by lime trees. The mid-nineteenth-century entrance ensemble includes two pairs of plastered gate piers; the inner pair are lower and carry stone vases in a rococo manner, while the outer pair are built of local merel stone, dressed with oval medallions and recumbent stone lions. Wrought-iron gates close the central opening. West of the gate the former gatekeeper’s house dates to the early twentieth century, a single-storey dwelling with a slate mansard roof, white-painted brick walls, stone corner pilasters, stone-framed windows and a cut-stone stair to the front door.
The designed landscape covers roughly seven hectares and follows the principles of an English landscape garden with dispersed tree groups, winding paths and open water. A long, straight water course known as the Grand Canal survives in its original bedding. A large ornamental pond remains near the house, and a historic cascade feature once drew water from a small brook with assistance from a steam-driven pump installed by the nineteenth-century owner to provide pressure for fountains. Several monumental trees punctuate the park, including two sequoias, the largest with a trunk girth of about six metres. An ice-house mound has been restored and adapted as a winter shelter for amphibians and bats and a modern pavilion stands on its summit. Six new footbridges and multiple paths were inserted during recent landscape works to improve circulation.
Between the coach house and the modern north wing lies the former walled kitchen garden, which has been reconfigured as a secluded garden with restored walling, a water feature, herb plantings, a short avenue of quince trees, nut trees and flower borders. Beyond the pleasure garden the estate retains older woodland blocks and an eighteenth-century “star forest” north of the main park, as well as the Kompbosch wood to the west, historically linked to the property. Current plans include restoring selected historic garden elements such as the canal bedding and cascade, reinstating sightlines and laneway connections, and placing experimental local-food gardens on parts of the wider land.
No. 27932
No. 50906
No. 95327
No. 55038
Comments
Comments for Vaeshartelt Castle, Maastricht will require a verified account before posting.
We'll send a verification link before your first comment is published.