No. 49516
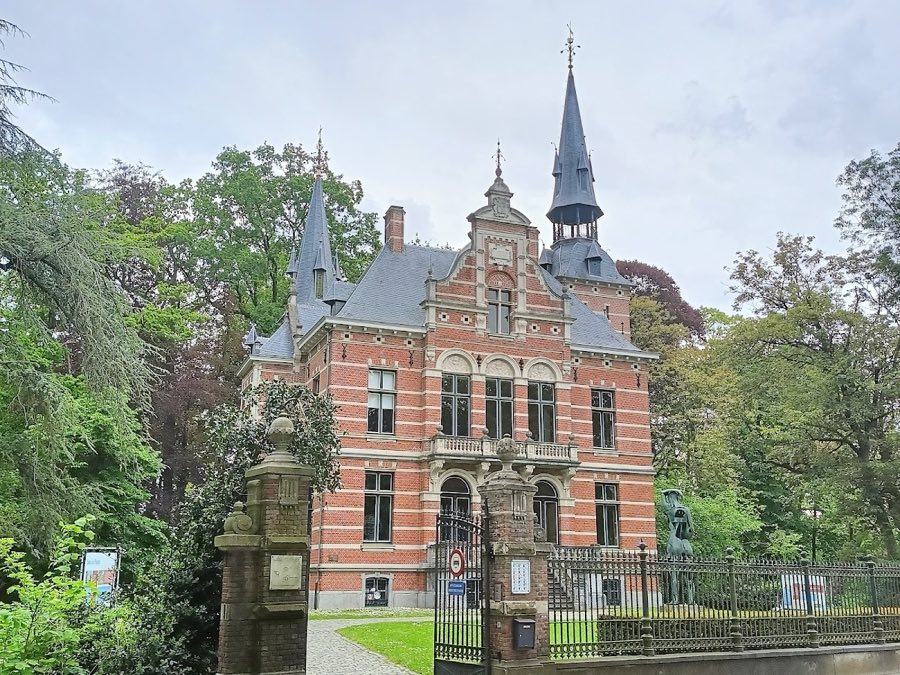
Kasteel Le Paige
Belgium
CastleRestoredFor events19th century
No. 24265
No. 24265 · 51.213 N, 4.777 E
Quick summary
Borrekens Castle is a castle in Belgium with origins associated with the 13th century.
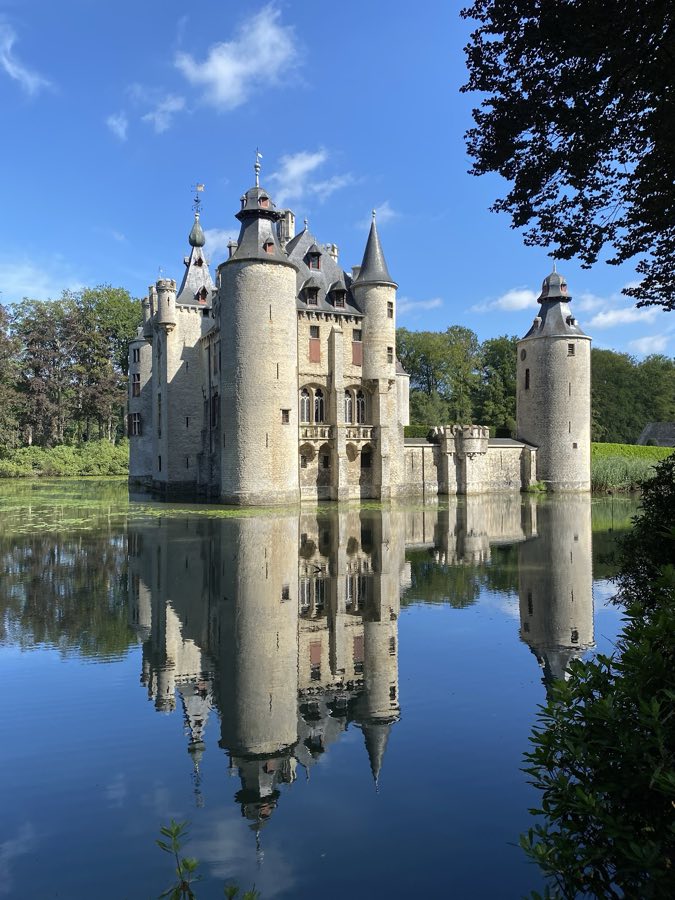
See all castles in BelgiumBorrekens Castle in Vorselaar, Belgium, is a medieval fortified residence first recorded around 1270, built by the local knights van Rotselaar. The original building was a stone stronghold erected on an island in a pond, and its medieval character provided the framework for later rebuilding. The site mattered as a defensive home for noble families and as a landed estate whose core plan survived successive transformations from the Middle Ages into the modern era.
The castle began as a rectangular stone fortress constructed of sandstone quarried at Grimbergen around the late 13th century. Contemporary documents name members of the van Rotselaar family, either Arnolf or Gerard I, as the builders; a later account adds that they held the place under the Duke of Brabant. The rectangular layout established during this period remained the basic footprint through later building campaigns.
In 1678 Charles-Eugène d’Arenberg carried out a major rebuilding after the property passed through the House of Ligne and the van Bergen family. During these works the site was enclosed with new stone walls and much of the visible masonry was refaced in white Grimbergen sandstone, producing a more unified and monumental appearance in line with late 17th-century noble residences.
Ownership changed in the 18th century when the de Pre family acquired the estate. In 1755 Marie-Anne de Pre inherited the property and through her marriage to Charles-Philippe van de Werve in 1734 the complex entered the van de Werve family. Later in the 19th century Philippe van de Werve, then mayor of Vorselaar, initiated a thorough reconstruction that gave the house its present neo-Gothic character; dates for that campaign are given as about 1850–1860 or, according to the cadastral record, between 1862 and 1885. As part of these alterations, some earlier defensive masonry was removed and parts of the fortifications were softened or replaced with garden features.
In 1911 the castle passed by marriage to Baron Édouard Adrien de Borrekens, husband of Marie-Eulalie van de Werve. He commissioned a formal French-style garden within the inner court and invested in the surrounding parkland. The estate survived both the First World War and the Second World War without serious damage and remained a private home through the 20th century. The last resident, Baron Raymond de Borrekens, died in 1998, after which his heirs granted the property in a long-term emphyteutic lease to a family company.
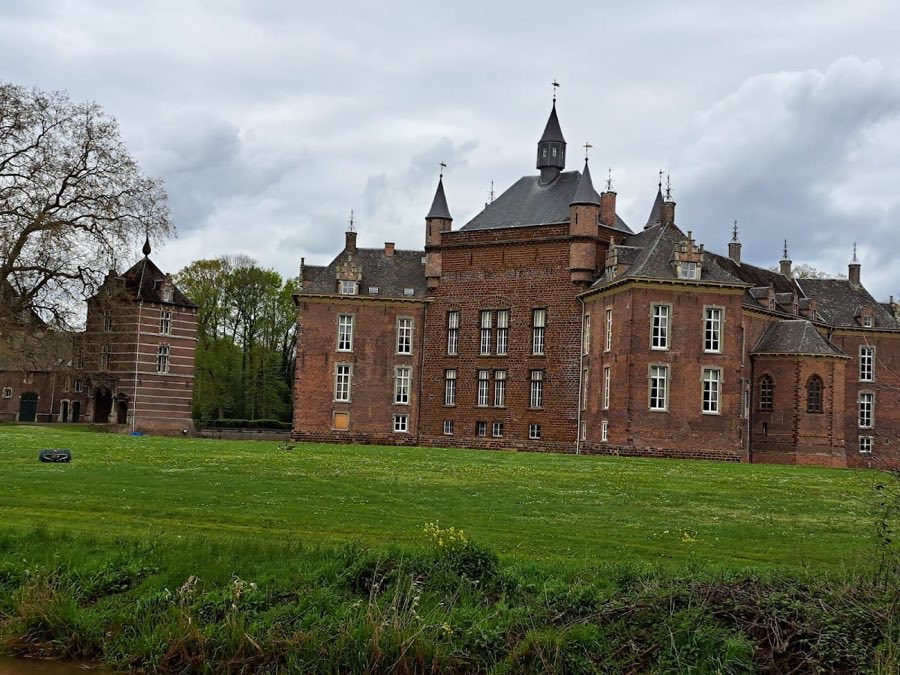
The ensemble sits as a water castle (a moated castle), located on an island created in the centre of a pond. The main group of buildings preserves the rectangular plan laid out in the medieval period, and much of the principal construction is of white Grimbergen sandstone. The principal house rises three storeys under a high roof, its central façade oriented to the east, and the four corners of the main block are marked by tall, round towers that rise above the roofline.
Two rectangular towers are attached to the middles of the east and west façades. These later additions read as ornamental rather than defensive, reflecting 19th-century tastes that treated some historic military elements as decorative. To the east, an earlier defended zone once stood, bounded by a high wall with two further tall corner towers and a central gateway set in a strong rectangular gate tower. That eastern curtain of fortification was taken down during nineteenth-century remodelling and its footprint was converted into a planted area.
A large outer courtyard lay to the east of the citadel and served in the Middle Ages for stables, store rooms, a smithy and other service functions. The forecourt was originally separated from the citadel by a moat; that moat was filled in during the 18th century and the enclosed area was turned into a landscaped garden. One U-shaped service building from the former courtyard survives within the eastern sector of the artificial island.
Surrounding the island is an extensive park, much of it managed as dense woodland crossed by paths, and several outbuildings that once supported the castle farm remain within the grounds. A private family chapel stands to the southeast of the main house. Over the centuries large stretches of older stone walls were removed during rebuilding to open up the composition. Original access to the island was by a drawbridge; at a later date that crossing was replaced with a permanent bridge.
No. 49516
No. 34010
No. 97303
No. 30182
Comments
Comments for Borrekens Castle will require a verified account before posting.
We'll send a verification link before your first comment is published.