No. 24265
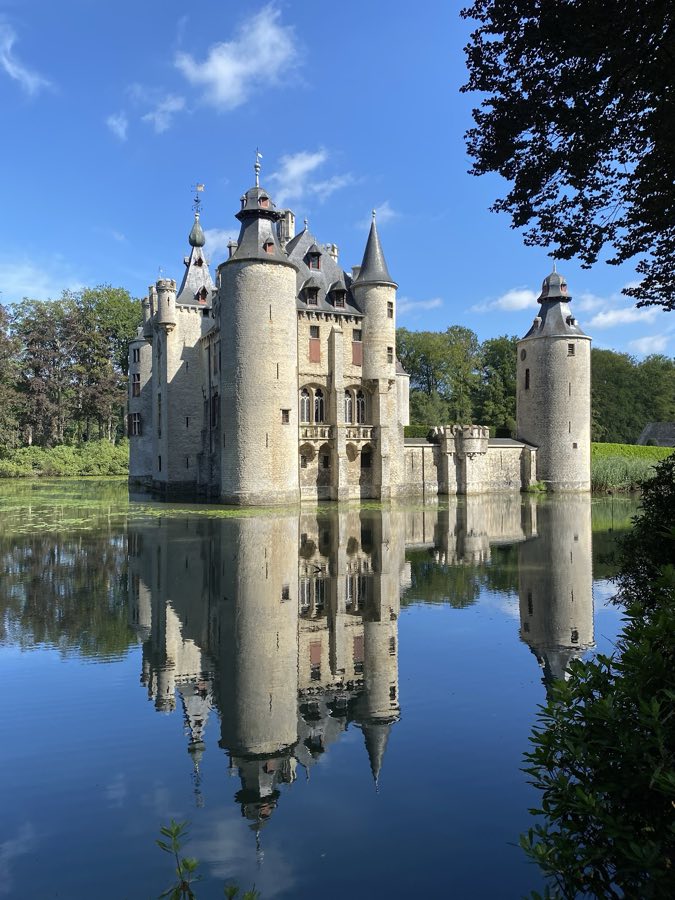
Borrekens Castle
Belgium
CastleRestored13th century
No. 49516
Castle · Belgium
No. 49516 · 51.186 N, 4.838 E
For events
Kasteel Le Paige is marked as a château or castle venue lead. Capacity, indoor/outdoor spaces, catering rules, and accommodation options are published only after public verification.
Event types: Private events, Cultural gatherings, Filming and photography
Quick summary
Kasteel Le Paige is a castle in Belgium with origins associated with the 19th century.
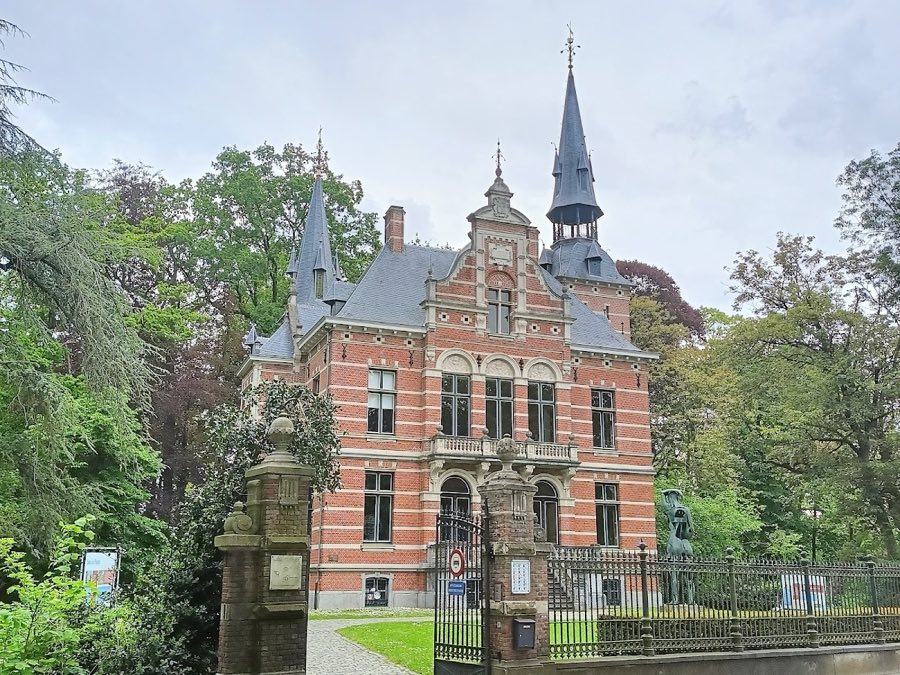
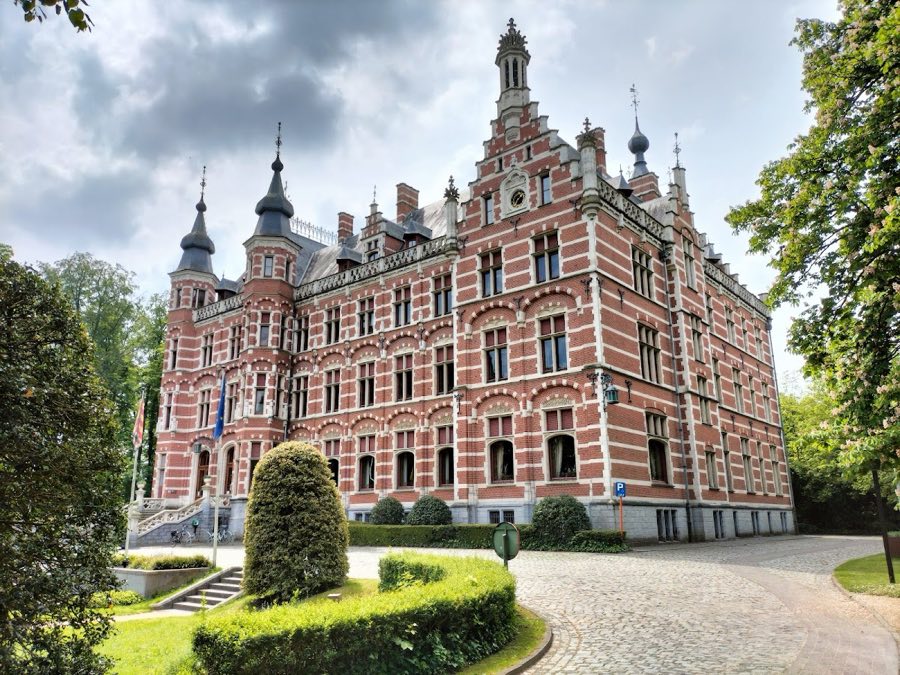
See all castles in BelgiumKasteel Le Paige, Herentals, Belgium, is a late 19th-century country residence built in 1892 in a neo‑Flemish‑Renaissance manner and long associated with the Le Paige family. The estate stands on land that once formed part of the town’s fortifications and later became a private pleasure garden, making it locally important both for its ties to Herentals’ urban history and for its evolving public role after the 20th century.
The Le Paige family established itself in Herentals in the early 1700s when François Thomas Le Paige, a physician, settled in the town and became a burgher in 1726. In 1775 Jean Baptist Le Paige took the place from municipal fortification land on a leasehold and converted it into a pleasure garden, beginning the property’s development as a landscaped domain. On 21 November 1806, thirty oak trees were planted to mark the birth of Henri Le Paige, who later served as mayor of Herentals.
During the final decade of the 19th century Remi Le Paige consolidated ownership, expanded the grounds through purchases and an exchange of land with state and railway interests, and in 1891 received permission to erect a country house. Construction was completed in 1892; later modifications altered some parts of the residence. The estate continued in family hands into the 20th century, with Hubert Le Paige the final private owner.
After Hubert’s wife died in 1976 she left the house to the parish church fabric on condition that the building be used as a church or be replaced by one. Because a church could not be established on the site and the building had acquired protected status, it stood empty for a long time and deteriorated. Legal protection for the house as a monument and for its surroundings as a protected cityscape was put in place in 1979. In the mid-1990s a non-profit association called Ter Vesten formed to raise funds for repair. Working with the church fabric and the municipal authorities, the group carried out restoration work between 1997 and 1999.
From 2000 the association rented the castle to the city to help pay a loan, but financial complications emerged in 2011 when rental income proved taxable. To prevent bankruptcy, the city assumed the association’s debts and thereafter leased the property directly from the church fabric while the association remained in existence. In 2005 the park was adapted to fulfill the testamentary condition by creating an open-air church, called the “green cathedral,” with an altar and seating where several religious services are held each year. Following restoration, the house took on a sociocultural role, joining the Herentals cultural centre ’t Schaliken, hosting exhibitions, and being available for hire.
Across the street the coach house known as Koetshuis Le Paige belonged to the estate from the early 20th century and served as the coachman’s residence and concierge dwelling. It was rebuilt in a neo style and extended with stables, received protected status as part of the cityscape in 1979, underwent renovation in the 2010s, and until 2017 operated as a food-and-drink venue and events hall. A large bronze sculpture titled Mir, created in 1988, stands in the castle forecourt; it had stood previously at the local justice of the peace, fell into neglect, and was donated to the city in 2012.
The house sits as a brick-built, neo‑Flemish‑Renaissance residence with eclectic touches, set within a landscape park. It rises over a basement, two main storeys and a hipped roof, a roof form with all sides sloping down toward the walls, and is finished with both parapet-style and pointed gable ends. The exterior shows deliberately horizontal bands of natural stone and windows divided by both vertical and horizontal bars, features that anchor the building in its historicist style.
Exterior decorative elements include rounded arch openings and a side portal with columns, while a broad front stair provides a formal approach despite not serving as the primary entrance. A number of external parts, such as the side portico and portions of the stair, are executed in bluestone. A neck gable at the façade gives a touch associated with Baroque taste, and one external stair, through its proportions and detailing, recalls Neoclassical ideas. These features reflect the range of historic styles present on the outside.
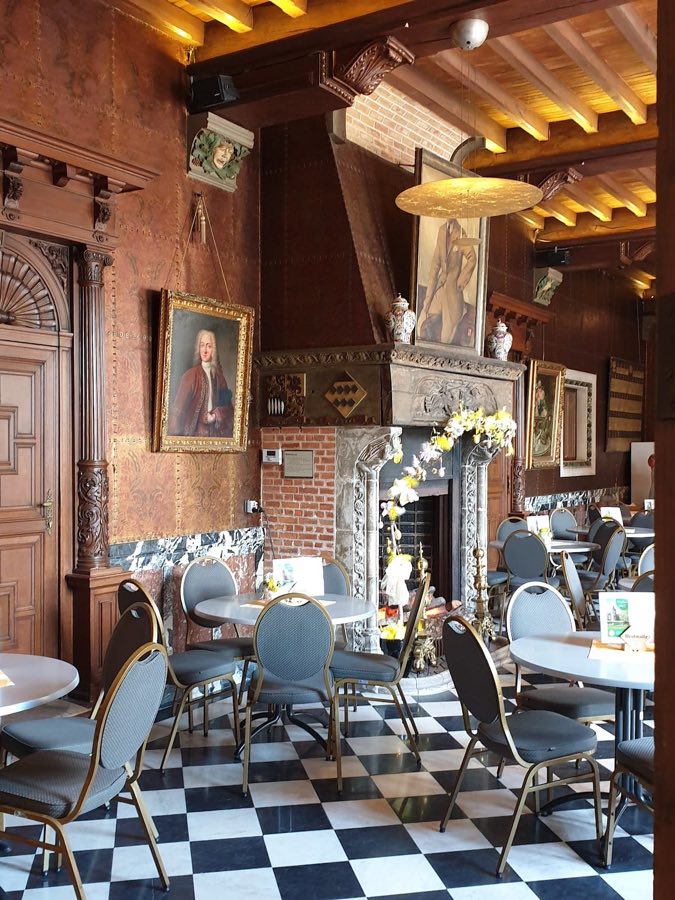
Inside, a central hall separates the former private living wing from the reception rooms for visitors. A monumental stair forms a visual focus within the house. Interior decoration varies by room, with spaces fashioned in Neoclassical and Neo‑Renaissance manner alongside an Art Nouveau salon. Murals and stained-glass windows contribute to the interior ornamentation. A conservatory was added after the main building work; its supports include console carvings shaped as human heads.
Service circulation was organised separately from the family spaces. A dedicated stair links the cellar, the living areas and the attic for use by staff. Service bedrooms and storage occupied the attic, while the cellar contained the kitchen, washroom and a wine cellar. This arrangement kept domestic operations out of the principal reception and family rooms.
The park follows the English-garden model and contains an older botanical section largely laid out around 1820–1830, which was reshaped as a pleasure garden after the house was built. Over time an arboretum formed containing roughly seventy tree species. A pond within the grounds is the surviving remnant of a ravelin moat tied to the town defences at the Nederpoort; a small bridge crosses this pond and the crossing structure is in poor condition. Midway across the domain a low hill holds a small ice cellar dated to the first half of the 19th century. On that hill stands a partly painted brick pavilion edged with decorative knotted tree‑trunk forms; the rear doorway bears the names Emile Le Paige and Jeanette Le Paige. The pavilion and the ice cellar are in very poor condition.
Opposite the main garden, the former coach house remains associated with the estate. It dates to the early 20th century in its role as coachman’s and concierge accommodation, was rebuilt in a neo style and enlarged with stables, and has been protected as part of the cityscape since 1979. The large bronze figure Mir stands in the house forecourt; made in 1988, the sculpture was relocated and donated to the city in 2012.
No. 24265
No. 97303
No. 30182
No. 34010
Comments
Comments for Kasteel Le Paige will require a verified account before posting.
We'll send a verification link before your first comment is published.