No. 30182
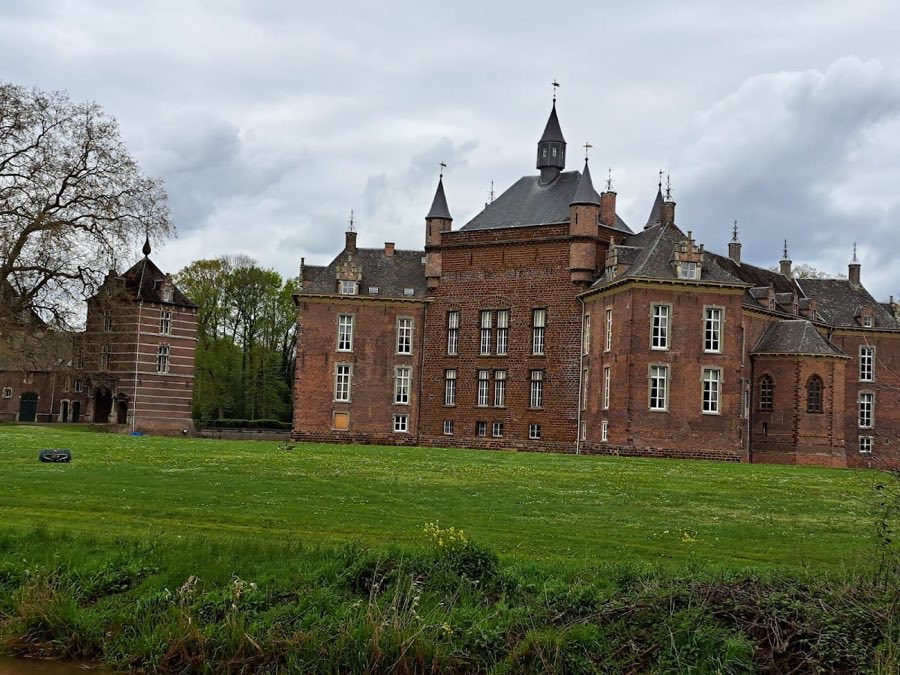
Castle of the Princes de Mérode
Belgium
CastleRestoredFor events14th century
No. 97303
Castle · Belgium
No. 97303 · 51.090 N, 4.912 E
For events
Castle of Countess Jeanne de Mérode, Westerlo is marked as a château or castle venue lead. Capacity, indoor/outdoor spaces, catering rules, and accommodation options are published only after public verification.
Event types: Private events, Cultural gatherings, Filming and photography
Quick summary
Castle of Countess Jeanne de Mérode, Westerlo is a castle in Westerlo, Belgium with origins associated with the 20th century.
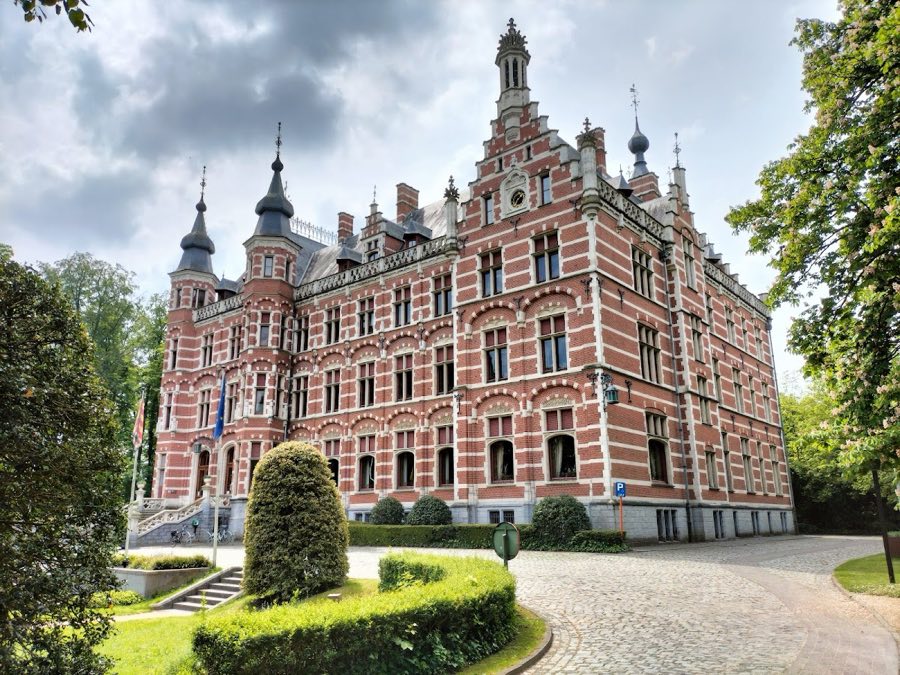
See all castles in BelgiumThe Castle of Countess Jeanne de Mérode in Westerlo, Belgium, is a large residence erected for Belgian nobility in the early twentieth century, built between 1909 and 1912 in a neo‑Renaissance style that draws on the nearby late Gothic wing of Tongerlo Abbey. It was constructed as the private home of Countess Jeanne de Mérode and served as her principal country residence from spring until autumn; she spent winters in Brussels. The house became a focal point of local life through its use by the countess, its role during wartime, and its later conversion to institutional functions.
Work began after Jeanne de Mérode acquired land near the village crossroad of Tongerlodreef and Beeltjensdreef following family events in 1908. The new residence was planned and equipped to be a single-person household with a permanent domestic staff, reflecting the habits and needs of an aristocratic household of that period. Utilities and mechanical systems were installed from the start to serve a modern, self-contained household.
In 1920 the building’s heating system was altered, when the original hot-air furnaces in the cellar were replaced with a hot-water radiator installation. During the German occupation in 1940 the castle was taken over and used as a local headquarters by the occupying forces. Countess Jeanne was compelled to leave the house and returned to the family’s older castle; she died there on 1 July 1944.
After the countess’s death the property passed into the care of an Augustinian order of nuns, locally known as the Black Sisters, who operated a retirement home for priests with support from the Diocese of Antwerp. The municipality of Westerlo later acquired the estate, and on 1 July 1973 the building began a new chapter as the town hall of Westerlo. The small chapel inside the residence had once displayed the famous Mérode Triptych by Robert Campin; the countess kept a copy in the chapel while the original was sent abroad before the war, and after her death her heiress sold the original to the Metropolitan Museum for its Cloisters collection.
The castle stands as a large neo‑Renaissance composition with several vertical elements that define its silhouette. The exterior includes four small turrets, one dominant tower, and a bell tower shaped like a crown. Roof trusses are made of steel, and the building was fitted from the outset with modern utilities and machines appropriate to an early twentieth-century country house.
Water was supplied from an on‑site artesian well drilled to more than 100 metres. Water rose by an electric pump into a large steel pressure tank that distributed supply throughout the house. The pump and pressure vessel are housed in a pump house situated in the park along the Hollandsedreef side of the domain.
Electrical power and motive power came from the power station of the old family castle on Polderstraat. Two electric lifts remain part of the building’s vertical services: a passenger lift set in a glazed shaft beside the service stairs, and a goods lift used to carry supplies and to raise laundry from service areas.
Sanitary and bathing arrangements were extensive for the period. Multiple bathrooms served the principal occupants, guests, and staff. Water closets were installed in nearly every corner turret on each floor. The original heating relied on coal‑fired cellar furnaces that circulated warm air through ducts and brass grilles; that system was removed in 1920 and replaced by a hot‑water radiator network.
Service and storage spaces occupy a half‑elevated basement level. There the kitchen and adjacent sitting and dining room for servants, fuel cellars, storage rooms, wine cellar, and several food storage cellars, including one fitted with an ice machine, were grouped for efficient household work. Meals were lifted to the dining area by a plate lift that delivered food to a servery beside the dining room. A mezzanine above the servery contained a silver room with a fireproof safe.
The main internal circulation emphasized separation between public and private use. A large vestibule on the ground floor gave onto a grand stair that provided access to the first floor and was reserved for the countess and high-ranking visitors. Ground-floor principal rooms included a salon used as a library, a reception room, and the maître d’hôtel’s living room. A private chapel opened from the vestibule and was served for daily mass by a priest from Tongerlo Abbey; the chapel connected directly to two large guest rooms intended for senior clerics and these rooms also opened onto the vestibule.
Sleeping arrangements followed a clear hierarchy through the floors. The first floor accommodated the countess, her companion Hoffmann, and distinguished guests with sleeping, living, and bathing rooms. The second floor provided guest rooms for ordinary visitors alongside staff sleeping and working rooms, while the attic contained additional maid’s quarters.
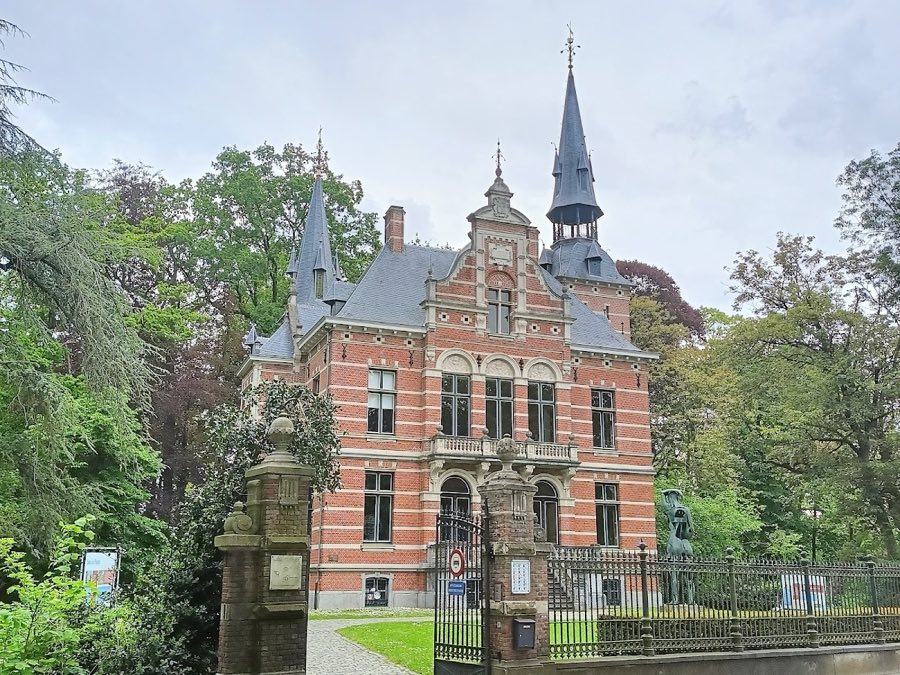
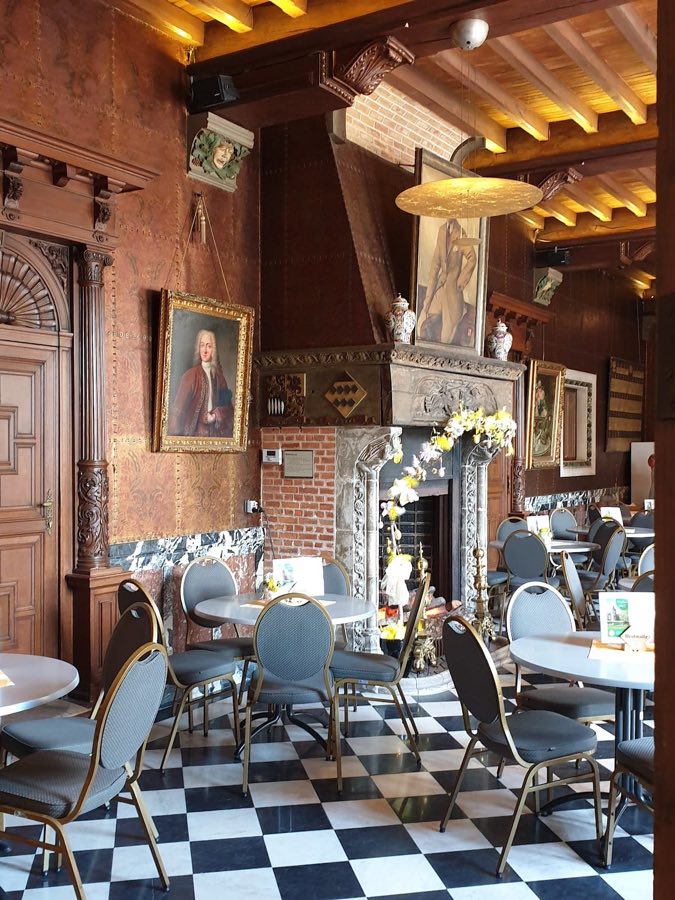
Outbuildings and grounds form a compact service landscape. A gatekeeper’s house stands to the right of the main entrance on the Tongerlodreef side; the gatekeeper also operated shutters and acted as a second chauffeur. On the Hollandsedreef side a gardener’s house adjoins a partly walled kitchen garden and several greenhouses, some fitted with hot‑water heating to grow grapes. A wash house attached to the gardener’s house contains two large rooms for washing and ironing and a large attic for drying linen. The park and arboretum include an orchard, lawns that were partly mown and partly grazed by a small flock of sheep, and a sheepfold that was rebuilt in brick after the First World War and later adapted into a cafeteria in the 1970s. Vehicles belonging to the household, including two Minerva automobiles, were kept in the garage at the old family castle on Polderstraat.
Except for the greenhouses, the buildings on the estate have been preserved, and the ensemble retains the main layout and service arrangements that defined its function as a single-person aristocratic residence and later institutional seat.
No. 30182
No. 49516
No. 24265
No. 34010
Comments
Comments for Castle of Countess Jeanne de Mérode, Westerlo will require a verified account before posting.
We'll send a verification link before your first comment is published.