No. 36200
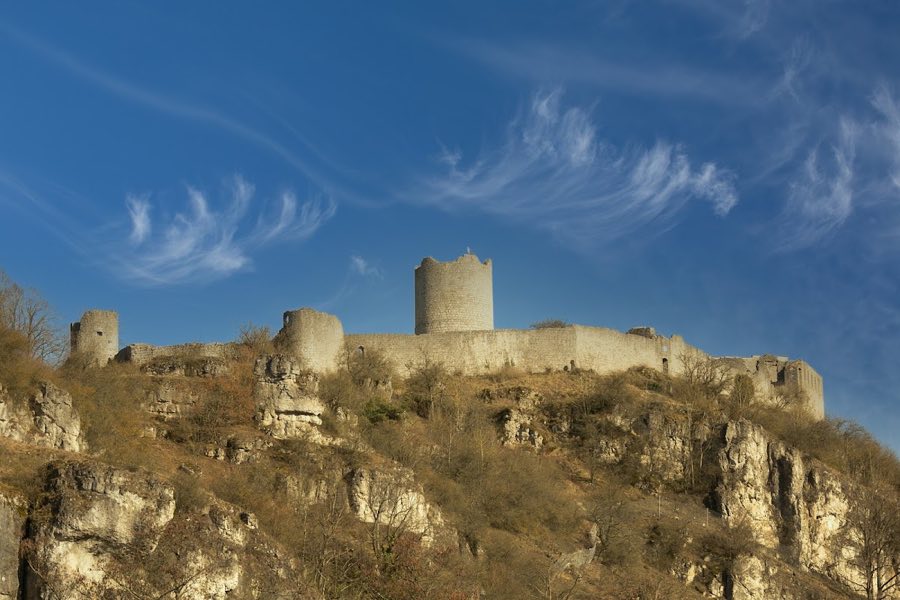
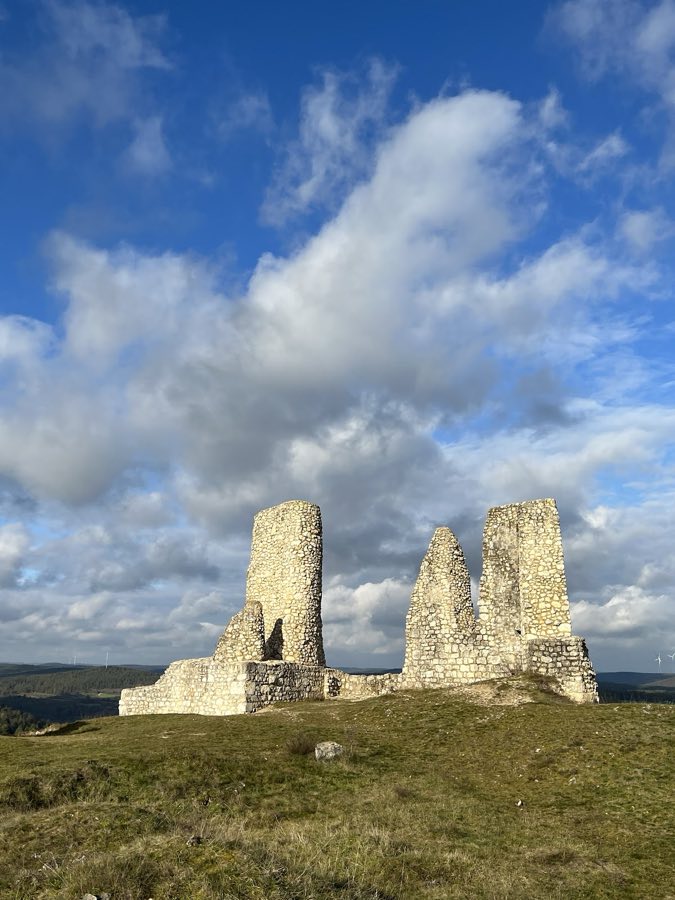
Burgruine Kallmünz
Germany
CastleRuin17th century
No. 19207
Castle · Germany
No. 19207 · 49.066 N, 11.887 E
Quick summary
Burg Laaber is a castle in Germany with origins associated with the 12th century.
See all castles in GermanyBurg Laaber stands in the market town of Laaber, Germany, and was erected by medieval German nobility under the authority of the Staufer imperial house.
The family who built the castle, first recorded in a 1118 charter connected with the foundation of Reichenbach monastery, established the fortification at the close of the twelfth century. The site was chosen to control river crossings and the royal road that runs through the Labertal valley. Construction proceeded on behalf of the Staufer emperor Frederick II, and the house of Laaber used this strongpoint alongside their other holdings, including Prunn and Breitenegg, to strengthen their regional influence.
In the later fourteenth century the castle became entwined in urban politics. Hadamar IV of Laaber, who had served as mayor of the imperial city of Regensburg in 1367 and was the son of the Minnesinger Hadamar III, entered into a prolonged feud with Regensburg after leaving office. The city attacked the castle and inflicted damage there in 1389.
During the fifteenth century the Laaber line sold the site to the ruling Wittelsbach dynasty. In 1466 ownership was restored to Ulrich of Laaber, but after the family line died out the estate passed into the Duchy of Bavaria-Landshut. In 1505 control transferred to the Duchy of Pfalz-Neuburg, which kept a local administrative office at the castle.
The complex was altered in 1597 with expansions that gave parts of the building a residence-like, manor character. Major vertical elements were removed in 1720 when the towers were taken down, and from 1805 municipal ownership began. During the nineteenth century the former residence declined into ruin. The site is now recorded in the Bayernatlas as a listed architectural monument, file D-3-75-162-8, and as an archaeological monument, file D-3-6937-0237.
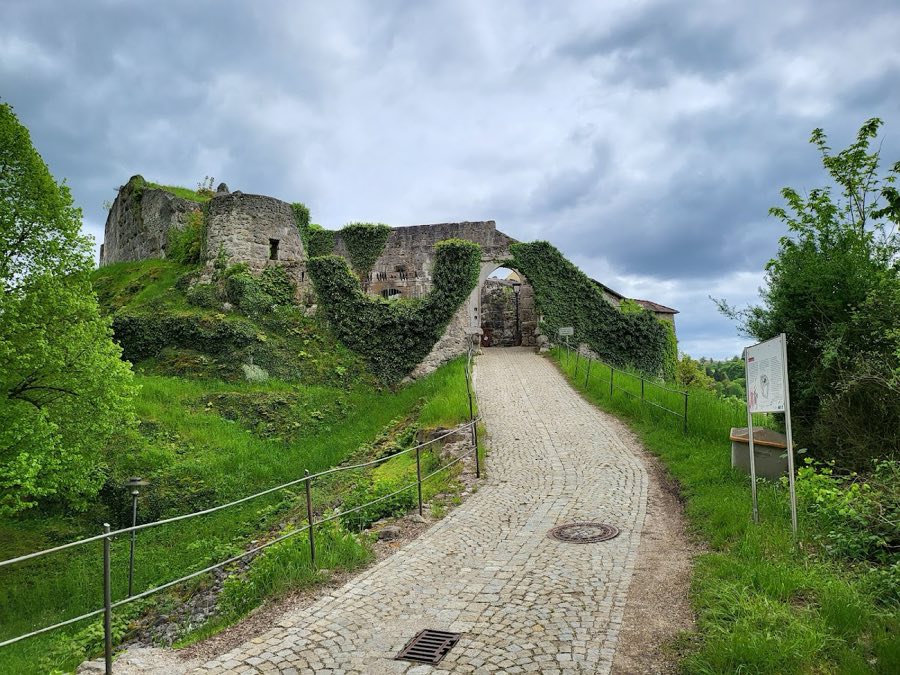
Perched on a rock above the town, the ruins of Burg Laaber follow a compact hill-top plan that reflects medieval defensive practice. The castle was cut off from the adjoining ridge by a deep neck ditch, which in the Middle Ages carried a wooden approach bridge with a drawbridge. That approach was first defended by a semicircular tower and then by a gate complex whose outer court took the form of a Gothic-style enclosed forecourt designed to slow and expose attackers.
Beyond the forecourt two further gates led inward through a continuous curtain wall. This enclosing wall is several meters thick and is built of large, bossed ashlar blocks that give the masonry a rugged, projecting surface. The sequence of defenses shows the deliberate layering of barriers from outer tower to inner ward.
Within the arrangement stands the heavy stump of a rectangular central tower, the keep (bergfried), which survives to an impressive height in fragmentary form. Directly behind that tower lies the castle chapel. Both elements reveal finely cut, large ashlar work that dates to around 1200, indicating high-quality stonework at the time of their erection.
To the south and east fragments of living quarters remain, their walls pierced by windows that reflect Romanesque styles from the same early period. The courtyard once contained a cistern that served the household. After the deliberate removal of the towers in 1720 the complex lost its skyline and was recorded as a ruin; the visible remains today are fragmentary but in situ and form the basis for the site’s protection as an archaeological monument.
No. 36200
No. 47939
No. 53563
No. 45707
Comments
Comments for Burg Laaber will require a verified account before posting.
We'll send a verification link before your first comment is published.