No. 76145
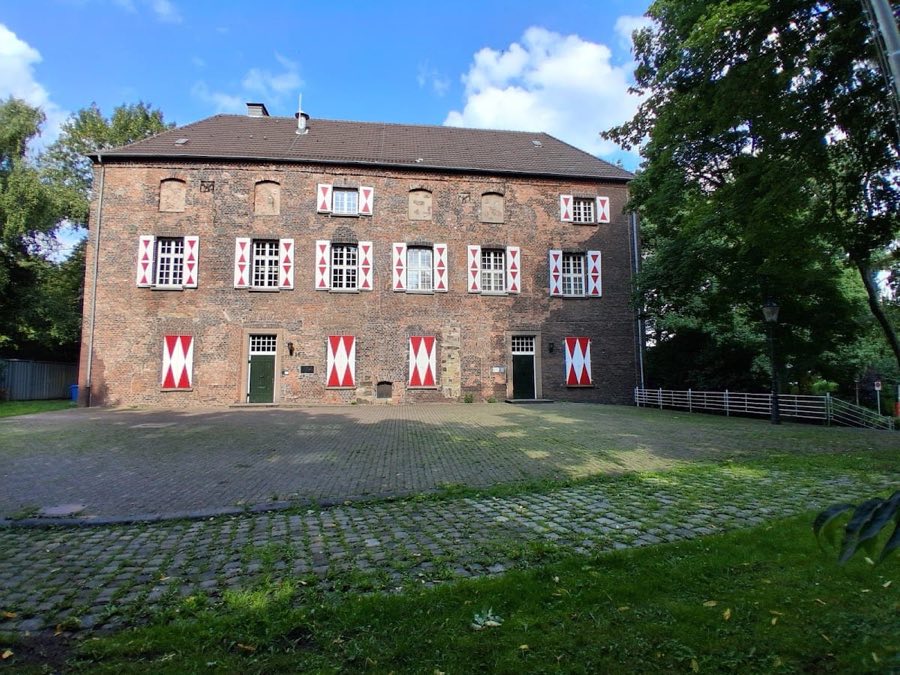
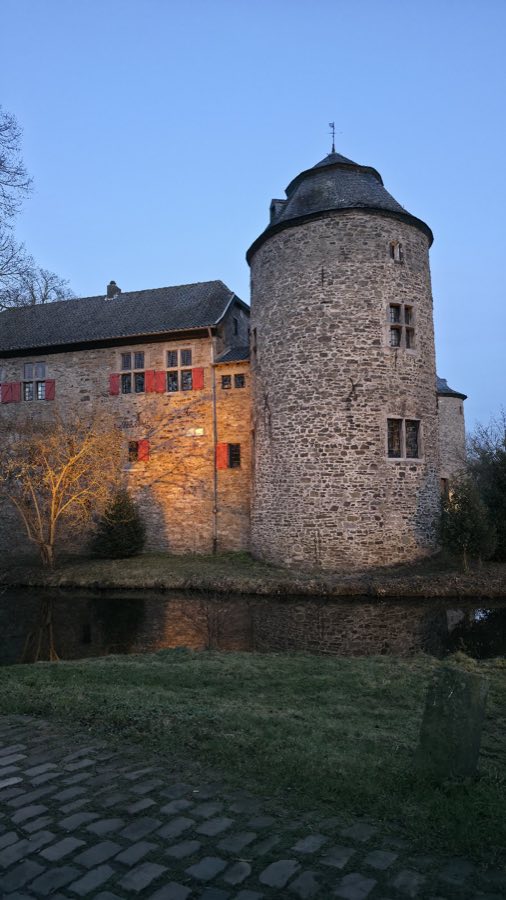
Kastell Holten
Germany
CastleRestored14th century
No. 23421
Manor house · Germany
No. 23421 · 51.581 N, 6.664 E
Quick summary
Haus Götterswick is a manor house in Germany with origins associated with the 12th century.
See all castles in GermanyHaus Götterswick stands in Voerde, Germany; tradition attributes its founding to a Frankish knight called Godert. The site developed as the fortified residence of the noble family known as the von Götterwick, with Everwin von Götterwick recorded in documents for 1192 and 1201. The local church may have belonged to the lords as a private church and is thought to have been dedicated to Saint Nicodemus as early as the tenth century.
By the mid-fourteenth century the lordship, which extended to nearby Hiesfeld, came under the feudal overlordship of the Duchy of Cleves. Members of the von Götterwick family served in the Cleves service nobility and held offices such as the Droste of Dinslaken. In 1421 Everwin V von Götterwick (1397–1454) inherited a Bentheim lordship, after which branches of the family divided into the Bentheim-Bentheim and Bentheim-Steinfurt lines.
Ownership passed between several regional nobles over time. In 1344 Johann von Loete is named as owner; the property passed briefly to the Proydt family and was returned to the von Loete line in 1414. In the mid-sixteenth century the estate transferred by marriage into the Diepenbrock family.
During the winter campaign of 1598–99 the house was plundered and set on fire by troops under the Spanish admiral Francisco de Mendoza, and it remained in ruin for a long period afterward. In 1640 the estate came into the hands of the family of Franz Mumm von Schwarzenstein and in 1641 was granted as a feudal fief under the Duchy of Cleves. Anna von Geldern, widow of Franz Mumm, began repair work for her son Reinhard Maximilian, who later fought in the Habsburg campaigns against the Ottoman Empire. The partially rebuilt house suffered further fire damage in 1668.
After Reinhard Maximilian died in 1703 the indebted property was acquired by his nephew Johann Georg von Loen. Johann Georg and his successor Johann Bernhard von Loen carried out substantial rebuilding, including a new outbuilding; stone keystones bearing the years 1722 and 1725 mark major completion phases of this work. A legal contest over rights to the house began in 1741 and continued for twenty-five years between the von Loen family and Johann Ludwig von Plettenberg.
The house was sold in 1800. From 1806 it served as the administrative seat of the Mairie Götterwickerhamm within the Grand Duchy of Berg, and later was used as the office and residence of the Prussian mayoralty. On 1 December 1853 the local church congregation purchased the house together with remaining outbuildings and land for 5,400 talers. The congregation carried out renovation work in 1959–1960 and used the building as a parsonage until 2011. After further conservation the former house is now in private residential use.
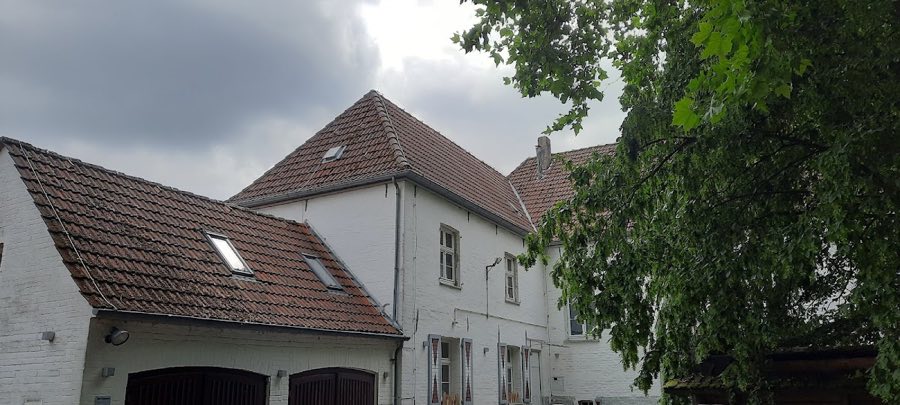
The site survives chiefly as a Baroque-era rebuilding set within its original lowland castle footprint. The principal house appears as a two-level, L-shaped block faced in white-painted brick, reflecting the early modern reconstruction phases that followed the seventeenth-century repairs and the Loen family rebuilding of the early eighteenth century. The inner courtyard of the former castle survives and continues to define the core arrangement of the complex.
Visible today are the foundation courses of the old corner towers, preserved as low masonry that records the positions of the medieval defensive angles. Extended stretches of the water-filled defensive channel that once surrounded the site remain in place, reflecting the former character of the castle as a water-surrounded, three-winged residence at the start of the modern period. These earthwork and water features survive as substantial landscape elements.
An early eighteenth-century outbuilding added during the von Loen rebuilding survives in simple form, its masonry plain and functional. Stone keystones set into its fabric are carved with the dates 1722 and 1725, which mark important completion stages of the Loen-era construction. Overall the plan and surviving fabric show the medieval lowland castle principally through its Baroque reconstruction, with courtyard, foundation remains, dated ashlar, and stretches of the former moat preserved in situ.
No. 76145
No. 89607
No. 98809
No. 47613
Comments
Comments for Haus Götterswick will require a verified account before posting.
We'll send a verification link before your first comment is published.