No. 76041
Horneck Castle
Germany
CastleRestoredFor rent13th century

No. 56435
Castle · Germany
No. 56435 · 49.281 N, 9.134 E
Quick summary
Burg Guttenberg is a castle in Germany with origins associated with the 14th century.
See all castles in GermanyBurg Guttenberg stands above Neckarmühlbach in the municipality of Haßmersheim, Germany; it was established in the medieval period by local German lords acting under the authority of the Bishop of Worms.
Archaeological investigation indicates construction activity in the first half of the thirteenth century. The castle appears in a written record dated 1 May 1393, when Archbishop Konrad II von Weinsberg endowed a chapel beside the castle. Throughout the late Middle Ages the site functioned as a fief tied to the bishops of Worms and the von Weinsberg family likely supervised its erection for their ecclesiastical liege, with the bishopric seeking to control toll income on long-distance routes.
On 2 December 1449 the Bishop of Würzburg, acting for the heirs of Konrad IX von Weinsberg, sold the castle with associated villages and rights for 6000 Rhenish gulden to Hans von Gemmingen, called the Rich. This transaction established the Gemmingen‑Guttenberg line that continued to own the property. In the years that followed the new owners undertook substantial building work, and a four-storey residence was put up soon after the mid-fifteenth-century transfer.
During the early sixteenth century Burg Guttenberg was involved in the religious upheavals of the Reformation. Under Dietrich von Gemmingen, who died in 1526, the castle hosted a theological discussion connected to the Eucharistic controversy, and the reformer Erhard Schnepf preached in 1522 at the castle chapel and at the parish church in Neckarmühlbach. In 1501 Pleikard von Gemmingen extended the chapel westward, creating the nave that survives and installing late-Gothic altar fittings.
Despite widespread conflict in the region, the castle avoided destruction. It suffered no recorded damage during the German Peasants’ War and was unscathed by the Battle of Wimpfen in 1622 and by the devastation of 1689 in the Palatine War of Succession. Ownership passed through several branches of the Gemmingen family over the eighteenth and nineteenth centuries, including Philipp von Gemmingen (1702–1785) and later a period of divided ownership until 1932. The writer Wilhelm Hauff stayed at the castle in 1825. In the twentieth century Gustav von Gemmingen‑Guttenberg assumed responsibility for the estate’s forestry in 1923, established a sawmill at Neckarmühlbach, opened a castle museum in 1949, created a castle tavern in 1950 that was later enlarged, and in 1971 arranged for the local bird‑of‑prey station to relocate to the site. From May 2011 until the end of 2012 the castle served as the headquarters of the German Environmental Foundation.
Burg Guttenberg occupies a rocky spur between the Neckar and the Mühlbach valleys, with an approach that descends past an outer ward and the castle chapel into the lower valley. The ensemble blends medieval masonry with later additions and shows a sequence of fortification and domestic work spanning the thirteenth to the eighteenth centuries.
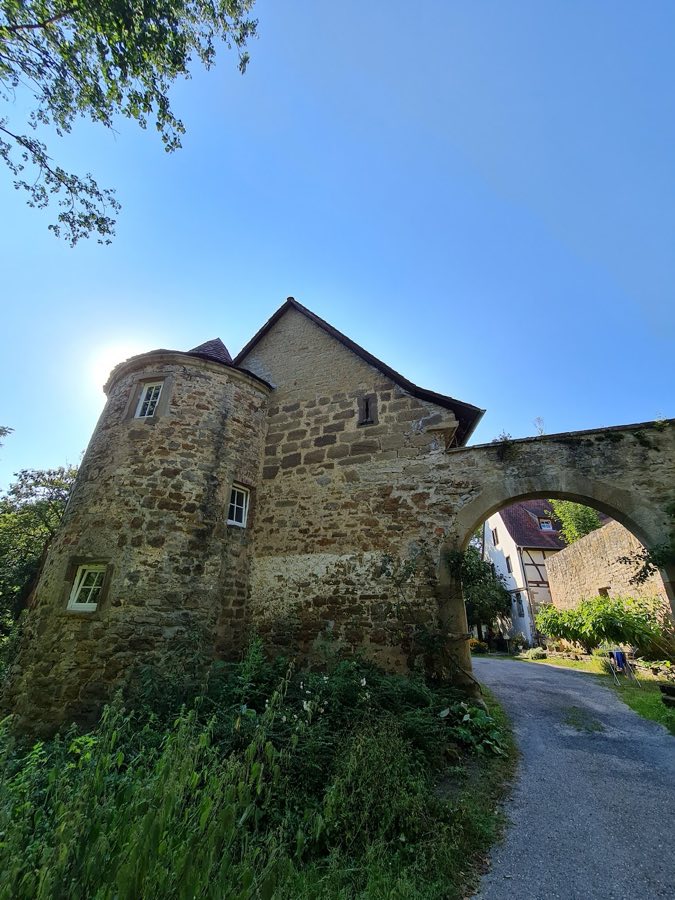
The outer ward, sited along the roadway to the west, contains buildings from the fifteenth to the seventeenth centuries. A long, two‑storey house built of rubble stone dates to the fifteenth century and stands beside a lower, partly timber‑framed range that leads to the entrance. The gate to this ward takes the form of a pointed arch from the later fifteenth century and retains a projecting overhang that served defenders, originally closing with two wooden leaves. The outer enclosure was designed to be closed off and did not serve as the main defence for the inner castle; its enclosing wall was opened in modern times to permit a roadway.
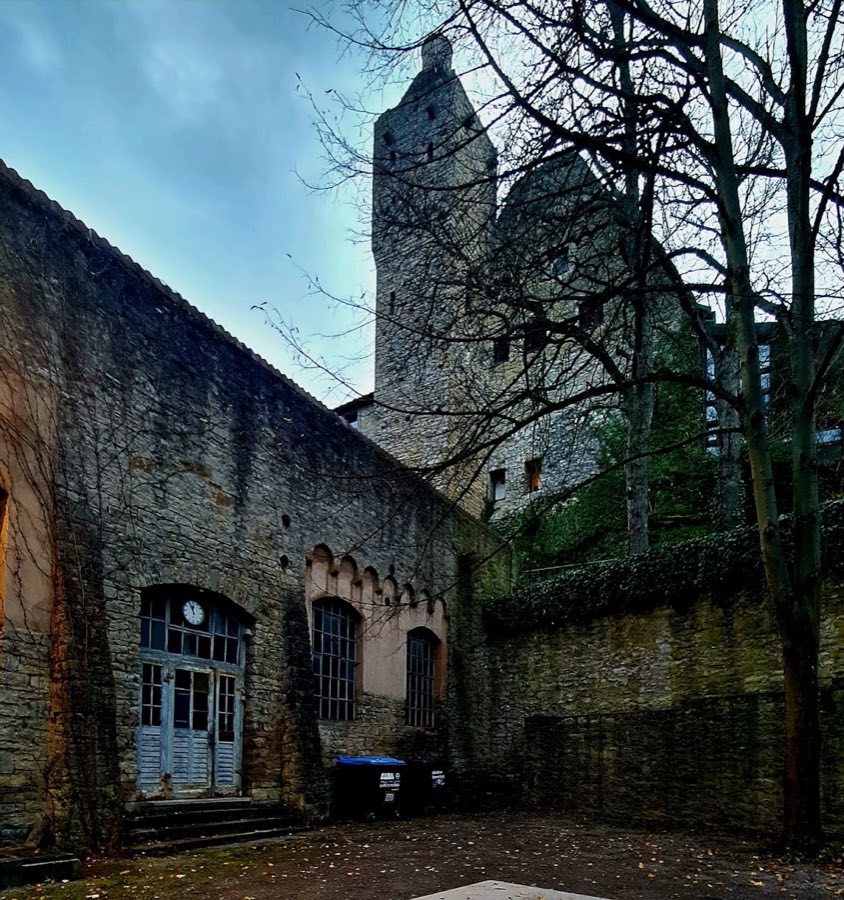
A surrounding ward wall of the core site carries a late‑Gothic frieze of round arches and in the latter fifteenth century an outer band of defensive walls with five round towers was added under the Gemmingen owners. A heavy shield wall of rubble masonry forms part of an older ring of fortification renewed in the fourteenth century and raised at different times to improve protection. Behind this screen rises the castle’s principal tower, a tall main keep.
The main tower stands some forty metres high and its lowest surviving chamber is built of roughly hewn squared stone blocks. This basal level dates to the second quarter of the thirteenth century. Access from the walkway on the surrounding wall leads up a short stair to the entrance floor, whose room contains a niche for a latrine and traces of a fireplace, showing it could be occupied by a guard. The next floor served as a fighting platform with window niches on all sides fitted with closable openings for a small firearm. Two storeys beneath the entrance act simply to raise the tower, and additional storeys were added above the original cornice late in the fifteenth century.
The approach over the defensive ditch is marked by a stone bridge dated 1572. This bridge originally ended a few metres short of the gate and in earlier times a now‑vanished drawbridge spanned the final gap. The present principal gateway represents a later insertion from the late sixteenth century into the outer fifteenth‑century ward wall; a second gate was placed into an older ward in the fifteenth century.
Within the narrow inner courtyard the shield wall bounds the south side while residential ranges line the east and west. The four‑storey building to the west was built soon after the 1449 transfer to the Gemmingen family; its exterior walls survive, it received modernizing work in the sixteenth century and a Baroque entrance in 1741, and it now contains the castle museum. The eastern residence was rebuilt in the sixteenth century on the footprint of a smaller, probably fourteenth‑century predecessor, incorporating earlier masonry. An eighteenth‑century wing with a Baroque staircase was added in 1776 and a late‑eighteenth‑century stone balustrade was placed around the roof of the main tower.
The chapel was endowed on 1 May 1393 to St. Eucharius with provision for a chaplain. Hans von Gemmingen raised the chapel to the status of the parish church for Mühlbach in 1469 and replaced the earlier building; the choir of that fifteenth‑century church is identical with the present parish choir in Neckarmühlbach. In 1501 Pleikard von Gemmingen lengthened the church to the west and installed two late‑Gothic ciborium altars. Two late‑Gothic winged altars, including a crucifix altar and a Marian altar with a carved protective Madonna and painted wings, are preserved and are displayed in the castle museum. Funerary sculpture around the chapel includes a memorial tomb for Friedrich Christoph von Gemmingen, who died in 1702, and a large exterior epitaph on the north side commissioned in 1550 for Dietrich von Gemmingen, his wife Ursula von Nippenburg and their six deceased children. A small family burial ground lies to the south of the church.
No. 76041
No. 32111
No. 72547
No. 73319
Comments
Comments for Burg Guttenberg will require a verified account before posting.
We'll send a verification link before your first comment is published.