No. 19207
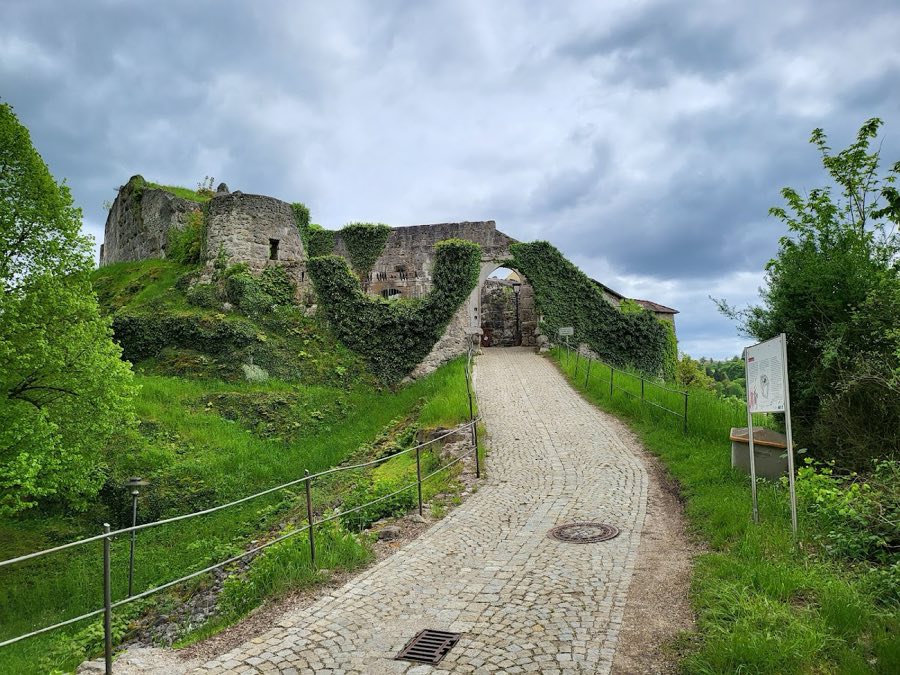
Burg Laaber
Germany
CastleRuin12th century
No. 47939
Palace · Germany
No. 47939 · 49.015 N, 12.093 E
For rent
St. Emmeram's Palace, Regensburg is marked for bookable castle accommodation. Nightly pricing, sleeps count, stay rules, and amenities are displayed only when public operator data is available.
Rental type: Hotel / bookable stay, Short-stay rental
Short-term availability: Bookable accommodation signal
Quick summary
St. Emmeram's Palace, Regensburg is a palace in Regensburg, Germany with origins associated with the 19th century.
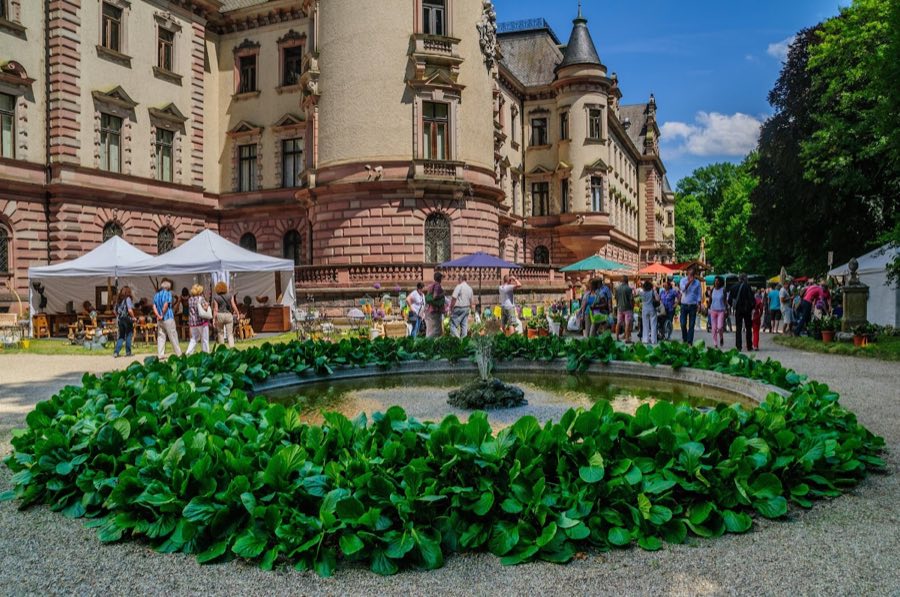
See all castles in GermanySt. Emmeram’s Palace in Regensburg, Germany began life as a Benedictine abbey founded in the eighth century by the medieval Christian monastic community, and its long building history ranges from Romanesque monastic work to major nineteenth‑century princely remodelling. The site grew in importance as a major religious house in the Middle Ages and later became the principal residence of the princely Thurn und Taxis family after the abbey was secularized in the early nineteenth century, giving the complex a sustained role in both ecclesiastical and princely administrations.
From its foundation in the eighth century the place developed as a monastery with the standard suite of monastic buildings, and successive medieval and early‑modern additions created a multi‑period convent complex. In the early 1800s the political reshaping of church property led to the abbey’s secularisation. In 1810 the ruling Prince‑Archbishop decided to hand the former imperial abbey’s buildings and lands to the Thurn und Taxis family; the family took control in 1812 and the transfer was confirmed by the Kingdom of Bavaria in 1815 as compensation related to the surrender of the family’s postal privileges.
The new princely owners undertook a sequence of building programmes to convert and expand the site for residential and household use. Between 1827 and 1832 the west castle grounds were reworked to provide a stable complex, riding school and a central riding hall, the latter formally opened in May 1832. A family burial chapel in a nineteenth‑century neo‑Gothic style was added on the cloister’s west side between 1836 and 1841 and has since served as the dynastic mausoleum. In the 1880s the palace received its principal residential form when the old south wing was removed and a new, long Neo‑Renaissance south wing was built between 1883 and 1888, with interior refitting continuing in the years that followed.
Further service buildings and household offices were inserted after 1904, including a new court marshal’s office and a second, modern stable block that forms a large courtyard entered through a gate topped by a clock tower, together with associated access streets. During the Second World War the Wehrmacht used the palace as the local military commandanture. In 2007 a proposal to convert parts of the former abbey into a luxury hotel with an underground car park provoked wide public opposition and a citizens’ initiative invoking Bavaria’s constitutional duties for cultural and natural protection, and the project was not carried out. Today parts of the complex are operated as a museum, other areas remain the private residence of family members, and the palace together with its buried archaeological deposits are formally protected as monuments under the local monument registry.
The complex preserves a layered, three‑wing convent core around a cloistered garden, complemented by later princely service ranges and nineteenth‑ and twentieth‑century additions. The convent unit contains the cloister with its surrounding walkways, the former refectory or dining hall, the monastery kitchen, principal staircases, the large Löwensaal, the chapter hall and a library space, all arranged around the central court and accompanied by the lands that once belonged to the abbey.
The cloister (covered walkway around a central garden) survives as one of the oldest and most coherent parts of the place and was left largely unaltered when princely reception rooms elsewhere were reworked. Romanesque work is visible in the oldest eastern structures while Gothic elements appear in the northern arcades, demonstrating continuity of use from the medieval period into later centuries. On the cloister’s west side a nineteenth‑century neo‑Gothic crypt chapel projects into the garden; built between 1836 and 1841, it serves as the family mausoleum and remains part of the complex’s sacred ensemble.
The stable and riding complex created in the late 1820s and early 1830s forms a balanced three‑wing arrangement with a broad central riding hall and flanking wings that contained stalls and a small stable pharmacy for sick horses. Inside the riding hall a series of sixteen gypsum reliefs depicts mounted and horse‑taming figures drawn from ancient myth, and a large stone relief of Victory crowns the main portal. These sculptural decorations survive intact and are a distinctive interior feature of that building.
The late nineteenth‑century remodelling replaced the older south wing with a new, imposing Neo‑Renaissance façade running about 150 metres along the tree‑lined avenue to the south, while facades of the east wing and the principal courtyard were also redesigned in the same campaign. The modernization included an on‑site electrical installation driven by a steam engine and dynamo, an early example of introducing power generation into a large residence.
Early twentieth‑century service buildings sit to the south‑west of the historic core. A court marshal’s office and a second stable block, finished with tiled interior walls, enclose a substantial inner courtyard reached through a gate tower with a clock, and these structures link physically with nearby historic gateways into the Emmeram precinct. The second stable group retains its tiled finishes and courtyard arrangement.
Fabric from many centuries is visible across the site. Elements of the Romanesque “old convent” remain alongside sixteenth‑ and seventeenth‑century additions termed the “new convent.” In the main courtyard a sixteenth‑century well survives, crowned by a statue of Arnulf of Carinthia. The palace stands within a landscaped park that was shaped from the late eighteenth century into the nineteenth, an enclosed English‑style garden laid out from 1872 which incorporated parts of the old Emmeram bastion and sections of the city wall; the bastion mound can still be seen in the park’s western part. A classical garden pavilion once stood in the eastern park area but was badly damaged by bombing at the end of the Second World War and was demolished in 1945.
The palace buildings and their buried remains are legally protected, recorded on the local monuments list and as a ground monument, and the preserved combination of cloister, monastic halls, riding complex, later residential wings and landscaped park presents a continuous sequence of architectural and functional change from the medieval abbey to a modern princely household.
No. 19207
No. 36200
No. 75875
No. 42103
Comments
Comments for St. Emmeram's Palace, Regensburg will require a verified account before posting.
We'll send a verification link before your first comment is published.