No. 59124
Burg Blankenhorn
Germany
CastleRuin13th century
No. 91736
Castle · Germany
No. 91736 · 48.942 N, 8.845 E
Quick summary
Burg Löffelstelz is a castle in Germany with origins associated with the 12th century.
See all castles in GermanyBurg Löffelstelz is a medieval hill castle situated in the town of Mühlacker, Germany. It was constructed by the local nobility during the High Middle Ages, approximately between 1220 and 1240, on the site of an earlier fortification likely dating back to the 11th or 12th century.
The earliest known lord associated with the castle and the nearby village of Dürrmenz was Henricus de Dürmenze, recorded in 1282. He belonged to the noble family of Niefern, which came to possess the estate through means that remain unclear—possibly through marriage or administrative changes. Over the next century, the property was divided among many heirs, leading to the gradual sale of parts of the castle and village starting around 1365. These sales were influenced by the economic difficulties following the plague, which affected much of Europe.
By 1482, the Maulbronn Monastery had acquired full control of the castle and its lands, securing ownership after Heinrich von Dürrmenz sold his remaining rights. Around the year 1500, the castle suffered a devastating fire that destroyed most of its interior. Historical evidence links this destruction to the military activities of Duke Ulrich of Württemberg during the Bavarian-Palatinate War of Succession in 1504, suggesting the fire was deliberate. Following this event, the castle was abandoned and partly dismantled.
Despite its ruinous state, Burg Löffelstelz played a role in regional military defense. In the late 17th century, during the Palatinate War of Succession, the ruins were incorporated into the Eppingen Line, a chain of fortifications, and served as a military outpost for Baden troops. In later centuries, the site was used for quarrying stone and as a vineyard.
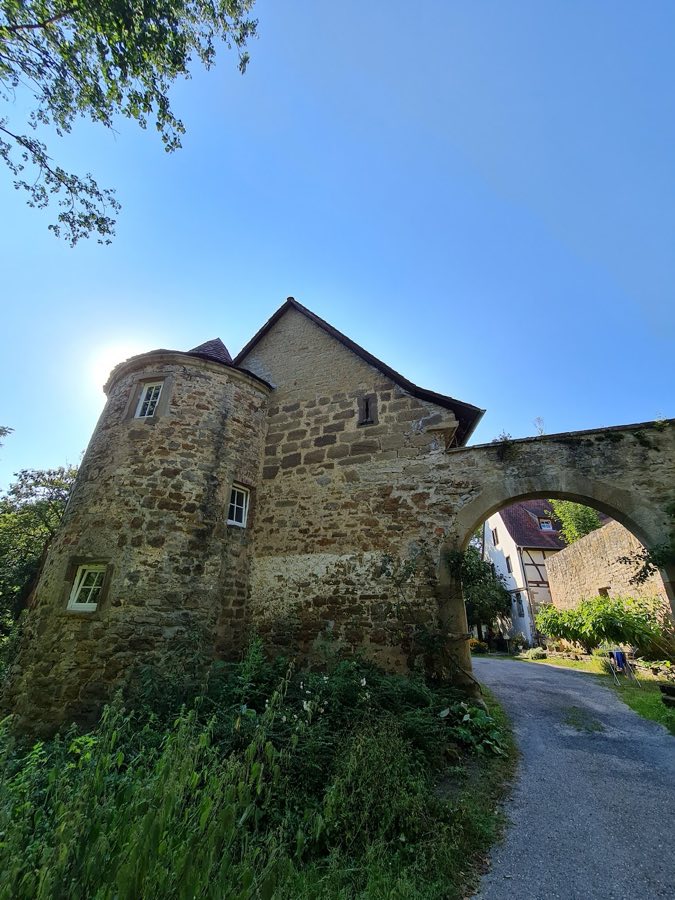
A collapse of the castle entrance occurred in 1899, reportedly caused during activities by soldiers stationed nearby. This event prompted the Mühlacker Beautification Association to initiate restoration work between 1902 and 1911. Their efforts included constructing a gate arch adorned with heraldic shields and inscriptions commemorating the castle’s history. In recognition of its cultural significance, the site was named “Monument of the Month” by the Baden-Württemberg Monument Foundation in 2008.
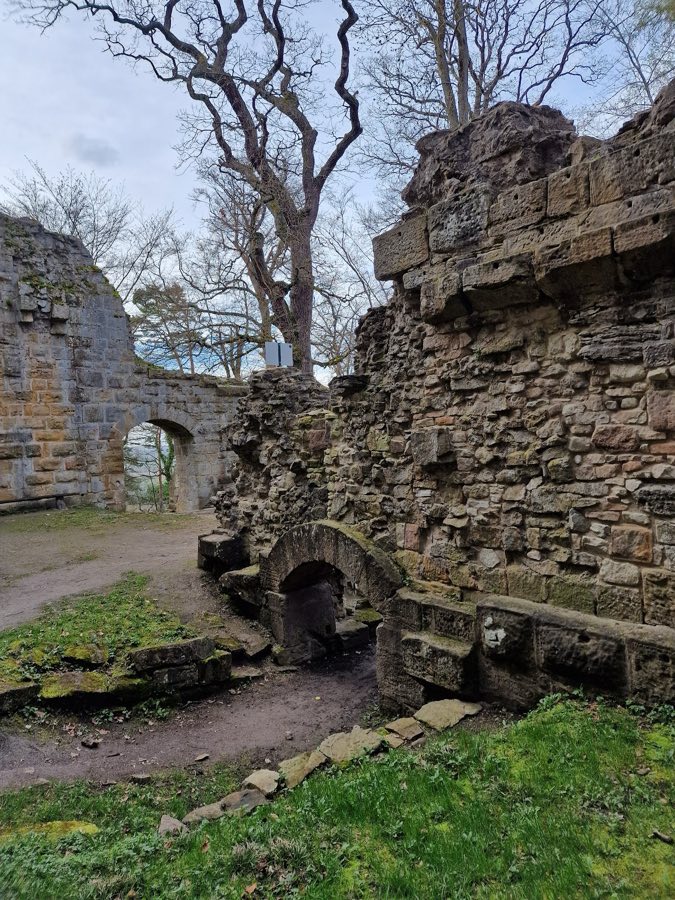
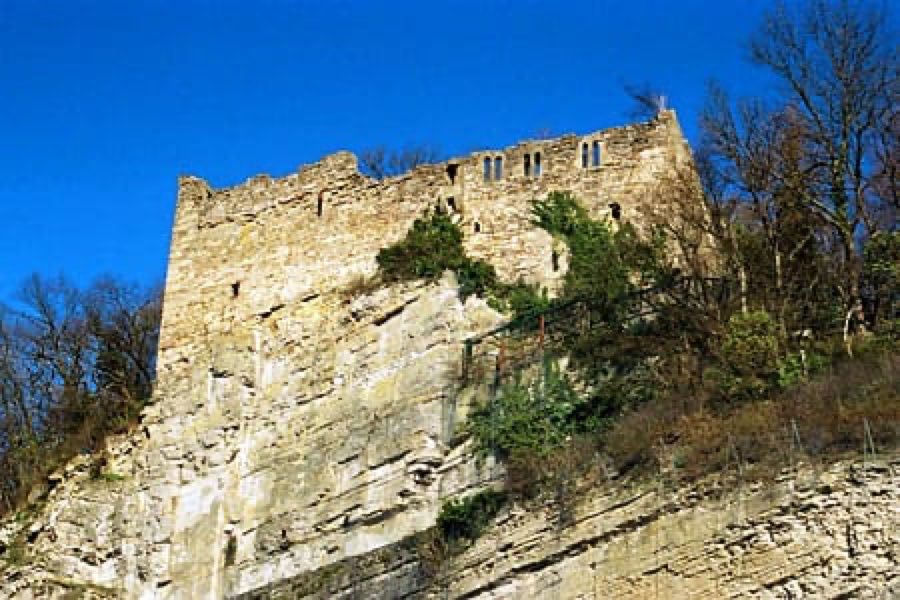
Burg Löffelstelz is classified as a shield wall castle, characterized by a massive defensive wall designed to protect the most vulnerable side of the structure. The remaining shield wall is approximately 2.7 to 2.8 meters thick and rises to an estimated height between 22 and 25 meters. This wall not only served as a formidable barrier but also functioned as a lookout platform, allowing defenders to watch for approaching enemies and maintain visual communication with other nearby castles.
The castle’s inner courtyard measures about 29.5 by 21.5 meters and was enclosed by the defensive walls. The main entrance was located in the southern section of this shield wall, controlling access to the site.
Within the courtyard, archaeological investigations have identified the foundations of three original buildings, all constructed directly atop the bedrock of the hill. In the southeast stood what is believed to have been the main residential structure, a multi-story stone building. Around 1400, this building was modified to include a vaulted cellar approximately 2.7 meters high, indicating efforts to adapt the space for storage or structural support.
On the southwest side, another stone building once measured roughly 8.8 by 8.7 meters and included a cellar. This structure was destroyed by fire around 1260 or 1270 but was rebuilt about 1275, probably under the direction of Heinrich von Dürrmenz. Its ground floor had limited lighting, suggesting use as an armory or storage, while the well-lit first floor contained a “Ritterstube,” or knight’s chamber, serving as a reception or living space. Later in its use, this building was expanded with a timber-framed story that extended beyond the stone walls below.
To the northwest, the remains indicate a stone building that had been demolished before the construction of the shield wall, replaced temporarily by a timber-framed wall. This western area, including the palas—a main residential hall—and ancillary structures, was also reconstructed after the mid-13th century fire.
A later addition to the castle was a multi-story stone residential tower positioned in the northeast corner. This tower’s ground floor consisted of two rooms covering about 8.6 by 4.9 meters, likely providing both defensive and living functions.
Two smaller wooden annexes were attached to the western side of the eastern buildings during a subsequent construction phase, indicating continued adaptation of the castle’s interior spaces.
Archaeological layers confirm a major conflagration around 1500, which destroyed the castle’s buildings. The paucity of domestic artifacts recovered supports the idea that the fire was intentional, aligning with historical accounts of military actions. Presently, visitors can observe fragments of the residential tower and various sections of the castle’s walls.
Restoration work carried out between 1902 and 1911 introduced a gate arch at the entrance, featuring three coats of arms: the left displays the emblem of the lords of Dürrmenz, the right shows the dates 1282 to 1711, and the center bears a family ring emblem. These additions commemorate the castle’s noble ownership and its historical timeline.
Located on a prominent hilltop, Burg Löffelstelz was strategically positioned to oversee the surrounding region and to communicate visually with other fortifications, a testament to its role within a broader system of medieval defenses.
No. 59124
No. 11063
No. 21468
No. 73319
Comments
Comments for Burg Löffelstelz will require a verified account before posting.
We'll send a verification link before your first comment is published.