No. 15621
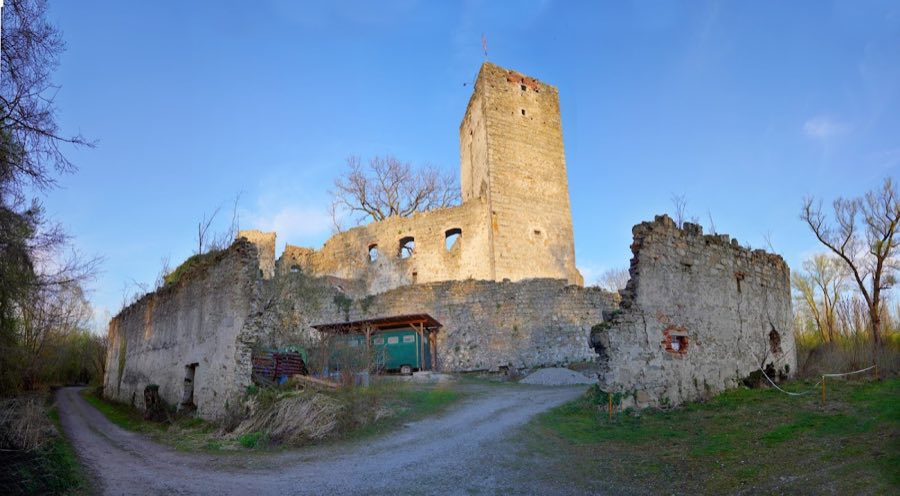
Burgruine Luftenberg
Austria
CastleRuin12th century
No. 46674
Castle · Austria
No. 46674 · 48.287 N, 14.372 E
Quick summary
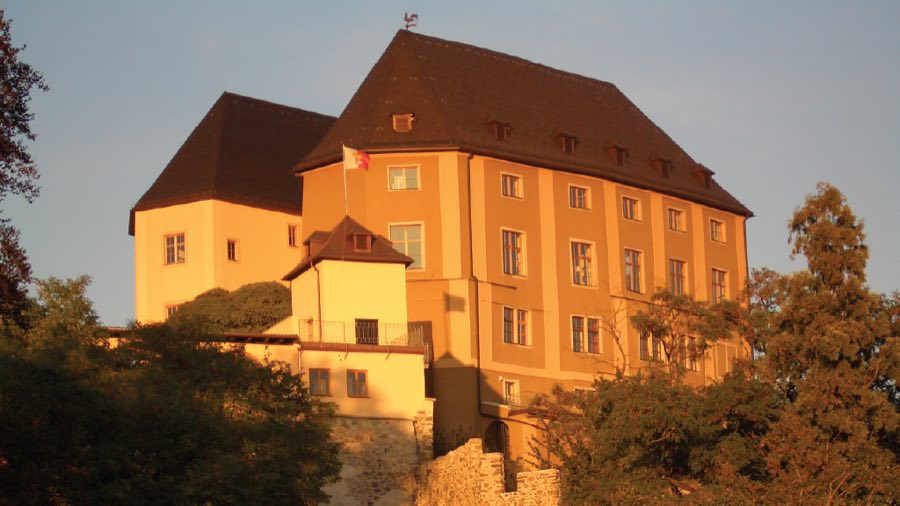
Schloss Steyregg is a castle in Austria with origins associated with the 12th century.
See all castles in AustriaSchloss Steyregg in Steyregg, Austria, is a privately owned castle complex first raised under the Ottokars in the 11th or 12th century and later reshaped in the Renaissance; over centuries it served as a seat of local lordship and, from about 1535, held high jurisdiction, while also acting as a refuge during the Turkish threat of 1594. Built by an Ottokar of Steyr of the Traungauer family, the site occupied a commanding position above the town and developed as a regional power center.
During the twelfth and thirteenth centuries the site appears in the written record as a fief of the Bishopric of Passau. In 1147 the lord Hartwik von Hagenau died and cathedral provost Otto von Lengbach succeeded to the estate. Ownership later passed to Leutold von Wildon in 1235 and was acquired by Ulrich II of Kapellen in 1280, reflecting the normal medieval pattern of transfer among noble houses.
After 1406 the castle came by marriage into the Liechtenstein family, who expanded both the buildings and the associated lordship. By about 1535 the lordship enjoyed high jurisdiction, raising the site’s administrative importance. In 1581 Wolfgang Jörger became owner and carried out a comprehensive Renaissance remodeling: he added a castle chapel, assembled a large library and a painting collection, and reconfigured the residence to suit late sixteenth-century tastes. In 1594 the complex was listed among refuge castles prepared against the Ottoman threat.
Religious and political upheaval touched the house in the seventeenth century. Because the Jörger family followed Protestant beliefs, their possessions were seized in 1620 during the Counter-Reformation; Helmhard Jörger regained the property in 1625. In 1638 the estate passed by marriage to David II Ungnad von Weissenwolff, who later served as provincial governor of Upper Austria. Successive Weissenwolff owners expanded holdings: in 1679 Helmhart Christoph von Weissenwolff purchased the nearby Luftenberg lordship and united the two territories, and Josef Anton, Count Weissenwolff, established a fideicommiss to keep both castles within the family. Around 1750 the combined lordship administered some 622 subjects.
Disaster struck in the later eighteenth century when lightning ignited fires in 1770 and again in 1779, devastating both the castle and the town; the west tower and other destroyed sections were not rebuilt. After the 1779 conflagration the former gardener’s house was adapted to serve as a new principal residence. The Weissenwolff male line ended in 1917 and ownership passed to the related Thurn and Taxis family. Princess Irene of Thurn and Taxis married Count Niklas Salm-Reifferscheidt in 1940.
Aerial bombing in the Second World War heavily damaged the complex and destroyed the Baroque portion of the newer residence. In the immediate postwar period the castle provided emergency quarters for displaced persons, and a makeshift renovation took place in 1956. The property transferred to the Salm-Reifferscheidt family in 1962, stood empty from 1966, and underwent further repairs in the late 1980s. A revitalization in 2004–2005 restored key interior spaces, including the knights’ hall. The castle remains the Salm-Reifferscheidt family residence and contains a notable Japan collection from the estate of Japanese foreign minister Aoki Shūzō, an ancestor of the present owners.
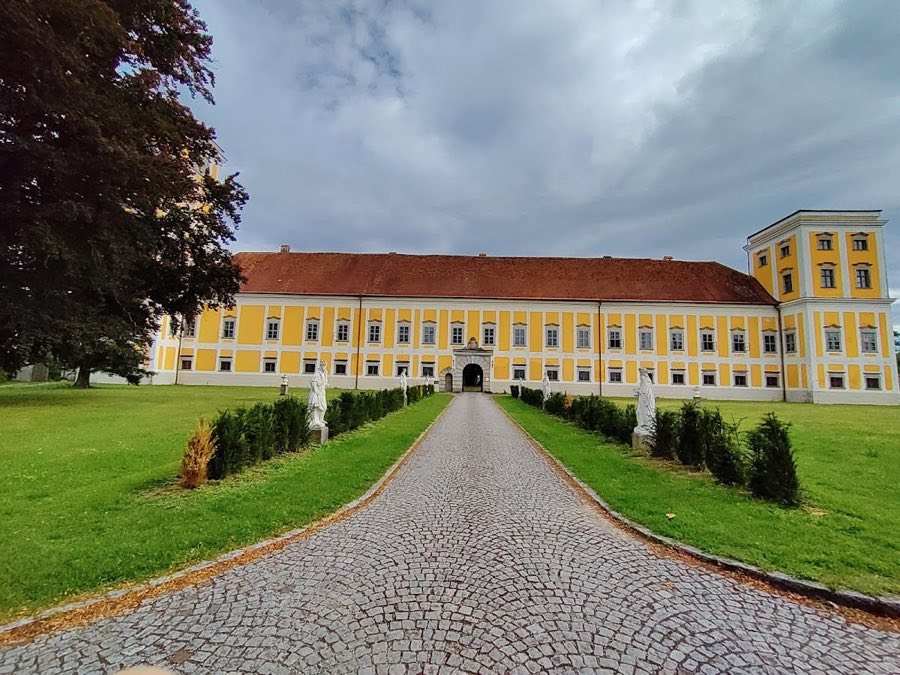
The surviving complex centers on the former east wing, a four-storey building that now represents roughly one third of the original castle footprint; the reduction in size reflects successive losses from eighteenth-century fires and wartime destruction. A nineteenth-century park encloses the site, and within that landscape two fountain basins dated 1670 and 1727 still stand, each bearing the coats of arms once used by the Weissenwolff and Jörger families.
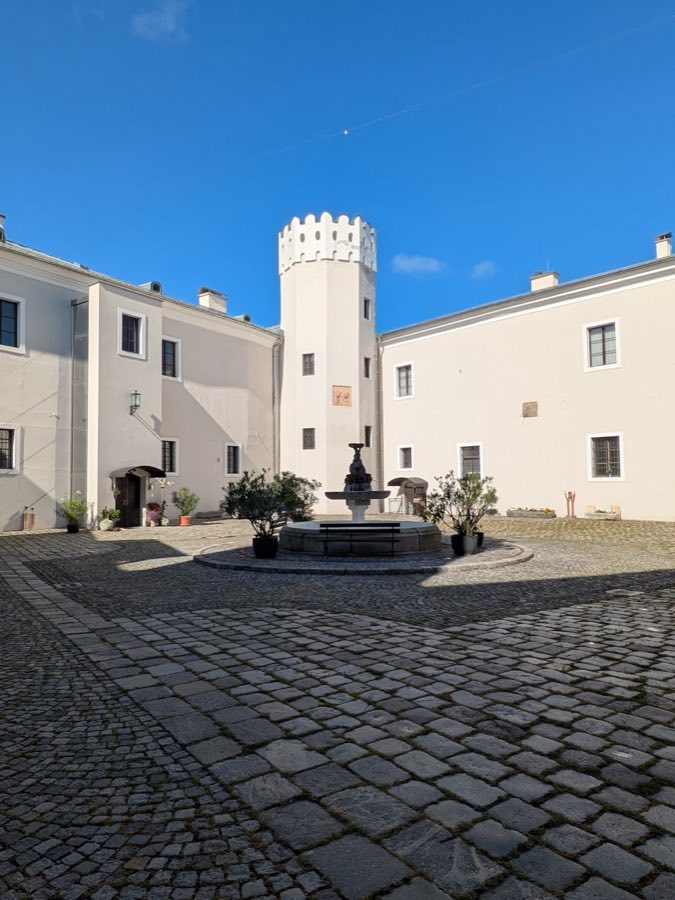
The approach to the castle historically came from the town side, and the site was defended on the countryside side by a surrounding ditch, a water barrier often described as a moat. After the 1779 fire the removal of the ruined west tower opened up a large inner courtyard, reshaping circulation and sightlines across the compound. The present principal entry replaced the former link to the Meierhof (manor farm), reflecting the eighteenth-century reorganization that followed the fires.
Exterior walls on the south and east present flat, wall-attached columns in the simple Tuscan manner; pilasters articulate those facades and reflect later stylistic refitting. Inside, a two-storey great hall measuring about 30 by 20 meters survives and is described as the largest of its type in Upper Austria, forming a dominant interior volume. The castle chapel, dedicated to Saint John the Baptist, occupies two levels; it assumed a Baroque character in the seventeenth century, and earlier Gothic wall paintings dating to the fourteenth century were revealed during a 1954 renovation.
The ruinous west tower and other portions removed after the 1779 blaze remain absent from the rebuilt compound, and wartime bombing destroyed the Baroque section of the newer residence. Repair campaigns in 1956, the late 1980s, and the 2004–2005 revitalization stabilized core spaces and returned important interiors to use, while the east wing remains the principal preserved structural element of the medieval and early modern castle.
No. 15621
No. 63177
No. 49887
No. 90748
Comments
Comments for Schloss Steyregg will require a verified account before posting.
We'll send a verification link before your first comment is published.