No. 46674
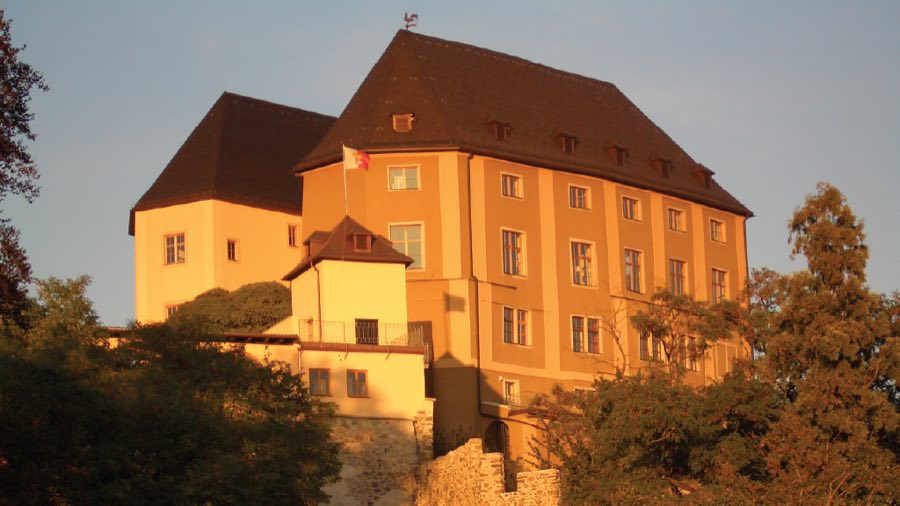
Schloss Steyregg
Austria
CastleRuin12th century
No. 63177
Castle · Austria
No. 63177 · 48.247 N, 14.328 E
For sale
Schloss Ebelsberg in Austria is marked with a public sale signal. Asking price, tenure, land area, floor area, and room counts are shown only after public verification.
Status: Public sale signal
Price: Price on application or not publicly verified
Property type: Castle
Notable features: Residential use
Availability note: Submit an official public listing or register buying interest to complete the sale record.
For events
Schloss Ebelsberg is marked as a château or castle venue lead. Capacity, indoor/outdoor spaces, catering rules, and accommodation options are published only after public verification.
Event types: Private events, Cultural gatherings, Filming and photography
Quick summary
Schloss Ebelsberg is a castle in Austria with origins associated with the 13th century.
See all castles in AustriaSchloss Ebelsberg in Linz, Austria, is a fortified manor turned palace first recorded in 1154 and erected in the High Middle Ages. Its early identity was that of a defended residential stronghold tied to medieval institutions, and for roughly six centuries it belonged to the bishops of Passau, who used the place both for administration and as a seasonal residence. That long episcopal connection made the site an important local centre of power from the later Middle Ages into the early modern era.
The castle suffered severe damage during fighting between Duke Frederick II and Bishop Rüdiger in 1242–1244. Repairs began in 1248 and building activity continued into the mid-13th century, after which Bishop Otto von Lonsdorf established Ebelsberg as an administrative seat. In the later Middle Ages the complex was frequently pledged or mortgaged, passing temporarily into other hands before returning to Passau control; Georg von Hohenlohe regained it in 1398. Emperor Sigismund stayed there during visits in 1419 and 1422. A detailed 15th-century account by Aeneas Silvius Piccolomini records strong concentric defences and a richly worked central fountain, indicating substantial medieval fortification and ornament.
Repairs and refitting continued in the early modern period. Bishop Wolfgang Graf von Salm had work carried out in the 1540s, an inscription records activity between 1542 and 1546, and after a destructive fire in 1586 rebuilding was finished under Bishop Urban III Trennbach by 1589. The episcopal residence saw further alterations through the long tenure of Bishop Wenzel (1667–1824). The castle’s role as a Passau episcopal seat declined at the end of the 18th century after Imperial administrators under Emperor Joseph II took control of Passau’s possessions; that action was reversed in 1784 but the diocese renounced further claims. In 1803 the secularisation program implemented under the Reichsdeputationshauptschluss, which redistributed many church territories to secular rulers, ended Passau’s feudal rights.
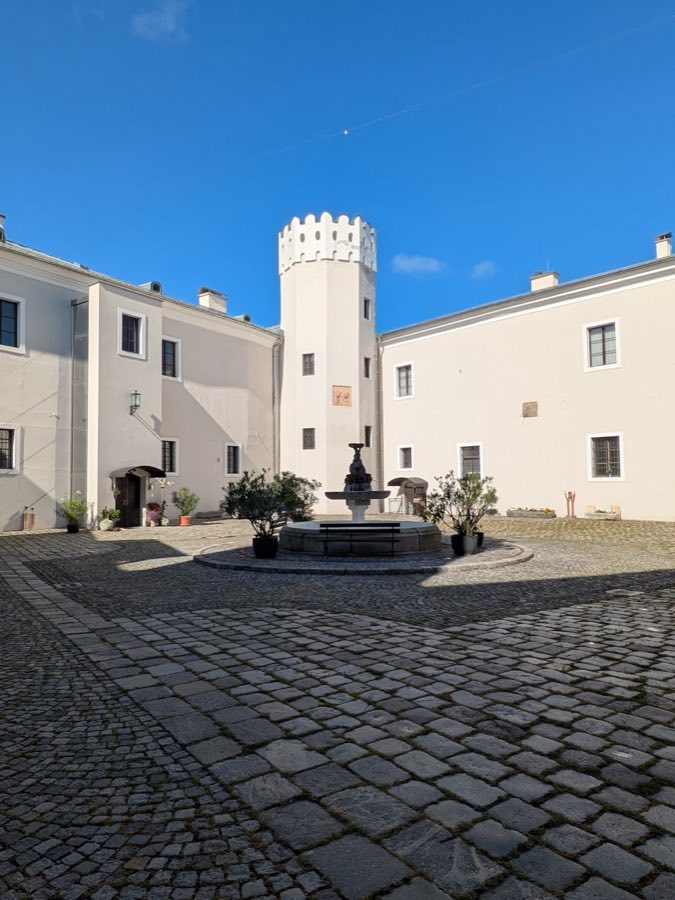
Violent conflict returned in the Napoleonic era. On 3 May 1809 the Battle of Ebelsberg brought heavy fighting to the town and castle; the market and parts of the castle were set alight, French troops captured the complex, and the buildings were left in a ruinous condition. Napoleon is said to have spent the night there in his tent. After 1809 the ruined site was offered for sale and in 1825 Baron Karl Theodor von Kast bought Ebelsberg and set about rebuilding. Work included raising the courtyard level with demolition debris by about two metres and moving the principal entrance away from the market toward the newly laid-out park. The Kast family retained ownership until 1974 and the estate remains privately held by their descendants.
In the 19th century the grounds were transformed into an English-style park (laid out in 1826) with a horse-chestnut avenue leading to the gate, and many interior rooms received contemporary fittings. A general restoration was completed in 1978, and excavations connected with that work recovered Roman-period, Gothic and modern ceramic fragments along with a large number of human skeletons; those skeletal finds were used to draw conclusions about average body size and life expectancy in the high Middle Ages. Since 1979 a local cultural association has staged exhibitions and events at the castle. In January 2007 the storm Kyrill caused major roof collapses into the courtyard, additional roof failure on the west wing and damage to the north tower; the courtyard fountain and a wooden oriel survived that damage.
Schloss Ebelsberg stands as an irregular quadrilateral, almost trapezoidal in plan, constructed as a two-storey ensemble around a trapezoidal inner courtyard. The surviving composition includes three towers and two principal gates, the Linz Gate facing the market side and the Ennser Gate on the east. The courtyard is accessed today through the Linz Gate in the west wing and the Ennser Gate to the east. After the 1825 rebuilding the yard was raised by roughly two metres with rubble, which led to the closure of the original market-facing main entrance and the principal access being shifted toward the park.
The site preserves its medieval defensive layout in both earthworks and masonry. Three sides remain set high above the surrounding plain while the fourth side formerly stood behind a double moat with a bridge. Multiple successive curtain walls and foreworks survive in their lines, and two eastward neck ditches with bridges appear on historic plans and in the fabric. These elements reflect the layered fortifications described in 15th- and 18th-century accounts.
Towers and stair enclosures show a long sequence of building. The stump of an early gate tower belongs to the oldest phase, and a southeast gate tower is probably twelfth century. Two polygonal stair towers predate the nineteenth century and keep their sixteenth-century vaulted ceilings. One stair tower has a cross-ribbed vault (a vaulted ceiling with intersecting ribs); the other preserves an eight-part groin vault (a ceiling formed where barrel vaults cross to make eight surfaces). The stair treads are of Untersberger marble and survive in place.
The two main gates display different historic vaulting and finish. The Ennser Gate projects slightly from the east façade and its entrance vault uses a cross vault set between ribs, reworked after 1826. The Linz Gate rises above the surrounding roofs, ends in a battlemented cornice beneath a flat roof, and its gate passage dates to the sixteenth century with a barrel vault strengthened by diagonal ribs.
Subterranean spaces form a coherent vaulted block beneath the south and west ranges. Cellars here form two levels of vaulting; walls remain unplastered so the varied masonry is visible. The north tract once housed a beer cellar that has since been filled and blocked, while the east tract lacks cellarage. A large square wine cellar survives with a central dressed stone pillar carrying four pointed brick cross-vaults. Masonry combines reused smooth sandstone ashlar (dressed squared stone), mixed rubble and brick, and distinct zones of different construction that reflect successive building phases dated to the fifteenth and sixteenth centuries.
Interior rooms and fittings show both medieval framework and nineteenth-century reworking. The former kitchen in the south range has a barrel vault with transverse ribs and now serves as a salon or exhibition space. The upper floor of the west wing is a run of five rooms furnished in nineteenth-century taste, with Bohemian glass chandeliers, Swedish tiled stoves and decorative features from the Empire and late-Biedermeier periods. A tower room known as the China room is reached through a bronze door decorated with a lyre motif and reliefs of Diana and Apollo and contains an Empire ceramic stove with figural decoration.
The principal stair and courtyard forestructure date to the early nineteenth-century rebuilding. The main stair in the south wing rises steeply in a single run, then divides into two half-round flights that open into a generous vestibule. A glazed wooden balcony or veranda on the south courtyard wall is carried on two Doric granite columns and served as the porch to that nineteenth-century stair. Decorative and structural materials across the complex include Untersberger marble steps, granite for the Doric columns, brick vaulting, reused sandstone ashlar blocks, and stuccoed façade surfaces applied in later phases. Sculpted heraldic stones bearing the Passau episcopal arms and later the Kast family arms appear above gates and in the courtyard.
After the 1826–27 rebuilding the top storey was removed and the remaining levels were made uniform, a continuous corridor was installed around the courtyard, and room functions were reorganised: the south wing for representational and residential use, the east and lower north zones for economic purposes, and the west wing for administration. Many of these alterations survive in the present fabric, although roofs and some upper structures have been repaired or rebuilt in the nineteenth and twentieth centuries, and storm damage in 2007 affected roof timbers and a tower while leaving features such as the courtyard fountain and a wooden oriel intact. Excavation below the floors has produced Roman-period, Gothic and modern ceramics and numerous human skeletal remains, which add an important layer of evidence about the site’s long human history.
No. 46674
No. 15621
No. 90748
No. 90387
Comments
Comments for Schloss Ebelsberg will require a verified account before posting.
We'll send a verification link before your first comment is published.