No. 56879
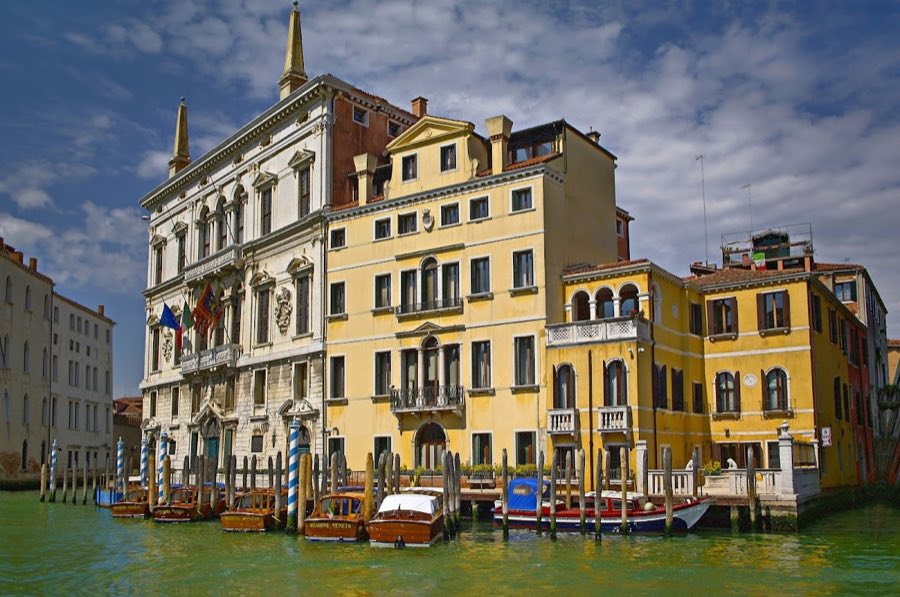
Palazzo Balbi
Italy
PalaceIntact16th century
No. 85072
Palace · Italy
No. 85072 · 45.433 N, 12.321 E
For events
Ca' Zenobio degli Armeni is marked as a château or castle venue lead. Capacity, indoor/outdoor spaces, catering rules, and accommodation options are published only after public verification.
Event types: Private events, Cultural gatherings, Filming and photography
Quick summary
Ca' Zenobio degli Armeni is a palace in Italy with origins associated with the 17th century.
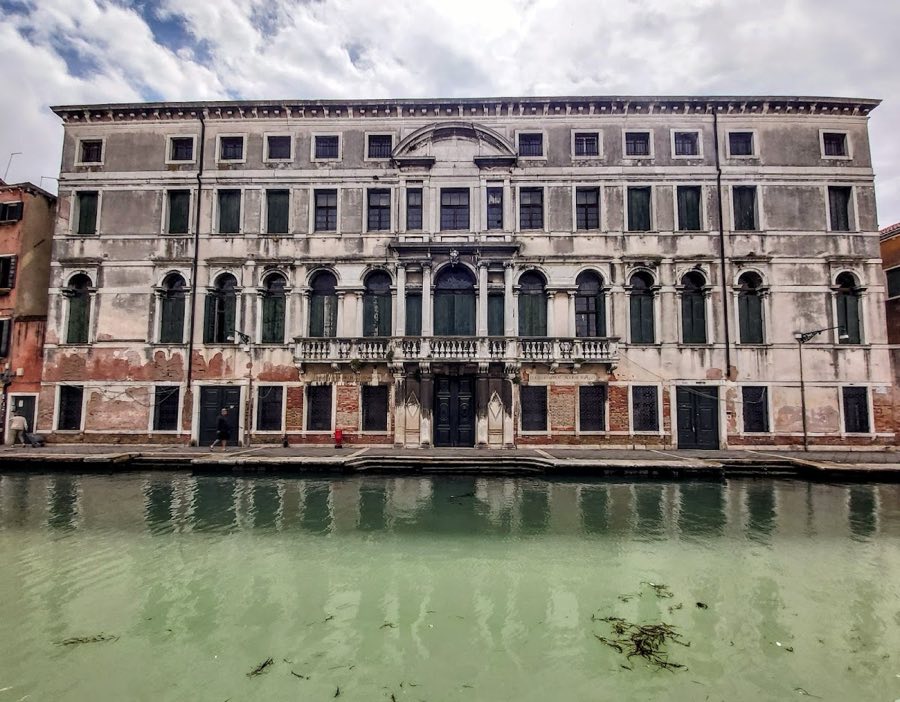
See all castles in ItalyCa’ Zenobio degli Armeni in Venice, Italy is a Baroque palace completed in 1690, built on the foundations of a 14th‑century Gothic palazzo. Constructed in a period of late 17th‑century rebuilding, the house was transformed from its medieval base into an ornate urban residence associated with the Zenobio family and later with the Armenian Mekhitarist community, giving the building a long history of elite domestic use and institutional occupation.
The site began as a Gothic palazzo from the 1300s. The property passed to the Zenobio family on 14 April 1664. During the later 17th century the main block was redesigned in the Baroque manner and work concluded in 1690, carried out under an architect trained in the circle of Baldassare Longhena. This remaking established the palace’s present bulk and formal front onto the canal.
In 1777 a neoclassical extension for archival and library use was added at the southern end of the rear garden. The Zenobio family remained in possession until the middle of the 19th century; when their family line ended the building passed into other hands, including owners recorded among later private proprietors. In 1844 the palace was purchased by Count Salvi of Vicenza, who carried out renovations, and in 1848–49 the grounds were reshaped in a romantic manner with artificial hills and a small bridge.
From 1850 the house became the base for the College run by the Armenian Mekhitarist order. Two earlier Armenian colleges, one established in Padua in 1834 and another opened in Venice in 1836 at Ca’ Pesaro, were financed by Samuel Mkrtich Moorat and Edward Raphael; those institutions were combined in 1871 to form the Moorat‑Raphael College. The Moorat‑Raphael College operated as a boarding school for Armenian pupils from 1851 until 1997, and the palace was adapted with classrooms, sleeping quarters, a kitchen and a refectory to serve that function.
The college’s initial funding derived from a gold‑bullion interest account held at a London bank. After the Second World War gold no longer earned interest; the fund was converted into pounds sterling and the available income fell, reducing maintenance resources. To supplement funds, the Mekhitarist order let some of the school halls. The boarding school closed in 1997 when it became unsustainable; the Moorat‑Raphael College continues as a non‑profit association and the palace is now often let for events and exhibitions. The building also underwent restoration in the early years of the 20th century.
The palace presents a U‑shaped plan with a main block facing the canal and two rear wings enclosing a substantial garden. The building rises three full storeys with a mezzanine beneath the roof. The layout opens a long central axis from the canal through the entrance and main hall to the rear garden, while one side wing contains the library and the other returns to service and private rooms. Construction follows Baroque urban-palace practices of the late 17th century, grafted onto the earlier Gothic foundations.
The façade runs along the Fondamento del Soccorso between Campo dei Carmini and Campo San Sebastian and is formally symmetrical. It is pierced by three ground‑floor entrances and a large number of regular windows, counted as forty‑six single openings by historic inventories, with grouped window compositions marking the central zones of the two principal floors. The first noble floor, the main reception level (piano nobile, the principal living floor), displays a serliana (Palladian window, a central arched opening flanked by rectangular openings) adorned with a sculpted mask. On the second noble floor three rectangular windows sit in a stone surround and are topped by an arched tympanum that rises into the mezzanine band.
The rear garden continues the building’s formal arrangement and stretches toward the Carmini complex. The garden façade includes two serlianas in its taller central portion and is finished with a pediment. At the southern end of the grounds stands the archive and library erected in 1777, executed in a neoclassical manner. The grounds were reshaped in 1848–49 into a romantic landscape that introduced two artificial hills and a small bridge; the bridge survives within the garden today.
Interior fittings record the palace’s cultural contents. The portego (main central hall) contains three painted city views and two etchings by the topographical artist Luca Carlevarijs. A stone coat of arms that once occupied the arched gable high on the façade has been moved into the internal garden. The ballroom known as the Sala degli Specchi (Hall of Mirrors) extends over two floors and opens onto a first‑floor balcony; its decoration includes fresco cycles by Ludovico (Louis) Dorigny, Gregorio Lazzarini and a youthful Giovanni Battista Tiepolo, together with stucco work by Abbondio Stazio. Painted panels in the hall show mythological subjects and episodes from the life of Queen Zenobia, presented as an ancestral figure for the family. Dorigny’s ceiling scene, titled Allegory of the Dawn (Aurora), is a painted architectural illusion framed by pilasters with foliage, showing figures that represent the sciences and the arts, a central winged female figure of Dawn, Apollo in a four‑horse chariot, and two putti bearing a torch and a bowl of dew. The Sala degli Stucchi (Hall of Stuccoes) contains further frescoes by Gregorio Lazzarini and additional works by Luca Carlevarijs. A small private chapel within the palace walls retains much of its eighteenth‑century furnishing and fittings.
No. 56879
No. 96066
No. 68099
No. 25534
Comments
Comments for Ca' Zenobio degli Armeni will require a verified account before posting.
We'll send a verification link before your first comment is published.