No. 56879
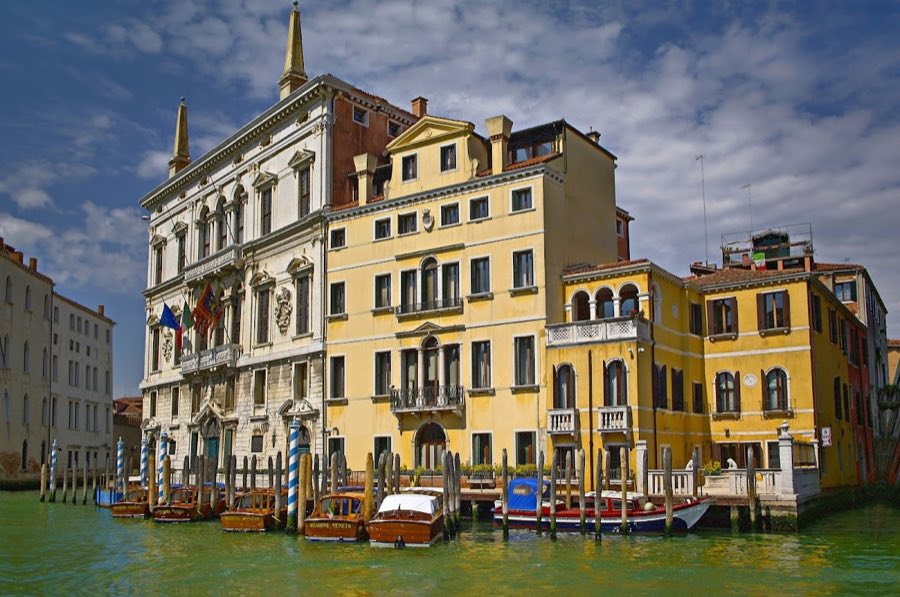
Palazzo Balbi
Italy
PalaceIntact16th century
No. 96066
Palace · Italy
No. 96066 · 45.434 N, 12.328 E
For sale
Palazzo Grassi in Italy is marked with a public sale signal. Asking price, tenure, land area, floor area, and room counts are shown only after public verification.
Status: Public sale signal
Price: Price on application or not publicly verified
Property type: Palace
Notable features: Restored historic fabric, Residential use, Museum or cultural use, Public-access operations
Availability note: Submit an official public listing or register buying interest to complete the sale record.
Quick summary
Palazzo Grassi is a palace in Italy with origins associated with the 18th century.
See all castles in ItalyPalazzo Grassi in Venice, Italy, is an 18th-century Neoclassical palace erected under the Venetian Republic. Built on a prominent stretch of the Grand Canal, it was completed during the decades before the Republic’s collapse and is noted as the last palace to rise along that canal before the political upheavals at the end of the 18th century. Its construction and later adaptations reflect changing ownership, tastes, and uses from the early modern period into the present.
The site originally belonged to several private families. In the 1500s the Cini family owned property there, and in 1605 Alamanno Aragon Hocheppan took possession of parts of the parcel. The Grassi family began occupying the location from 1655 and in stages between 1732 and 1745 bought adjoining lots, including a small house where they lived while planning a new grand residence. Work to rebuild the palazzo on the assembled trapezoidal plot began in the mid-18th century and continued from 1748 until about 1772, a completion date that coincides with the death of Paolo Grassi.
The fall of the Venetian Republic in 1797 brought rapid financial and social changes that affected the Grassi family. During the nineteenth century ownership changed hands several times. In 1840 a Venetian commercial firm associated with Spiridione Papadopoli acquired the property and in 1844 it passed to the tenor Antonio Poggi. Later the painter József Agost Shöfft owned the palazzo, and in 1857 Baron Simeone De Sina purchased it and carried out structural and decorative alterations, including rearranging parts of the ballroom and the entrance sequence.
In 1908 the Swiss industrialist Giovanni Stucky bought the building. After his death in 1910 his son Gian Carlo Stucky modernized the palace by fitting elevators, electrical wiring, and heating, and he moved frescoes by Giambattista Canal from the ballroom to the main stair. From 1951 the palazzo served an institutional role as the International Centre of Arts and Costume (CIAC). Under private industrial ownership after 1949 and through the direction of Franco Marinotti the internal courtyard was covered with glass, the floor was replaced in sections with inlaid marble, and the former garden was adapted as an open-air theatre with a retractable roof. The CIAC mounted major exhibitions from its opening and, from 1959 under Paolo Marinotti, emphasized contemporary art until the property was put up for sale in 1978.
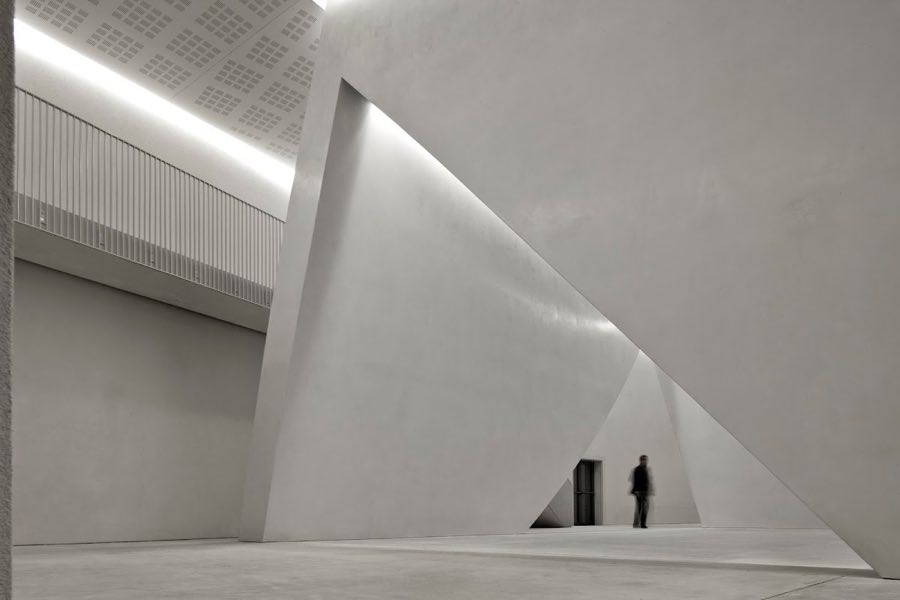
A new phase of restoration and museum use began when Fiat purchased the building in 1983 and commissioned a major conversion for visual arts display, carried out by an internationally known architect. Between 1984 and 1990 the museum was run under a museum director who oversaw exhibitions and programming. In 1990 the architect Aldo Rossi received the Pritzker Prize in the building. In May 2005 the collector François Pinault acquired the palazzo for €29 million and asked Tadao Ando to remodel it as a contemporary art venue. The restored palace reopened in April 2006 with the exhibition “Where Are We Going?” and now operates as the Pinault Collection, presenting temporary shows across forty rooms and roughly 5,000 square metres of exhibition space. Pinault also acquired the Punta della Dogana for a companion museum in 2007, and in 2013 the small theatre, known as the Teatrino, was redesigned by Tadao Ando as an auditorium seating about 225.
The building stands on a trapezoidal plot that runs from the banks of the Grand Canal back toward Campo San Samuele. The plan organizes space around a central colonnaded courtyard that divides the palazzo into a front block fronting the canal, which contains four lateral halls and a principal salon, and a rear block of smaller rooms anchored by a large stair. The courtyard was covered with a glass roof in the twentieth century and later strengthened; the glazed canopy now includes a protective awning.
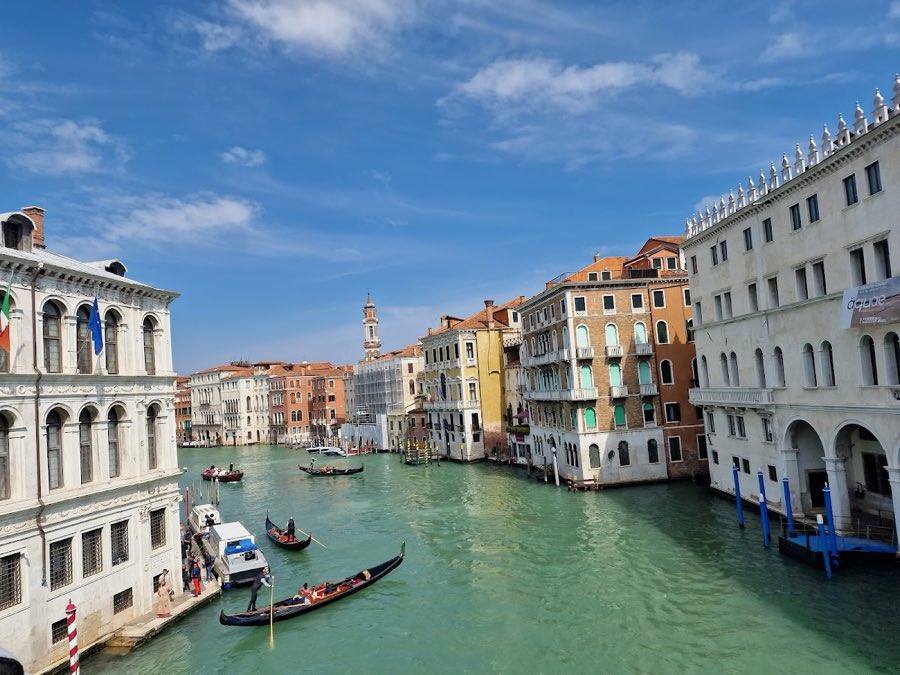
The main façade faces the Grand Canal and is dressed in pale Istrian stone, arranged in a classical three-part composition. At water level a three-opening water entrance presents the formal access from the canal and has been compared in appearance to a triumphal arch. The principal storeys display large multi-arched window openings, with the lower noble floor using round arches and the upper noble floor showing alternating curved and triangular pediments above the windows. Flat pilasters placed between the openings rise to capitals in the Ionic and Corinthian orders and a projecting cornice with brackets conceals an attic storey.
The lateral façade toward Campo San Samuele follows the same classical language. A ground-level portal recalls Roman models and a Palladian window, a central arched opening flanked by two rectangular openings, marks a principal axis. Paired single-light windows and small balconies are arranged with regular spacing along this face.
The grand staircase occupies the central circulation spine and carries important painted decoration. The walls and vaults of the stairwell bear frescoes by Michelangelo Morlaiter and Francesco Zanchi, while ceiling work elsewhere in the building includes paintings by Giambattista Canal and by Christian Griepenkerl, with Fabio Canal also linked to the staircase decoration. In the early twentieth century Giambattista Canal’s ballroom panels were removed and installed on the main stair, where they remain integrated into the vertical sequence.
Interior finishes combine original eighteenth-century materials and later interventions. Many rooms retain inlaid marble pavements and stucco work, some of which were selectively restored during recent conservation. Stair surfaces display a fine lime-based plaster known as marmorino applied in later works. In contemporary interventions thin grey linoleum has been laid over some of the ancient marble floors. The vestibule was modified in the nineteenth century when four columns were added and the ballroom was subdivided to create an anteroom decorated by Christian Griepenkerl.
Technical upgrades have been introduced to support museum use while reducing physical impact on the historic fabric. Elevators and modern mechanical systems were installed in the early twentieth century. Mid- and late-twentieth-century restorations created hidden technical cavities and a new climate-control plant that uses condensers drawing water from the lagoon. Recent lighting and security fittings are mounted on hollow steel beams that also carry surveillance cameras, presence detectors, and emergency lamps; the lighting system includes about 1,800 orientable dimmable spotlights, arranged to illuminate rooms without touching delicate ceilings. Today the palace offers forty exhibition rooms, providing roughly 5,000 square metres of display area within its conserved and adapted historic structure.
No. 56879
No. 68099
No. 85072
No. 25534
Comments
Comments for Palazzo Grassi will require a verified account before posting.
We'll send a verification link before your first comment is published.