No. 96066
Palazzo Grassi
Italy
PalaceRestoredFor sale18th century
No. 56879
No. 56879 · 45.435 N, 12.327 E
Quick summary
Palazzo Balbi is a palace in Italy with origins associated with the 16th century.
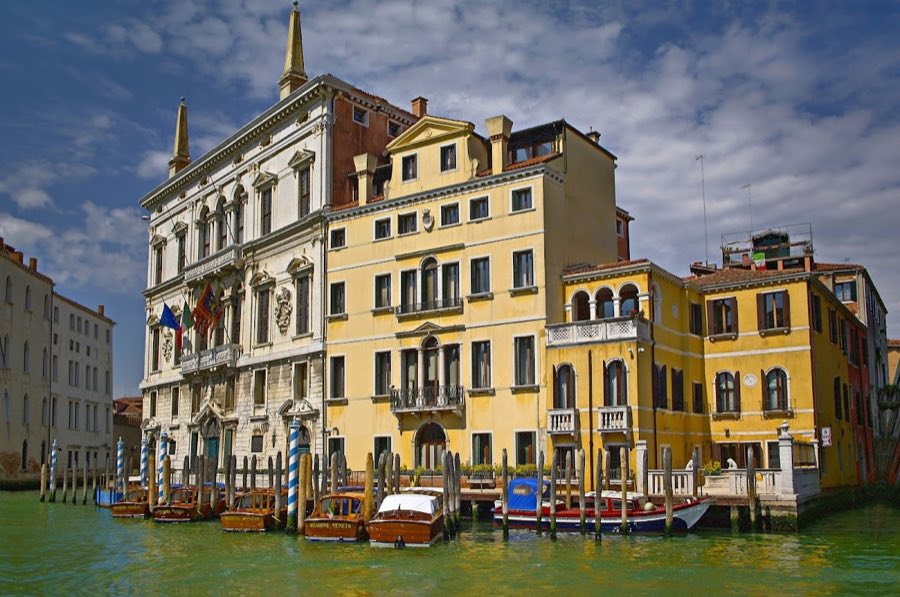
See all castles in ItalyPalazzo Balbi in Venice, Italy, is a late 16th-century urban palace built for the patrician Balbi family and executed in Renaissance forms with early Baroque details. Construction took place around 1582–1590 for the patron Nicolò Balbi, and the building established itself along the Grand Canal at a prominent bend, a location that shaped much of its later civic and private use. Over the centuries the palace served as a noble residence, a rented urban property, a private cultural venue and, in the twentieth century, a corporate and then regional government seat, roles that together mark its continuing prominence in Venetian public life.
The house remained in Balbi hands into the 18th century, when it was substantially refurbished during a campaign begun in 1737 by a member of the family, Lorenzo Balbi. During this period decorative programs were expanded and the interior later acquired a series of painted ceiling and wall works that date to the later eighteenth century and are associated with the artist Jacopo Guarana.
Napoleon Bonaparte stayed at the palace in 1807 and observed a regatta staged in his honor while in residence. In the nineteenth century parts of the building were let to other noble families; one of the main living floors, with its mezzanine, was leased to Almorò (Almoro) Pisani, and members of the Valmarana and Biondi families also occupied portions of the house at various times.
Late in the nineteenth century ownership passed into the hands of Michelangelo Guggenheim, in a transfer recorded around the 1877–1887 period. He introduced workshops described as laboratories for the industrial arts, modernized parts of the building and displayed an art collection that was dispersed at auction in 1913.
In 1925 the property was acquired by the Adriatic Electric Company, which carried out an internal renovation and removed one of the two grand interior staircases.
In 1971 the Region of Veneto took possession of the palace and designated it as the official residence of the regional president and the seat of regional government; further reconstruction work followed in 1973. In January 2020 the regional president announced an intention to offer the building at auction with a starting price of €26.4 million, and the palace continued to function as the main seat of the Regional Council of Veneto through 2022.
The palace sits directly on the Grand Canal at the canal bend known locally as the “turn of the canal,” in the Dorsoduro district between Ca’ Foscari and Palazzo Caotorta-Angaran. The façade presents a balanced, symmetrical composition of three principal floors, a mezzanine and an upper entresol or attic level, combining late Renaissance proportions with emerging Baroque touches that create strong light-and-shadow modelling across the front.
At street level the façade is treated with rusticated masonry and a central round-arched entrance. The main portal is capped by a triangular tympanum and a decorative mask keystone, while two smaller lateral entries show curving tympana. A pronounced cornice with dentil moulding tops the composition and produces deep relief along the façade surface.
There are two principal living floors, each of equal height; the term piano nobile (principal living floor) describes these main storeys. Each of these floors is divided vertically by plain pilaster strips (lesenes) and separated from the floor above and below by a wide horizontal band. At the center of each piano nobile a triple-arched window group (a trifora) is supported by paired Ionic columns and set behind a stone balustrade executed in the manner associated with Sansovino, while rectangular single windows with small pediments sit to either side.
Higher details show Baroque influences. Paired Ionic columns continue on the upper levels and decorative cartouches and broken pediments appear on the second and third tiers. Directly beneath the major cornice are six small oval windows known as the “baroque pearl” motif. The roofline is accentuated by two obelisk-shaped pinnacles that recall similar features on other grand canal palaces.
Sculptural elements include two low-relief shields bearing the Balbi coats of arms, placed between the rectangular windows of the first main floor. Inside the palazzo several eighteenth-century frescoes by Jacopo Guarana survive. The interior plan was altered in the twentieth century when one of the two monumental staircases was removed during the renovation carried out after the 1925 acquisition by the Adriatic Electric Company.
No. 96066
No. 68099
No. 85072
No. 25534
Comments
Comments for Palazzo Balbi will require a verified account before posting.
We'll send a verification link before your first comment is published.