No. 56879
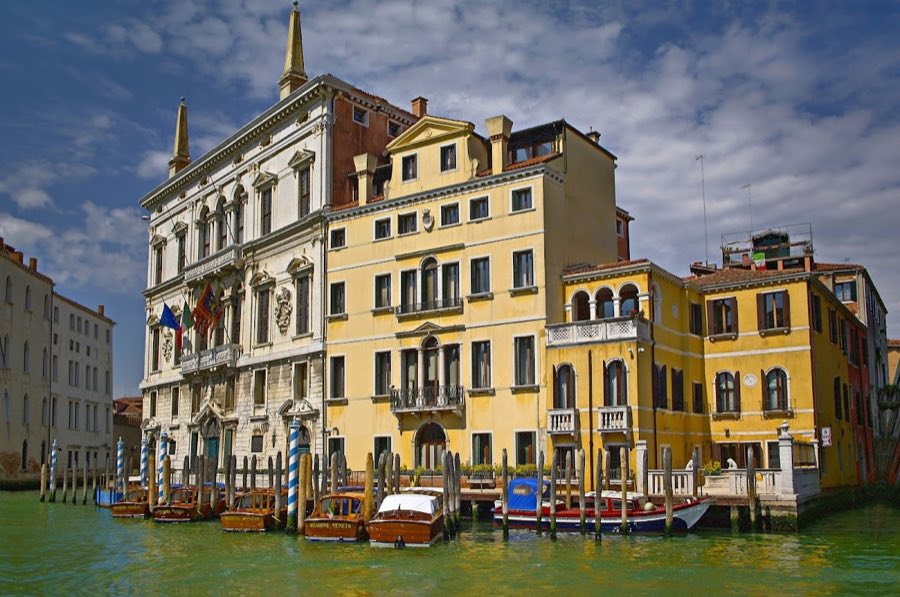
Palazzo Balbi
Italy
PalaceIntact16th century
No. 68099
Palace · Italy
No. 68099 · 45.436 N, 12.329 E
For events
Palazzo Pisani Moretta is marked as a château or castle venue lead. Capacity, indoor/outdoor spaces, catering rules, and accommodation options are published only after public verification.
Event types: Private events, Cultural gatherings, Filming and photography
Quick summary
Palazzo Pisani Moretta is a palace in Italy with origins associated with the 17th century.
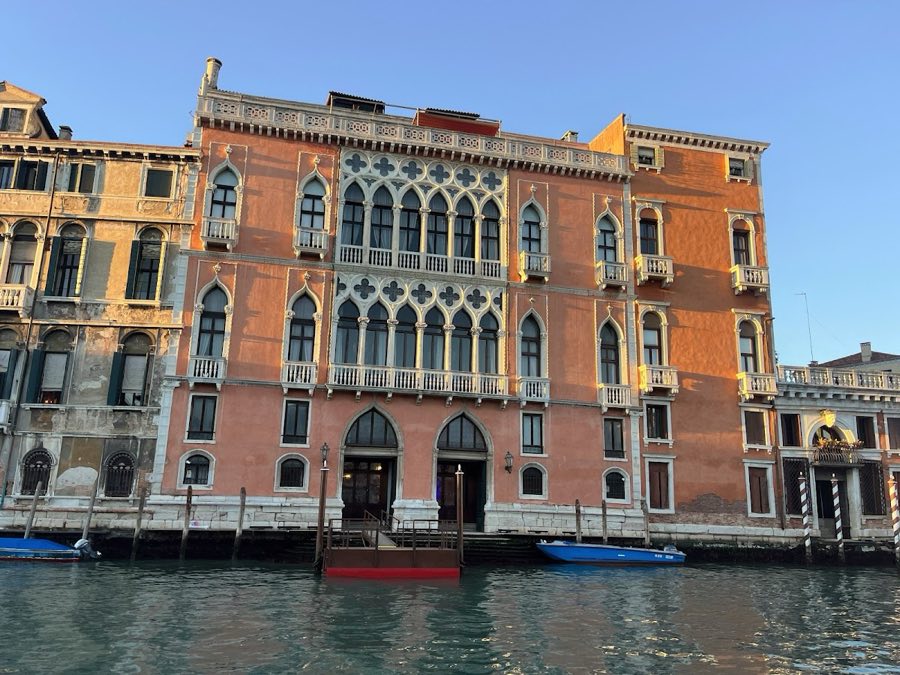
See all castles in ItalyPalazzo Pisani Moretta in Venice, Italy, is a late‑15th‑century city palace erected by members of Venice’s patrician class and executed in the florid Venetian Gothic manner. Built as a grand private residence, the building came to matter for its successive transformations, rich interior decoration, and the high‑profile visitors and social events that it hosted over centuries.
The palace was raised by the Bembo family during the later decades of the 1400s. At the end of the 1500s an adjoining owner extended a long wing against the palace’s north wall, creating a closer physical relationship with the neighbouring property.
In 1629 ownership passed to a branch of the Pisani family and the residence became known as Pisani Moretta. That surname developed from an ancestor called Almorò Pisani, Almorò meaning dark or black, and the later form moretta referring to a dark‑complexioned woman or a brunette. The palace remained in that family line until 1880.
Major alterations and artistic renewal took place in the eighteenth century. After the death of Francesco Pisani Moretta, his daughter Chiara inherited the building in 1737 and carried out an extensive rebuilding campaign. She removed the older external stair and replaced the principal internal stair, and she engaged leading painters of the day to redecorate the main rooms. Later eighteenth‑century work removed a Gothic external staircase in the rear courtyard and created a roof terrace, and a second‑floor wing was joined to the neighbouring palace by an elevated passage. In 1793 a marriage allied the household to the Barbarigo family and that year a small projecting oriel was created, further linking the two properties.
Throughout the nineteenth and twentieth centuries the palace continued as a private urban residence. It has been associated with famous visitors including Joséphine de Beauharnais, Emperor Joseph II, and the Russian Emperor Paul I. Private ownership changed after 1880 and in the 1960s a Sammartini family acquired the building; that ownership persisted into the early twenty‑first century. An Italian report records that designer Dries Van Noten purchased the palace in 2025. The building has been restored in recent times and it continues to be used for masked balls during Carnival as well as for private entertainments and conferences.
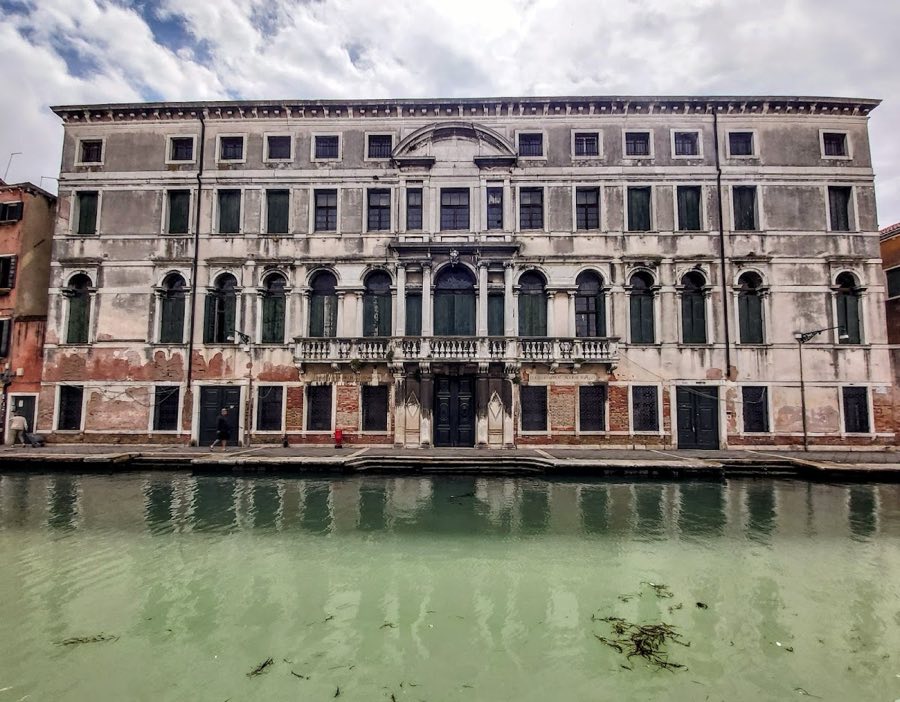
The palace faces the Grand Canal in the San Polo district, sitting between Palazzo Barbarigo della Terrazza and Palazzo Tiepolo at the meeting point of the Rio San Polo with the main canal. The principal façade is executed in the richly ornamented Venetian Gothic mode, arranged in three horizontal zones divided by projecting cornices. The front presents two vertical orders of hexaforas, hexaforas being six‑light window groups, each set beneath pointed lancet arches and dressed with four‑lobed, or quatrefoil, tracery. Balconies serve the second and third main floors, and the mezzanine level above the ground storey carries a continuous openwork balcony that runs across the width of the façade.
At water level, two pointed‑arch portals open from the canal and rise to the mezzanine above. Historically there were also two side doors at the far ends of the façade. The topmost level was altered in the nineteenth century when the roof was turned into a terrace and an extra attic storey was added, enlarging the building’s upper mass.
Inside, the principal floor is laid out around a long portego, a portego being an entrance corridor, which measures about twenty‑four metres in length and organizes the major reception rooms. An original Gothic external stair in the rear courtyard once climbed by two intermediate landings to the upper public floor; that external stair was removed during later eighteenth‑century reconstructions. The second main floor, the piano nobile meaning the main floor for reception, contains the ballroom and in one account a small chapel that opens onto the rear garden. That same floor originally housed paintings by several eighteenth‑century Venetian artists.
The interiors are largely decorated in Baroque and Neoclassical styles from the eighteenth century. The first main floor displays fresco cycles by Jacopo Guarana, including works titled Light that defeats darkness and Apollo with the hours of morning, and adjoining rooms contain paintings by Giambattista Tiepolo (notably Meeting of Venus and Mars, dated 1743) and works by Pietro Longhi. Other important canvases once in the palace included Paolo Veronese’s The Family of Darius at the Feet of Alexander and Giambattista Piazzetta’s The Death of Darius; those two paintings are now located in the National Gallery in London and the Museo Ca’ Rezzonico in Venice respectively. Additional eighteenth‑century artists associated with the house include Giuseppe Angeli, Gaspare Diziani, Giambattista Piazzetta and Costantino Cedini.
Access from land is provided by the narrow calle known as the Ramo Pisani e Barbarigo, a covered lane with passetti, or small covered walkways, that linked Pisani and Barbarigo properties. On the upper levels a wing was physically connected to the neighbouring Palazzo Barbarigo della Terrazza by a passage across the Calle Corner, so that the two palaces functioned in close contact. The fabric of the building has been the subject of recent restoration work and today the palace stands as a privately owned, restored historic residence used for formal balls and rented events.
No. 56879
No. 96066
No. 25534
No. 85072
Comments
Comments for Palazzo Pisani Moretta will require a verified account before posting.
We'll send a verification link before your first comment is published.