No. 68099
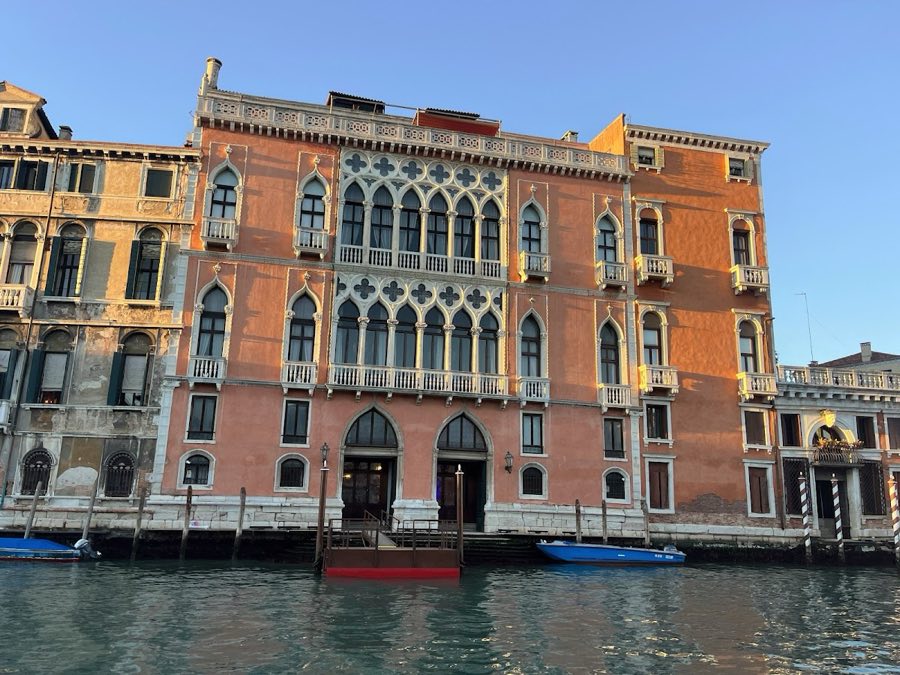
Palazzo Pisani Moretta
Italy
PalaceRestoredFor events17th century
No. 25534
No. 25534 · 45.438 N, 12.336 E
Quick summary
Palazzo dei Camerlenghi is a palace in Italy with origins associated with the 15th century.
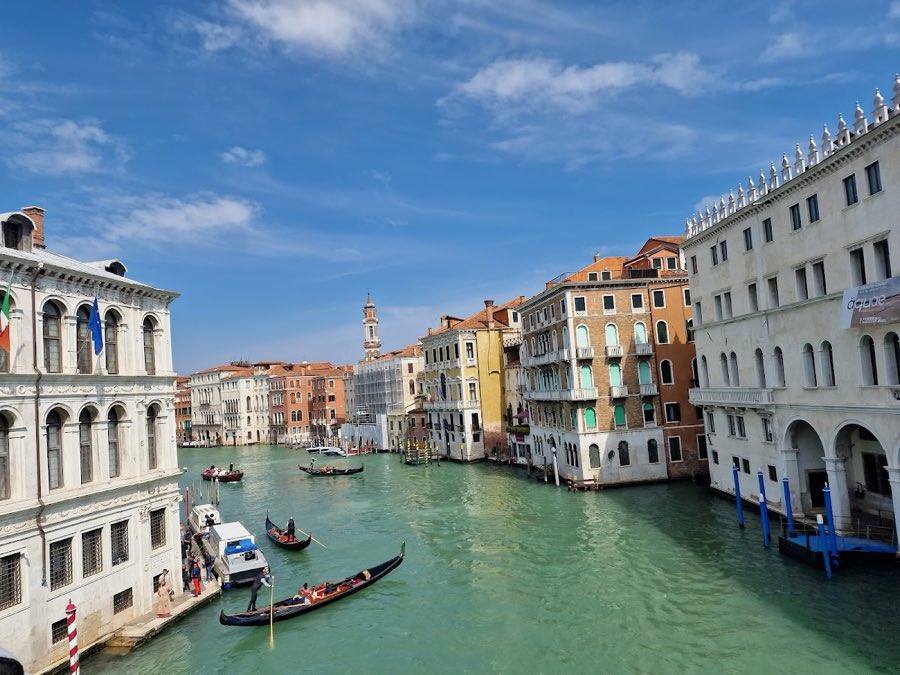
See all castles in ItalyPalazzo dei Camerlenghi in Venice, Italy, is a Renaissance civic palace erected by the Venetian state and completed in 1488. Built on the Grand Canal beside the Rialto Bridge in the San Polo district, its construction belongs to the late fifteenth-century programme of public building in the city and it became important because it housed key financial magistracies charged with managing Venice’s commercial life. The building’s form reflects the tastes and models of late fifteenth- and early sixteenth-century Venetian architecture and its position at the Rialto linked it directly to the city’s market and legal routines.
Work on the palace was finished in 1488, when the structure first took on its civic role. An early account links the initial design to a project that made use of Istrian stone, a durable white limestone commonly used in Venetian building. The palace rose where the bend of the canal creates a prominent plot, a setting that shaped its unusual ground plan.
Between 1525 and 1528 the palace was substantially enlarged. That campaign adjusted the building to the site and to changing administrative needs, producing the appearance that survives today, which follows stylistic patterns current in Venice at the turn of the sixteenth century. Decorative schemes and the arrangement of formal rooms were intended to express the authority and legitimacy of the financial magistrates who worked there.
During the Republic of Venice the building served as the seat for several financial offices, including the treasurers and the consuls who oversaw merchant affairs at the Rialto. The ground floor functioned as a small prison for debtors and others accused of minor offences. The quay-front location of these cells, known in local usage as Fondamenta de la presón, allowed prisoners to be seen from the busy market quarter, a public display meant to reinforce order while the upper floors projected administrative dignity.
After the fall of the Republic in 1797 the palace passed through a series of state functions. It housed the Court of Appeal at one point and later contained offices responsible for property administration and registry under subsequent governments. In recent times the building again accommodates financial magistracies and includes the regional seat of the Court of Auditors. Over the centuries the palace assembled a large group of paintings and devotional objects donated by outgoing officials; many of those works were dispersed during the French occupation under Napoleon and later under the Kingdom of Italy, and while some pieces returned to Venice, they did not all return to this building.
The palace stands on a pentagonal ground plan that follows the sweep of the Grand Canal, a layout established when the building was completed in 1488 and refined in the early sixteenth-century enlargement. The structure rises three storeys, a height that suited its combined administrative and civic functions and allowed formal rooms to face the canal. The pentagonal footprint and the vertical sequence of floors remain evident in the building’s massing today.
The principal canal-facing elevation presents a regular rhythm of tall arched windows set between flat, vertical wall pilasters (pilaster, a flat rectangular column projecting slightly from the wall). These high arched windows are capped by horizontal decorative bands, friezes (frieze, a decorative horizontal band), that run across the façade and mark the division of floors. The arrangement of openings and vertical supports dates to the fifteenth- and early sixteenth-century phases of construction and enlargement, and the current composition preserves that ordered scheme.
The exterior once displayed a rich facing of polychrome marble and porphyry, materials that provided strong colour contrast and a luxurious appearance. Those facing materials are documented as having covered much of the façade. A painted circular panel, a tondo, stood on the canal elevation and carried the image of the Lion of Saint Mark; the tondo itself is recorded as having been painted, though the panel no longer contains that image. One early report notes that the first design employed Istrian stone, a common structural and facing material in Venetian buildings, which informed the building’s original surface treatment.
At ground level the palace contained cells used as a jail for insolvent debtors and other minor offenders, a function attested by the quay-side place-name Fondamenta de la presón. These rooms opened directly to the canal front, so their location and form related to both their penal use and the commercial activity outside. The ground-floor fabric and openings show the adaptation of civic architecture to accommodate secure holding rooms alongside public office space above.
No. 68099
No. 69034
No. 56879
No. 96066
Comments
Comments for Palazzo dei Camerlenghi will require a verified account before posting.
We'll send a verification link before your first comment is published.