No. 53804
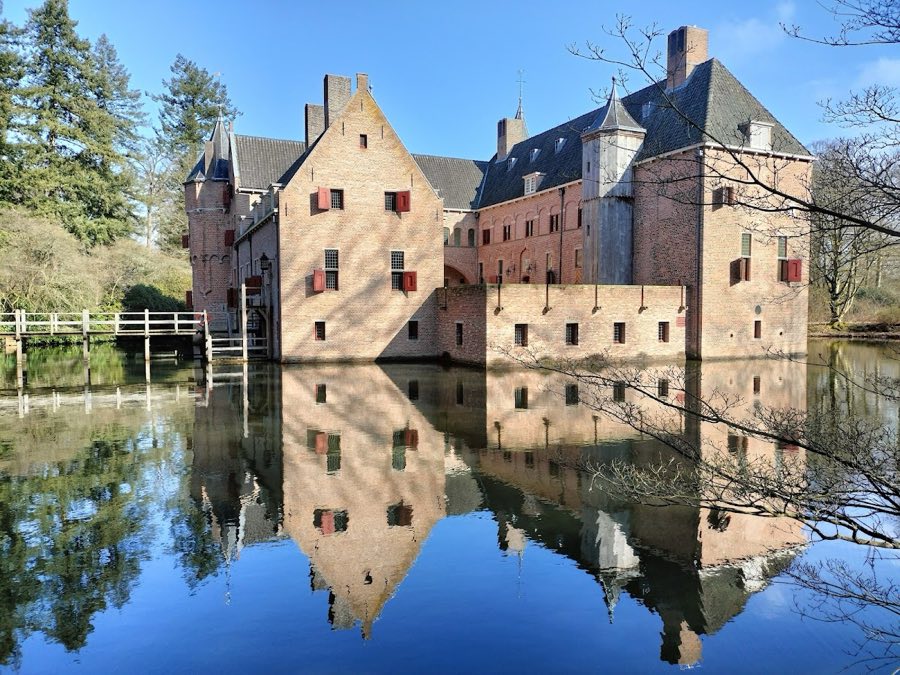
Het Oude Loo
Netherlands
CastleRestored15th century
No. 45384
Castle · Netherlands
No. 45384 · 52.292 N, 5.965 E
Quick summary
Cannenburgh Castle is a castle in Netherlands with origins associated with the 16th century.
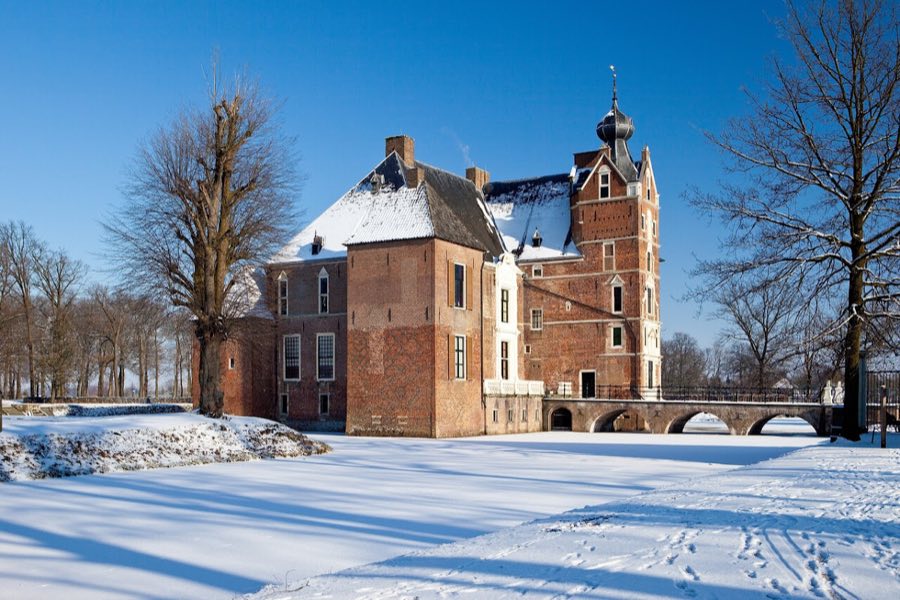
See all castles in NetherlandsCannenburgh Castle in Vaassen, Netherlands, is a 16th-century watercastle built by the Guelderian field marshal Maarten van Rossum in 1543 on the site of an older fortified house. Its main form dates to the mid-1500s, and the building’s long ownership and survival on a medieval site make it an example of a noble country seat in the region. The present castle grew from an earlier fortified residence whose first known mention appears in 1365, and a mill serving the estate is recorded as early as 1402, showing the site’s deep medieval roots.
Construction began under Maarten van Rossum but he died before the work finished, and his nephew Hendrik van Isendoorn oversaw the completion. From that point the estate belonged to the van Isendoorn à Blois family for more than three centuries, forming a continuous line of family ownership through much of the early modern period. Between about 1660 and 1700 the grounds were adapted with additional waterworks to feed a mill and to manage the estate’s channels.
When the last van Isendoorn widow, Charlotte Theodora Maria Alexandrina (widow of Fredericus Carolus Theodorus van Isendoorn à Blois), died without heirs in 1881, the castle left the family. In 1882 it was sold to Eduard Baron van Lynden. In 1905 ownership passed to Frida Cleve‑Mollard of Berlin; her husband, Richard Cleve, became the final private resident and after 1900 he installed a sandstone epitaph in the castle chapel that had been acquired from a 16th-century Roman Catholic church in the Duchy of Oldenburg.
After the Second World War the Dutch state seized the property. In 1951 the castle was transferred for the symbolic price of one guilder to the Foundation of Friends of Guelderian Castles, which accepted responsibility for its restoration. A major conservation programme ran from 1975 to 1981, during which antique furnishings were added and the house was prepared for public presentation. In 2006 the foundation bought back a large portion of original household items at an auction in Brussels, including silver, horse coverings, pieces of furniture and a family banner dated 1759. The site is protected as a national monument, listed under Rijksmonument number 520122.
The castle stands as a watercastle surrounded by a continuous moat and retains its broadly rectangular 16th-century layout. Each corner carries a nearly square, roofed defensive tower. One corner tower on the north-east is topped by an onion-shaped dome, and the principal south-facing front features a taller onion dome that projects from the façade. Above the former main entrance are carved sandstone elements, including the coat of arms associated with Hendrik van Isendoorn and his wife Sophia Stommel, and a sculpted figure representing Maarten van Rossum.
The approach to the island is marked by a later stone arch bridge, which replaced the original drawbridge and now crosses to the left of the old entrance. At the start of this bridge each side is set with a stone lion head mounted on a pedestal, followed by an iron railing along the span. In the cellar of the house visible building fabric and masonry relate to the earlier fortified dwelling that once stood on the site.
Inside, an elongated narrow terrace behind the entrance opens into a large central hall. To the right of the entrance are the more formal reception rooms: a hunting room known as the “white chamber,” a salon, and the Huysum Room, which contains many oil paintings. To the left lie a bedroom and a dining room; a steep stone spiral stair links the dining space down to the kitchen below. Several rooms retain fireplaces framed with Delft tiles, and the dining room preserves a blue porcelain service that belonged to the van Isendoorn family. A small boudoir is set within the north-east tower.
A stone spiral staircase rises to the first floor where a large upper hall displays numerous oil portraits of leading Gelderland families and a painted family tree of Elbert van Isendoorn à Blois and Maria Hadewig van Essen on the east wall; the hall’s ceiling is lined with wooden planks. First-floor rooms include a library or study known as the Red Room because of its red wallpaper, and a small chapel whose west wall contains a sandstone epitaph that Richard Cleve acquired and inserted after 1900; that stone came from a 16th-century Roman Catholic church in the Duchy of Oldenburg.
Outbuildings and the surrounding park form an integral part of the estate. A long range to the west that formerly housed estate staff now serves as a cultural centre, and the old coach house on the east side functions as the restaurant ’t Koetshuis. The watermill to the north-east operates today with a turbine, and its presence on the property reaches back to at least 1402, with new water channels developed in the later 17th century to feed the mill. In total the castle, its subsidiary buildings and the landscaped grounds extend across 24 hectares of woodland, meadows, garden beds, ponds, canals, cascades and avenues, and the park contains many trees that are several centuries old.
No. 53804
No. 57326
No. 17176
No. 15850
Comments
Comments for Cannenburgh Castle will require a verified account before posting.
We'll send a verification link before your first comment is published.