No. 57326
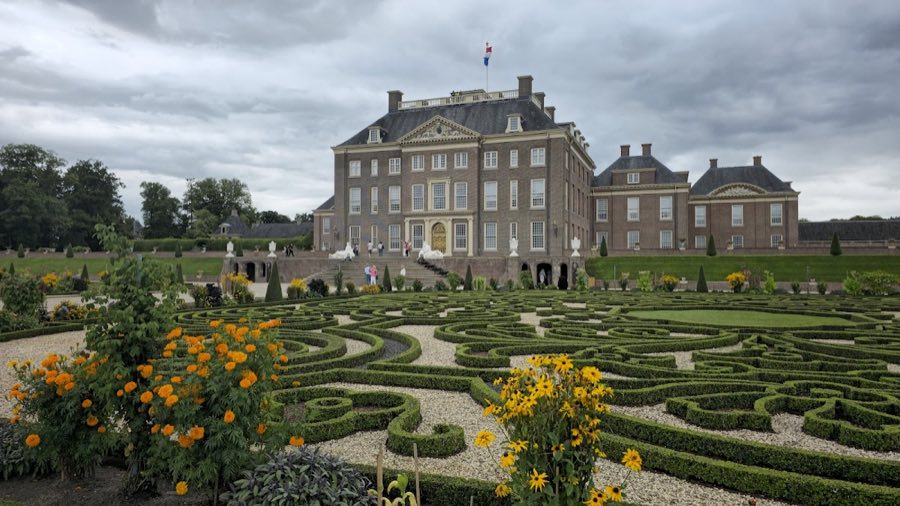
Het Loo Palace
Netherlands
PalaceRestored17th century
No. 53804
No. 53804 · 52.235 N, 5.942 E
Quick summary
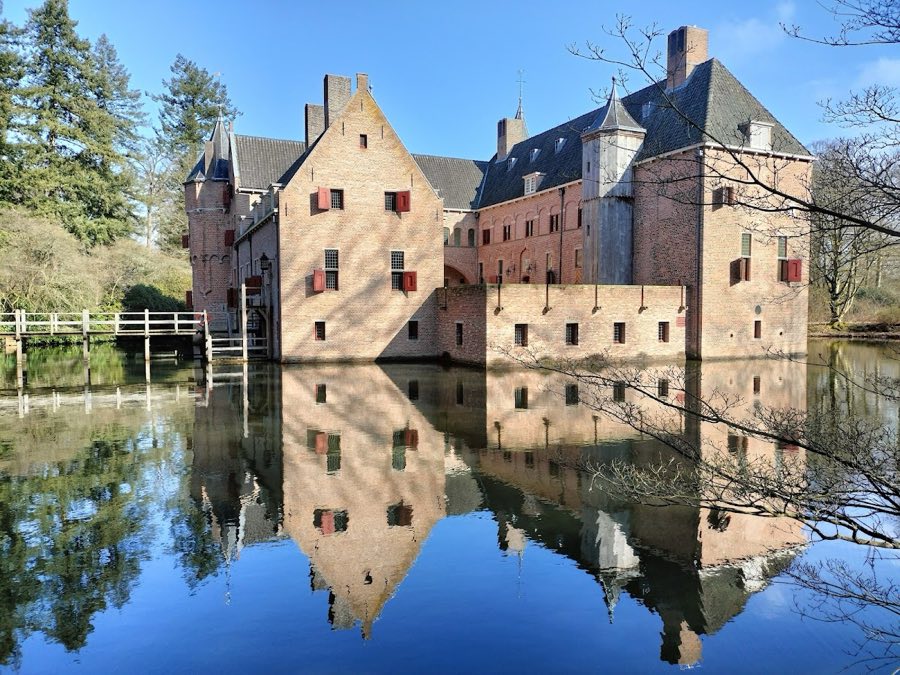
Het Oude Loo is a castle in Netherlands with origins associated with the 15th century.
See all castles in NetherlandsHet Oude Loo in Apeldoorn, Netherlands, is a late medieval hunting lodge built in the fifteenth century under the authority of the Duchy of Guelders, and its oldest fabric dates to that century. Erected as a compact country house for hunting near the royal forest clearing known as Het Loo, the building became part of an important royal domain and later played a continuing role in the affairs of Dutch rulers and foreign occupants.
The house first appears in records in 1439 as the property of Udo Talholt, a councillor to the duke of Guelders who had lent the duke a substantial sum and who may have commissioned the original building. In the mid-sixteenth century the estate passed to the Bentinck family, who expanded the house around 1540 by adding new wings to the rear, and ownership later moved through members of the D’Isendoorn à Blois family and several regional noble houses.
On 27 November 1684 stadtholder William III purchased the house and its grounds. William found the modest hunting lodge too small for his household, and construction soon began on the much larger Palace Het Loo nearby. Until that royal purchase the great hall of the house had contained a hidden Roman Catholic chapel, which ceased when the estate entered stadtholder hands.
Political upheaval altered the property at the end of the eighteenth century. In 1795 stadtholder William V fled to England during the revolutionary wars, and French revolutionary forces seized Orange family possessions. During the occupation 3,000 French troops were quartered at the two residences on the estate, including Het Oude Loo. In 1806 Napoleon made his brother Louis king of Holland; in the summer of that year the new king took up residence at Het Loo and ordered the lodge’s surrounding moat to be filled in, an action the king linked to a childhood prophecy about drowning.
Nineteenth-century uses included the Royal Loo Hawking Club, which made the castle its base between 1839 and 1855. The club maintained a room within the house and attracted international members; Prince Alexander served as chairman and Prince William, later William III, joined as a member. In the early twentieth century Queen Wilhelmina commissioned a full restoration under the direction of the well-known Dutch architect Pierre Cuypers; the project reinstated the water around the house and introduced a number of stylistic alterations, with work completed after the architect’s death in 1921.
By 1948 the roof was judged unsafe and special safety measures were taken. A later restoration campaign beginning in 1968 removed many of the earlier stylistic additions, reinstated earlier tower forms and, when that program was completed in 1976, also brought the adjacent palace gardens back to their historical arrangement. The state acquired the estate in 1968 and leases the house to the royal family for their use. In modern times the house has hosted foreign dignitaries, including a six-week stay by the Japanese crown prince in 2006, and in 2022 the king made the property available to shelter Ukrainian refugees; a commemorative Gelderse Roos tree and a plaque mark that gesture, and the temporary occupants left in January 2023.
The plan of the site reflects two principal building phases. The earliest element is the front wing, a fifteenth-century rectangular brick house that originally stood with two round corner towers. Around the mid-sixteenth century two rear wings were added, projecting backward to form a three-sided courtyard; a wall completed the fourth side so that service and domestic spaces could be arranged around the enclosed yard. The surviving massing shows how a small medieval hunting house was transformed into a courtyard building for a larger household.
Construction materials are predominantly brick, with limited use of cut natural stone for detailing. The masonry and the round towers preserve the scale and techniques of late medieval domestic fortification applied to a country lodge rather than a military fortress. One rear corner tower belongs to the fifteenth-century phase, while other tower elements date from later alterations and restorations. The roof structure required protective measures by 1948 and has been the subject of successive repairs and rebuilding campaigns.
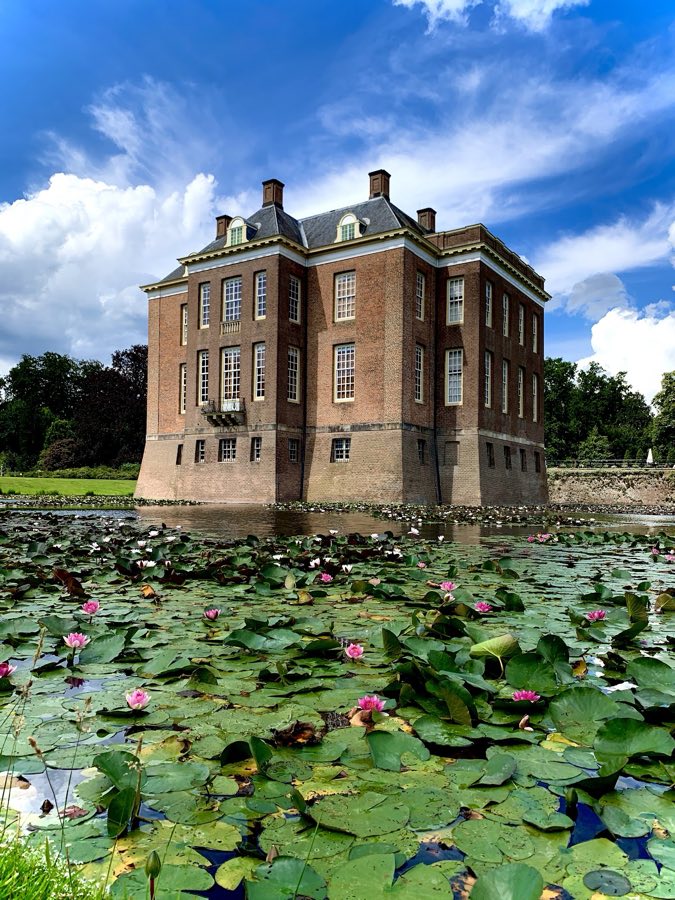
A surrounding moat has been a changing feature of the site. King Louis had the water-filled moat drained in 1806 during his residence at the neighbouring palace, while in the early twentieth century restoration work reinstated the moat as a historic element. During the later twentieth-century program some twentieth-century additions were removed and a slender wooden tower replaced an earlier nineteenth- or twentieth-century tower insertion, and another tower was returned to its older form. These interventions show repeated efforts to balance historic appearance with structural repair.
The immediate landscape retains features associated with a country estate adapted for leisure. The formally laid-out garden contains a central basin with statues, a planted tree labyrinth used as a maze, and an outdoor skittle ground for games. The courtyard layout and the restored garden arrangement reflect the estate’s long use as both a noble hunting lodge and a residence linked to the royal household.
:
,
,
,
,
No. 57326
No. 45384
No. 17176
No. 56678
Comments
Comments for Het Oude Loo will require a verified account before posting.
We'll send a verification link before your first comment is published.