No. 53804
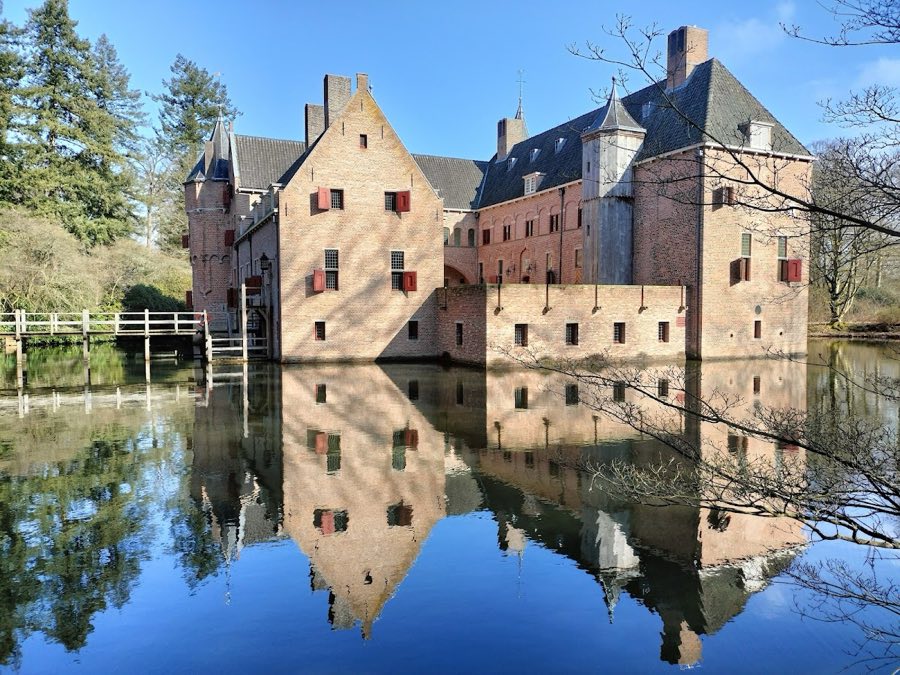
Het Oude Loo
Netherlands
CastleRestored15th century
No. 57326
Palace · Netherlands
No. 57326 · 52.234 N, 5.946 E
Quick summary
Het Loo Palace is a palace in Netherlands with origins associated with the 17th century.
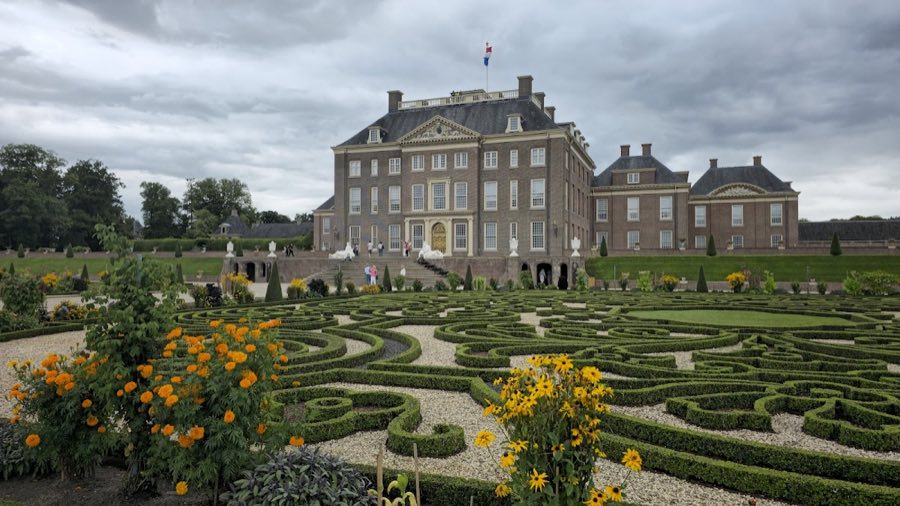
See all castles in NetherlandsHet Loo Palace in Apeldoorn, Netherlands, is a late 17th-century Dutch Baroque royal residence built for the House of Orange-Nassau of the Dutch Republic. Constructed between 1684 and 1686 in a classicist Baroque idiom, it served from its creation as a principal country house for stadtholders and later members of the Dutch royal family, and it became one of the principal residences that anchored Orange-Nassau presence in the landscape of the Dutch Republic and later the Kingdom of the Netherlands.
Work on the house began in the 1680s to provide formal lodgings and state rooms for William III and his consort Mary II. Within a decade the palace was enlarged, and by the mid 1690s new linked pavilions provided dedicated royal apartments, a dining suite, a chapel and a picture gallery. After William III’s death in 1702 the estate passed through the wider Nassau inheritance until it was taken into the hands of later members of the Nassau line, with William IV eventually assuming control.
The late 18th and early 19th centuries brought abrupt political change. In 1795, during the revolution that established the Batavian Republic, possessions of the House of Orange were seized. Het Loo was looted and damaged, used as a hospital for French troops, and remaining Orange belongings were sold at public auction. During the Napoleonic period the palace was adapted to suit imperial tastes, including plastered facades, Empire-style window openings and interior refittings, and its formal garden was simplified to a wide lawn. The former imperial occupant visited the palace in 1811 after the region’s incorporation into the French state.
Throughout the 19th century and into the 20th the building stayed in royal hands. After the Napoleonic era successive Dutch monarchs retained the property. The house received late-19th-century changes that created new domestic suites and service rooms, and in the first decades of the 20th century a large stable complex and a garage were built. Major state-commissioned enlargements and extra storeys were added around 1911–1914. During the Second World War the German occupation authorities declared royal property forfeited and intended to use the palace as a convalescent home for Wehrmacht personnel.
Queen Wilhelmina arranged that the private estate around the palace would transfer to the Dutch state on her death. After she died in 1962 the crown lands around Het Loo passed into state ownership, and parts of the complex continued to be occupied by members of the royal family until 1975. From the late 1970s a comprehensive rehabilitation program sought to remove later accretions and to restore the house and its gardens to their late 17th-century appearance. Building repairs and conservation from the mid 1970s into the early 1980s, and careful garden reconstruction using surviving plans and archaeological excavation, culminated in the opening of the restored complex as a national museum in 1984, timed with the palace’s tercentenary anniversaries.
In the early 21st century the palace complex underwent a further program of maintenance and expansion. A contemporary architectural project created a substantial underground visitor facility beneath the forecourt together with new exhibition spaces within the footprint of the wings and courtyard. The palace reopened after this work from 2022 and the new subterranean extension was completed in 2023.
Het Loo stands as a compact, formal ensemble centered on a square main building, flanked by symmetrical side wings and backed by a strictly ordered garden aligned on a principal north–south axis. The central block dates from the 1680s and was executed in a classicist Baroque manner, with brick as the primary facing material. In the early 19th century the façades were covered with a layer of white plaster and given wider, Empire-style openings. Late 20th-century conservation removed the applied plaster to expose the original brickwork and returned the exterior massing to its 17th-century appearance after earlier 20th-century extra storeys and other additions were taken down.
The original linking elements between the main block and the wings were curved colonnades. In the 1690s those colonnades were reorganized and replaced with four linking pavilions, an inner and outer pavilion on each side, which brought the central block into direct physical connection with its wings. Those pavilions housed the royal sleeping apartments, a formal dining suite, a palace chapel and a picture gallery. The ceilings of several principal rooms feature paintings attributed to noted late 17th-century painters, and decorative wall and ceiling schemes around 1700 were executed by several artists of the period. During 20th-century conservation the stadhouder apartments were returned to their original first-floor positions and historic painted ceilings and marble treatments were conserved and retouched.
The gardens immediately behind the house are laid out as a formal parterre garden with clear French influence and a mirrored plan on either side of a central axis. The layout includes geometric beds, parterres, and a sequence of fountains arranged along axial lines, with individual water features bearing mythological names such as Venus and Hercules. An ambitious hydraulic system was developed to achieve conspicuous fountain jets, and the principal southward avenue extends the house’s main axis into a broad formal prospect. A 17-metre obelisk called De Naald stands beyond the park from which several long straight avenues radiate, including the Loolaan, the Jachtlaan and the Koning Lodewijklaan, while a perpendicular ceremonial avenue links the forecourt with the broader parkland.
Estate service buildings and landscape features lie along subsidiary axes. To the southwest the axis leads toward the stables and coach house, buildings that later accommodated the site’s principal entrance and parking arrangements. A former railway spur, known locally as the Loolijn or Koningslijn, ran along the central reservation of one approach avenue to give a direct link between the main line and Het Loo. The orthogonal layout of the house, forecourt and park remains legible in the landscape after restoration.
Interior arrangements preserve original furnishings, paintings and objets associated with the House of Orange-Nassau. Rooms displayed as state apartments show historic furniture in situ, and the palace contains a library and the Museum of the Chancellery of the Netherlands Orders of Knighthood. The late 20th-century rehabilitation and the early 21st-century underground extension together have conserved principal historic fabric while providing modern, below-ground visitor facilities. The new subterranean level opens to light through a central fountain-like skylight above a Grand Foyer, and provides galleries and service areas within the footprint of the historic wings and courtyard. Overall the complex stands today as a largely restored ensemble, with principal architectural and garden features conserved and presented in their historic sequence.
No. 53804
No. 45384
No. 17176
No. 56678
Comments
Comments for Het Loo Palace will require a verified account before posting.
We'll send a verification link before your first comment is published.