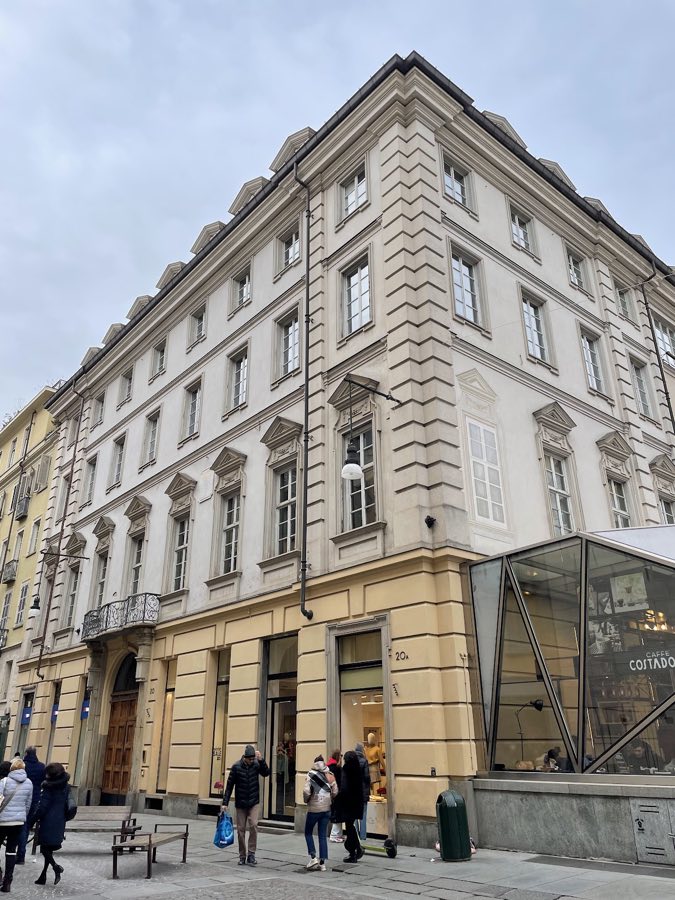
No. 96480
Palazzo Bricherasio
Italy
PalaceRestoredFor events17th century
No. 49931
Palace · Italy
No. 49931 · 45.054 N, 7.687 E
Quick summary
Castello del Valentino is a palace in Italy with origins associated with the 13th century.
See all castles in ItalyCastello del Valentino in Turin, Italy, is an historic residence of the Royal House of Savoy, whose fabric and use span medieval origins through major seventeenth-century rebuilding and later state and academic functions. The place-name appears in a municipal record of 1275 as “Vallantinum,” and the site is closely associated with the Savoy court from the sixteenth century onward. Its principal transformation took place in the seventeenth century under the patronage of Maria Cristina of Bourbon, and the house is recognized for its importance among the royal dwellings that mark the Savoyard state, now included on the World Heritage List since 1997.
A villa belonging to the Birago family occupied the site by the sixteenth century. In 1564 Duke Emmanuel Philibert of Savoy purchased that suburban noble house, sold it the next year to raise funds for military construction, and bought it back in 1570 after receiving advice from the architect Andrea Palladio. An enlargement carried out in the 1570s established an early phase of the residence that received visiting noble families and river-borne royal processions by the late 1500s.
Major remodelling began in the 1620s when Maria Cristina of Bourbon, wife of Victor Amadeus I, set in motion an extensive programme that continued through mid-century. Work completed around 1620–1621 finished first-floor decorations in fresco and stucco. A further campaign in 1645 added three projecting pavilions to the front, connected them with lateral arcades, and defined a large ceremonial court with a semicircular exedra. By 1660 steep French-style roofs were in place and an external pediment bearing a commemorative inscription was installed, while rhetorical themes guided the decorative cycle of the principal apartment.
The castle’s fortunes shifted in the nineteenth century. Small alterations and the removal of much seventeenth-century furniture occurred during French occupation, and by the mid-1800s the building was described as nearly abandoned. From 19 December 1805 the government assigned the structure to the Royal Army, which quartered artillery and cavalry there and briefly accommodated the city’s first veterinary school. With political restoration the Savoy state maintained military use, housing artillery battalions in 1824 and from 1831 hosting the Pontieri corps of Engineers. State ownership formally passed from the Crown to the Demanio in 1850.
Landscape and institutional change followed mid-century. The surrounding park was redesigned after an international competition won by Jean-Baptiste Kettmann, and in 1857 Finance Minister Camillo Benso di Cavour commissioned architects to alter the castle interiors and lateral wings in preparation for a national industrial exhibition. Works between 1862 and 1866 removed the frontal hemicycle and central pavilion to make room for a new fence and repaved the inner court with patterned cobbles. In 1864 the palace became the seat of the Royal Industrial Museum, and by 1880 a southern wing was completed to host hydraulics laboratories for the Royal School of Application for Engineers.
Educational use consolidated in the twentieth century. In 1906 the Royal School of Application and the Royal Industrial Museum merged to form the Royal Polytechnic of Turin. From the late 1940s the Castello del Valentino has belonged to the Polytechnic and serves its Department of Architecture. The castle sustained bombing damage during 1942–1943, causing serious roof loss and detachment of ceilings and frescoes. Repairs began in 1945, and later conservation work recovered the building’s exterior colouring and restored interior rooms. The Zodiac Room reopened on 12 May 2007, and a seventeenth-century chapel associated with the Castellamonte phase was rediscovered during recent work and reopened on 7 February 2018.
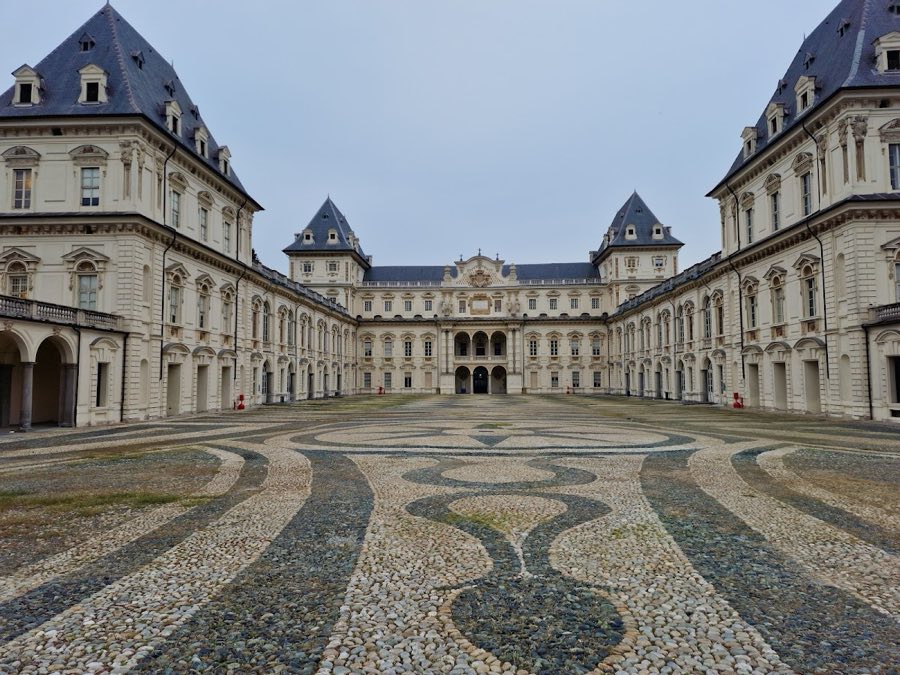
The castle occupies roughly one hectare and presents a symmetrical horseshoe plan that frames a broad internal courtyard. The footprint covers more than 8,000 square metres and the hollow side of the U opens toward the city, closed by a monumental gate and fence erected in the nineteenth century. The complex developed in stages from a sixteenth-century suburban villa into a formal palatial ensemble shaped by seventeenth-century additions and later nineteenth-century alterations.
Four round towers mark the building’s corners and three projecting pavilions define the main front, additions that date to the mid-seventeenth-century remodelling. Two lateral wings link those pavilions to the side towers, while the open western side faces the monumental entrance. The inner court was repaved during works of the 1860s with decorative cobbles and has also been described as having a marble pavement in parts; the courtyard remains a central organizing space for the palace and was reshaped to suit its nineteenth-century role as a public and institutional site.
The principal façade facing the city is finished in stucco and light plaster and displays regularly arranged square windows beneath classical pediments. The riverside elevation toward the Po River is in exposed brick and features a double monumental staircase that descends from a projecting central bay. The main approach is emphasized by a portico topped by a loggia, each articulated with three round arches that mark the formal entrance sequence.
Roofs are steep and clad in slate, adopting a French influence that became definitive in the later seventeenth-century phase; two rows of dormer windows give the attic zone the appearance of an extra mansard storey. Vertical composition varies across the plan, with corner pavilions rising to five levels above ground, the central block and southern wing occupying three storeys, and the lateral wings reduced to two levels. The southern lateral structure houses the Wing of Hydraulic Experiments (Manica degli esperimenti idraulici), built to contain technical laboratories in the late nineteenth century.
Interior decoration preserves a rich program of stucco and fresco work from the seventeenth century. Decoration of the main first-floor apartments includes frescoes and stuccoes executed by a range of seventeenth-century artists, and the main façade displays a large coat of arms of the House of Savoy while the external pediment bears a commemorative plaque composed during the completion of the seventeenth-century programme. The building suffered wartime damage to roofs and painted ceilings in 1942–1943, but postwar and recent conservation campaigns restored exterior colours, reopened the Zodiac Room in 2007, and revealed and reopened a seventeenth-century Castellamonte chapel in 2018. Today these restored elements remain in situ and testify to the castle’s long sequence of royal, military, museum, and academic use.
No. 96480
No. 11612
No. 49619
No. 30281
Comments
Comments for Castello del Valentino will require a verified account before posting.
We'll send a verification link before your first comment is published.