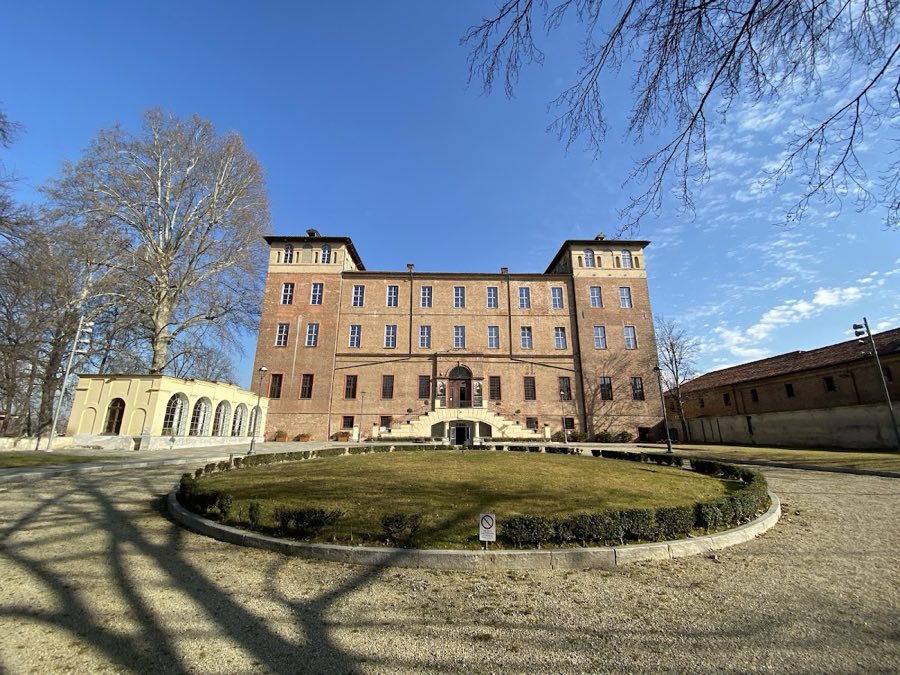
No. 84810
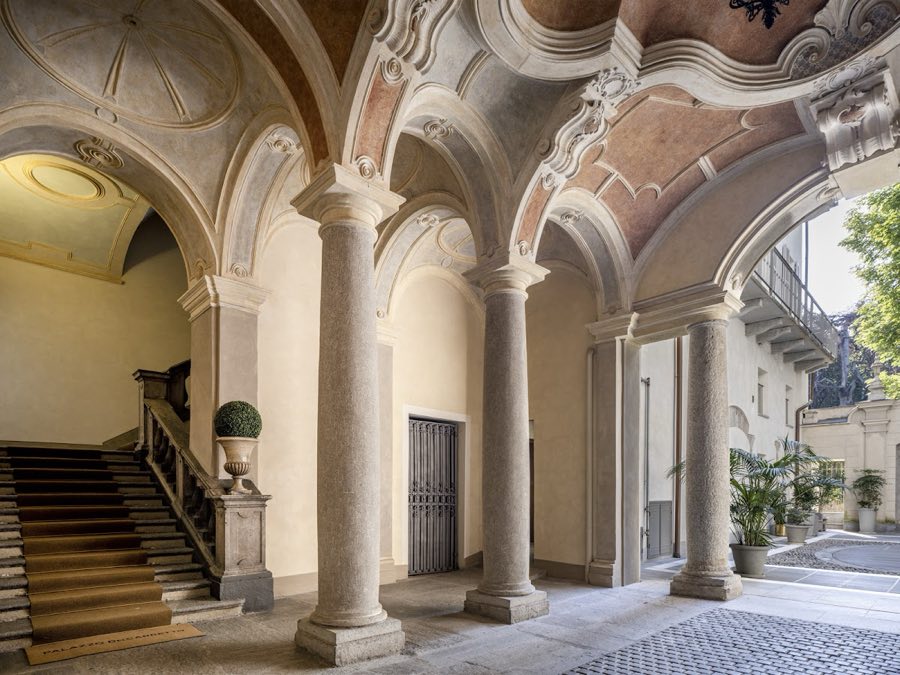
Castello della Rovere, Vinovo
Vinovo, Italy
PalaceRestored15th century
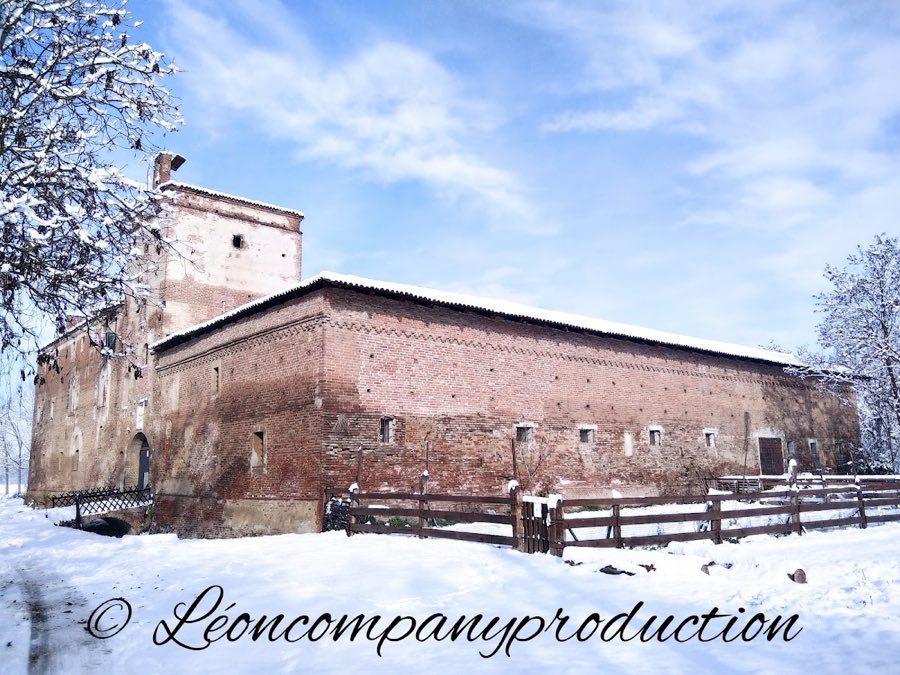
No. 19966
Castle · Italy
No. 19966 · 44.946 N, 7.716 E
Quick summary
Castello della Rotta is a castle in Italy with origins associated with the 12th century.
See all castles in ItalyCastello della Rotta, in the municipality of Moncalieri, Italy, dates to the twelfth century and first appears within the world of medieval Latin Christendom, later entering the service of the Knights Templar.
The building began as a modest fortified farm in the twelfth century and is recorded in thirteenth‑century documents under the name Grancia Rupta. In 1196 the bishop of Turin, Arduino di Valperga, granted the land and building to the Knights Templar. Under the Templars the site functioned as a small convent and as a garrison charged with guarding the nearby bridge over the Banna.
When the Templar order was dissolved, the property passed to the Hospitallers, also called the Jerosolimitani or Johanniter. The Hospitallers held not only the complex but also the right to collect a toll on the bridge across the Banna, linking the site to local communications and revenue.
In the fifteenth century the complex was rebuilt and strengthened to repel brigands. From 1452 Giorgio Valperga di Masino, a count who also served as Grand Prior of the Hospitallers, held the property; he left a dated Latin inscription and a coat of arms plaque that record his ownership. The Valperga family used the house as a residence until the late sixteenth century.
During the seventeenth century the estate entered the possessions of the House of Savoy and the place saw military action. In November 1639 forces led by Tommaso Francesco di Savoia, Prince of Carignano, fought French troops commanded by the Marquis d’Harcourt near the site. The complex was again involved in fighting during the 1706 Siege of Turin and in that same year Savoyard troops used the building as a gunpowder depot.
In the first half of the eighteenth century the abdicated Victor Amadeus II was briefly held at the site after his son Charles Emmanuel III ordered his arrest; accounts differ about his final movements. One record states that Victor Amadeus II was later moved to Rivoli and then to Moncalieri Castle, where he died on 31 October 1732. An alternative record reports that he was transferred back to Castello della Rotta and died there on 31 October 1732.
After roughly a century of abandonment the property passed into private hands and underwent restoration work in the 1980s. Excavations carried out at that time uncovered a burial containing a male skeleton with a conspicuous metal cross, traces of armor and the bones of a large animal interpreted as probably the man’s horse. From the late twentieth century the place acquired a reputation for alleged paranormal phenomena; tales of haunting began circulating after the change of ownership in the 1980s, and some later narratives proposed esoteric ideas about the site’s alignment with sun, moon, planets and assumed magnetic lines.
The building stands on a roughly square plan organized around a central courtyard that contains a cistern. Three ranges of rooms of differing heights enclose this courtyard and display regular forms typical of a fortified farm that grew into a small castle. The exterior faces are built in brick and show later alterations, with a mixture of medieval elements and subsequent rectangular openings added in later periods. The site sits in an isolated, wooded area reached by a secondary road that leads toward the old Templar bridge over the Banna, of which only a few scattered ruins remain.
A prominent quadrangular tower dominates the main front and marks the principal defensive presence of the complex. The tower has barred windows and is topped by a small bell gable. Three brick vertical slits in the façade testify to the former arrangement of a drawbridge at the entrance, and traces of an ancient surrounding ditch remain visible. These elements relate to the fifteenth‑century campaign of fortification carried out to protect the place from brigands.
Decorative medieval features survive in the form of carved window openings and parapet fragments. Two of the original three pointed‑arch paired windows from the fifteenth century remain in place and a section of crenellation is still visible on the left side of the building. Above the entrance a white marble plaque bears the Valperga di Masino coat of arms, and a Maltese cross is incised on a stone jamb beside a doorway, reflecting the long connection with the Hospitaller order.
Internally, the main block beside the tower contains several rooms that served domestic and representative purposes during occupation. One wing contains the former conventual sector with a cellar, a reception hall and a chapel set beneath a pointed vault. A lower building on the right originally housed stables and storage spaces; these rooms are partly ruined today, with clear signs of later reuse and decay in the service ranges.
Excavation work undertaken during restoration in the 1980s revealed both structural details and an important burial. The campaigns exposed aspects of the fifteenth‑century plan and, when trenches were dug for modern water connections, archaeologists uncovered a male skeleton accompanied by a prominent metal cross, armor fragments and the bones of a large animal interpreted as likely belonging to the man’s horse. The human remains and associated objects were found in situ within the compound.
The overall condition of the complex is described as fair, with conserved medieval fabric alongside evident later modifications. Brick façades show later inserted windows, some service buildings remain partly ruined, and the courtyard cistern survives as a central feature. Local oral commentary and later narratives have attached legends of haunting and astrological significance to the place, narratives that began to spread after the last change of ownership in the 1980s.
No. 84810
No. 49931
No. 96480
No. 11612
Comments
Comments for Castello della Rotta will require a verified account before posting.
We'll send a verification link before your first comment is published.