No. 19966
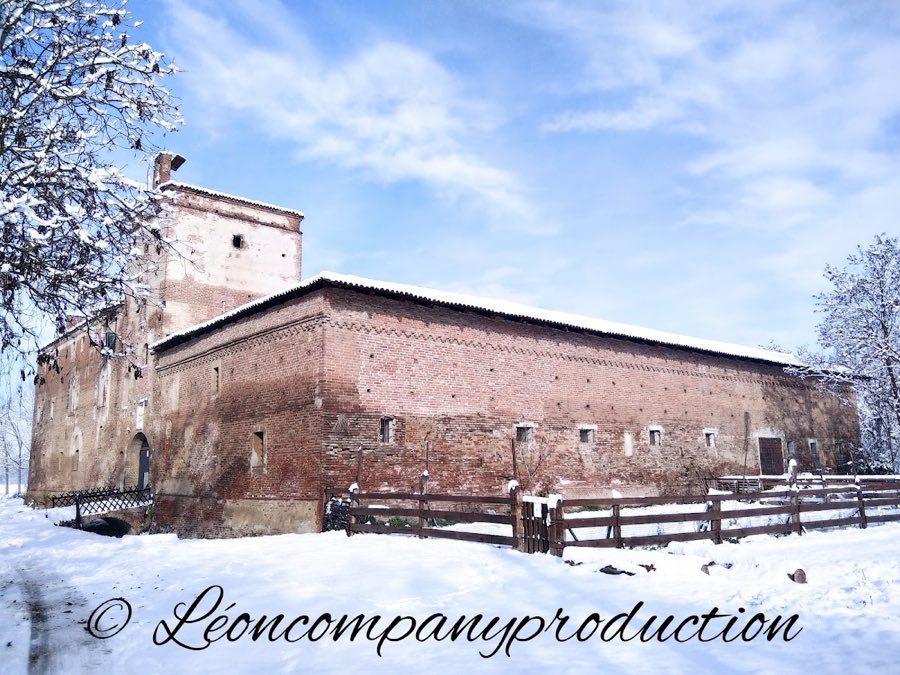
Castello della Rotta
Italy
CastleRuin12th century
No. 84810
Palace · Italy
No. 84810 · 44.950 N, 7.632 E
Quick summary
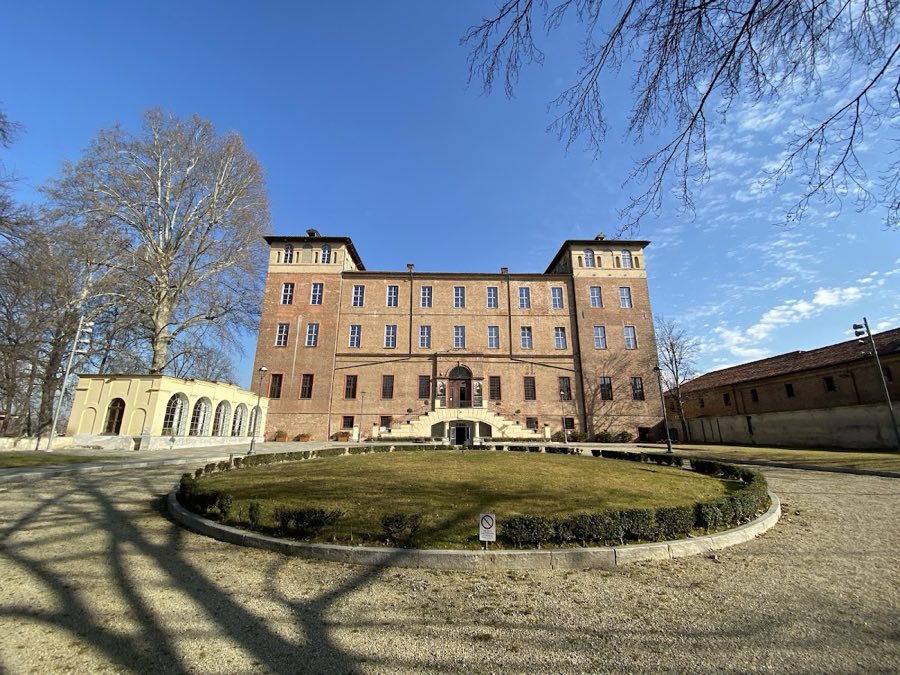
Castello della Rovere, Vinovo is a palace in Vinovo, Italy with origins associated with the 15th century.
See all castles in ItalyCastello della Rovere stands in Vinovo, Italy, and was built by patrons and builders of the Italian Renaissance.
Construction began in the late fifteenth century and continued into the early sixteenth century, replacing a smaller fortified palazzotto. The palace was raised between about 1480 and 1517 to a design by Baccio Pontelli and was financed by Cardinal Domenico della Rovere, who came from Vinovo. The original interiors date from this phase and include stucco work and grotesque paintings linked to the circle of Pinturicchio, and the complex also contained a cloister decorated with terracotta elements.
With the end of the Della Rovere family’s line, the estate passed in 1692 to the Savoyard crown. At a later stage the title of Count of Vinovo was assigned by Carlo Emanuele II to his illegitimate son Francesco Agostino (born 1712 to Gabriella di Mesmes des Marolles), and the castle was given to him on concession. That concession reverted to the crown in 1732. In that same year the king transferred the building to the Order Mauriziano, which in the eighteenth century reorganised the fabric and added an extra upper floor to the previously single-storey block above ground level.
From 1775 the complex hosted a state porcelain and maiolica manufactory, known as the Regia Fabbrica delle Porcellane. The enterprise was first directed by Brodel and from 1780 by Vittorio Amedeo Gioanetti under the Savoy court’s patronage. The factory suffered decline around 1800 with the arrival of the French. Gioanetti died in 1815 and production continued until 1820 under Giovanni Lomello. After an unsuccessful continuity attempt led by Giovanni Stoppini, the castle was sold in 1825 to the University of Turin.
During the nineteenth century ownership changed again; in 1836 the property passed to the municipality of Turin and in 1839 it was bought by the brothers Giacomo and Luigi Rey. The Rey family installed a carpet factory in the upper levels and made the palace their residence until the 1960s. Under their ownership the building was substantially altered to serve industrial needs while the piano nobile underwent restoration, including a north-facing salon decorated in fresco by Rodolfo Morgari and his nephew Luigi.
The municipality of Vinovo acquired the castle in 1973. From 30 September 2006 the building housed the town library and, beginning in 2007, St. John International University shared space there along with the local association Amici del Castello di Vinovo. From 2011 contractual and financial disputes between the university and the municipality escalated, producing staff resignations in October 2013 and an announced eviction in December 2014, followed by a university appeal; a court declared the university bankrupt in July 2015. From 2016 the Comune di Vinovo again had full availability of the property. In 2018 the municipality awarded a tender for use of the upper floors to Biesse Investment Company srl while keeping the piano nobile, the park and the ground floor under municipal management. Work to repair façades, associated building walls and the boundary wall began in 2021 with an investment of about five million euros. The castle remains the property of the Comune di Vinovo and is recorded as still in use.
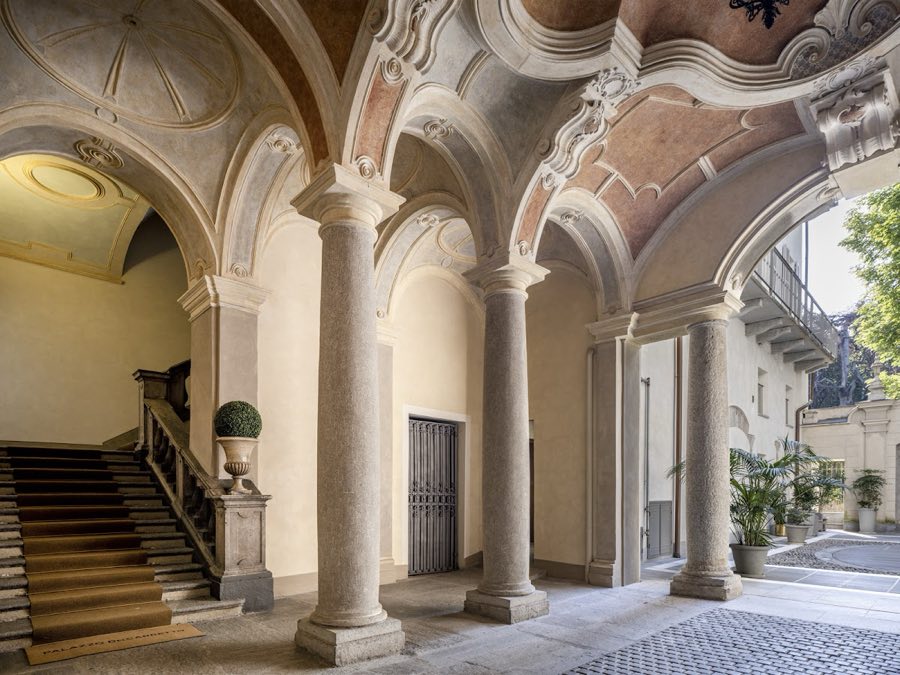
The castle stands as a Renaissance palace planned and built in the late fifteenth and early sixteenth centuries on the footprint of an earlier fortified palazzotto, and its massing opens toward the present Piazza Rey. The main block preserves elements from the first construction campaign, including interior stuccoes and painted grotesques attributed to artists working in the style of Pinturicchio. These painted and modelled finishes were executed in plaster and paint during the initial building phase and survive as important decorative components of the piano nobile, where later restorations have conserved and highlighted them.
A cloister within the complex features terracotta decoration, indicating the use of shaped baked clay for architectural ornament. The cloister’s terracotta elements belong to the palace ensemble and have been incorporated into the later sequence of alterations; they remain visible in their setting and testify to the building’s early decorative program.
An additional floor was inserted in the eighteenth century when the Order Mauriziano adapted the palace for new uses. This vertical extension changed the original profile by adding a further storey above the earlier single floor over the ground level. The added level was then reused and modified in subsequent centuries as production space for both the porcelain manufactory in the late eighteenth and early nineteenth centuries and later for the Rey family’s carpet factory, which occupied upper storeys and required substantial internal adaptation for industrial activity.
The piano nobile preserves evidence of nineteenth- and early twentieth-century interventions connected with residential use and decorative refurbishment. The north-facing salon retains fresco decoration produced by Rodolfo Morgari and his nephew Luigi during the Rey period, and the main reception floor was the focus of conservation efforts during that ownership. The building’s setting includes a park and a small pond, features that appear alongside the north flank of the palace and form part of the designed grounds; these landscape elements are identified with the site in modern imagery and remain associated with the complex.
Recent work has addressed external fabric and boundary structures. Conservation efforts launched in 2021 targeted the façades and related masonry walls, together with the perimeter wall, as part of a programme to repair and stabilise those elements. The castle’s historic layering is therefore visible today in the Renaissance decorative plasterwork, the eighteenth-century added floor, the nineteenth-century mural work on the piano nobile, the cloister’s terracotta, and the later industrial adaptations of the upper levels.
No. 19966
No. 49931
No. 96480
No. 11612
Comments
Comments for Castello della Rovere, Vinovo will require a verified account before posting.
We'll send a verification link before your first comment is published.