No. 15901
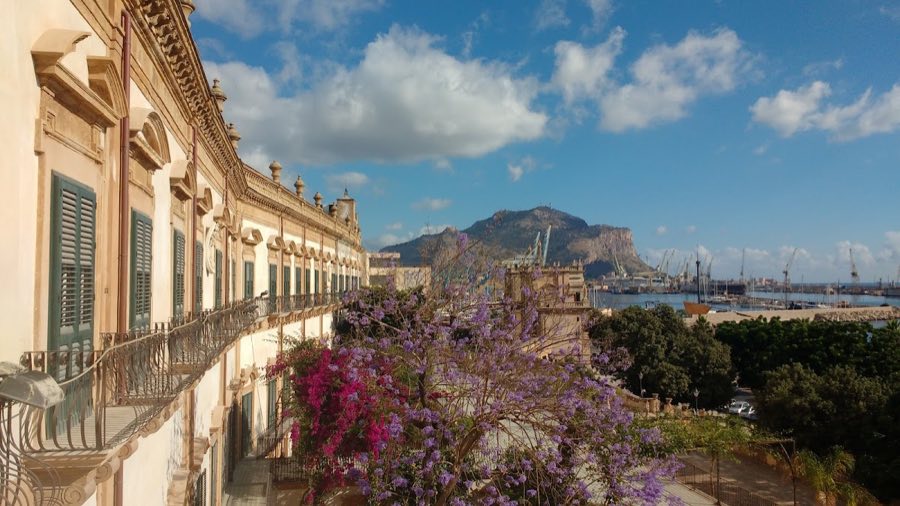
Palazzo Butera
Italy
PalaceRestoredFor events17th century
No. 24838
No. 24838 · 38.092 N, 13.387 E
Quick summary
Castello di Maredolce is a palace in Italy with origins associated with the 10th century.
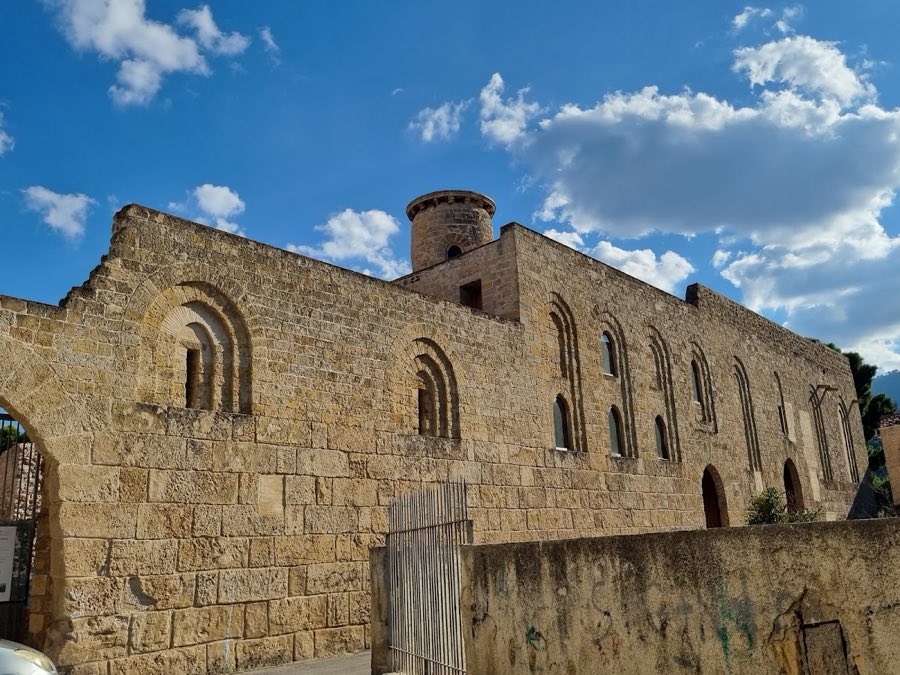
See all castles in ItalyCastello di Maredolce in Palermo, Italy, is an Arab‑Norman palace complex whose standing buildings were produced under Norman rule and reflect strong Islamic influence. The complex took shape during the Norman period of the eleventh and twelfth centuries, and it served as one of the royal pleasure residences used by the Norman kings of Sicily, making it an important courtly and recreational site in medieval Palermo. The site’s layout combined a palace with water features and a chapel, linking it to royal leisure, religious practice, and engineered gardens of the period.
Earlier activity in the area is associated with the emir Ja’far al‑Kalbi, active around 998–1019, though later construction is credited to the Normans after their arrival. Count Roger I occupied the district in 1071, and King Roger II used the estate as part of his royal possessions. The place appears in contemporary writings, including the chronicle of Romuald Guarna and a poem by the Muslim poet Abd al‑Rahman al‑Itrabanishi, and the chapel is named in a 1274 document preserved in the Palatine Chapel archive.
Under the Hohenstaufen (Swabian) rulers the complex underwent further alterations, adapting its plan and buildings to changing royal and administrative needs. The ensemble originally included not only grand halls but also a bath complex, a large fishpond fed by a spring, and fortified elements at the foot of Monte Grifone. By the testamentary will of Roger II the palace was encircled on three sides by an artificial lake with a central island of about two hectares; the lake was formed by a dam of tuff blocks that interrupted a spring on Monte Grifone. The spring dried up during the sixteenth century and the former fishpond was converted to agricultural land.
In 1328 the castle and its park were transferred to the Teutonic Knights of the Magione, who used part of the complex as a hospital. In 1460 the estate was granted in emphyteusis (long‑term lease) to the Beccadelli di Bologna family. During the seventeenth century ownership passed to Francesco Agraz, Duke of Castelluccio; under his management the grounds were turned into a working agricultural estate and local usage gave the site the nickname Castellaccio, a reference to its state of neglect. The surrounding park retained the older place name Favara, derived from the Arabic fawwara meaning bubbling spring.
During the late nineteenth century the property changed hands to the Conti and Castellana families, with a local street at one time named for Salvatore Conti and later renamed via Emiro Giafar. The Castellana family owned the site until after the Second World War, after which the complex fell into abandonment and suffered illicit occupation. The Sicilian Region expropriated the property in 1992 and formal restoration work began in 2007 under the Palermo Superintendent. Restoration progressed, but unlawful occupation of adjacent rooms continued into 2016 and the site’s fragile state temporarily prevented its inclusion in the Arab‑Norman Palermo World Heritage grouping.
The castle occupies a roughly quadrangular plan centered on a very large open courtyard. The outer walls are built of tuff blocks, a volcanic stone commonly used in the area, and openings along the external faces display pointed arches, a form that produces a tall, narrow top. On the landward side there are four principal entrances; two of these give access to the great royal hall and to the building that houses the royal chapel.
The central courtyard originally had a surrounding portico covered by groin vaults. Groin vaults are vaulted ceilings formed by the intersection of two barrel vaults. Only fragments of the portico vaulting survive today, but the layout of the courtyard and the positions of remaining vault fragments make clear the arcade once enclosed the court on multiple sides.
The Palatine Chapel, dedicated to Saints Philip and James, survives as a rectangular, single‑nave space roofed by two groin vaults and pierced by a transept capped with a hemispherical dome. The chapel’s royal dedication appears in a thirteenth‑century record from 1274. The chapel’s plan and vaulting reflect adaptations to a royal liturgical use within the palace complex.
Adjacent to the palace compound was a bathhouse, the hammam (public bath), whose structure was incorporated into a small nineteenth‑century palazzo. That nineteenth‑century adaptation has altered the bath’s fabric so that its original plan and fittings are now difficult to recognise within later rooms and partitions.
Water engineering formed a defining element of the grounds. The artificial lake once surrounded the palace on three sides, its dam built of tuff blocks to block the spring issuing from Monte Grifone and create a large island roughly two hectares in size. The spring ceased flowing in the sixteenth century and the former fishpond was transformed into cultivated land. Around the palace lay an extensive garden planted with many trees, notably citrus and other fruit varieties, and threaded by watercourses; the garden was stocked with exotic animals and laid out in ways comparable with contemporary Islamic gardens of Ifriqiya and Spain. Traces of earthen promenades, used as walking paths, still survive in the surrounding park.
The surviving masonry and architectural fragments received conservation attention beginning in 2007 under regional supervision. Restoration has stabilised and revealed many of the original forms, but parts of the complex remained occupied without authorization well into 2016, which affected the continuity and condition of some rooms adjacent to the main structures.
No. 15901
No. 61819
No. 32902
No. 56032
Comments
Comments for Castello di Maredolce will require a verified account before posting.
We'll send a verification link before your first comment is published.