No. 61819
Palazzo Drago Ajroldi
Italy
PalaceRestored18th century
No. 32902
Palace · Italy
No. 32902 · 38.115 N, 13.359 E
For rent
Natoli Palace is marked for bookable castle accommodation. Nightly pricing, sleeps count, stay rules, and amenities are displayed only when public operator data is available.
Rental type: Hotel / bookable stay, Short-stay rental
Short-term availability: Bookable accommodation signal
Quick summary
Natoli Palace is a palace in Italy with origins associated with the 18th century.
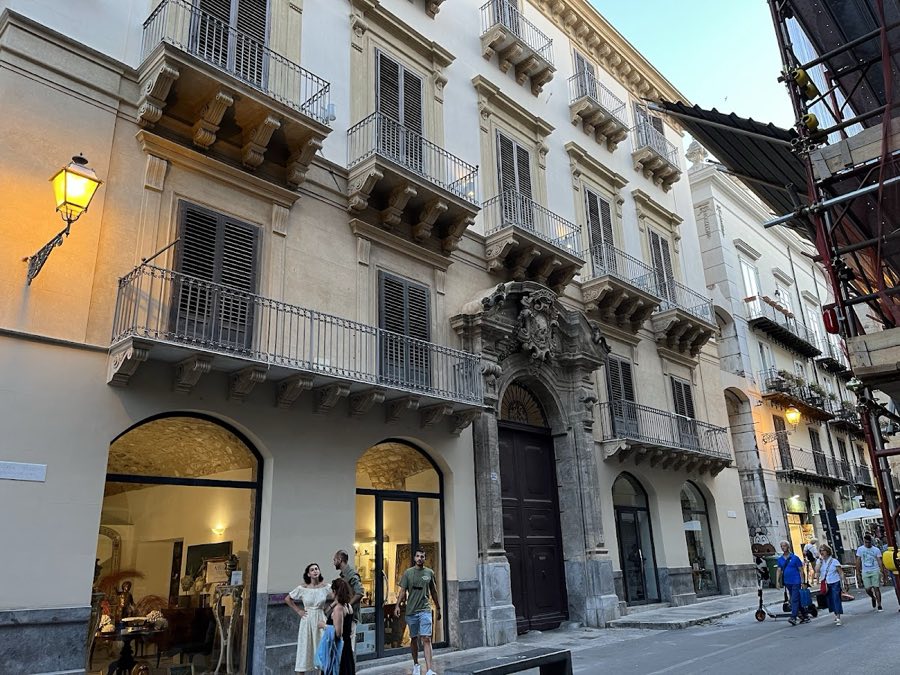
See all castles in ItalyNatoli Palace in Palermo, Italy, is an urban Baroque palace erected in 1765 for Vincenzo Natoli and built by the local Sicilian aristocratic household that bore his name. Constructed in the mid-18th century and decorated in the Baroque and Rococo manner, the building was intended as a grand town residence and carried clear dynastic markings that linked the family to an elevated social standing. The palace sits beside the church of SS. Salvatore and occupies a narrow lane whose alignment determined the placement of its main entrance.
The commission is associated with Vincenzo Natoli, who is described in different accounts variously as a marquis, as a judge raised to the nobility by King Charles III in 1756, and in one source as a banker of French origin. The family that owned the house is presented as princely and traced in tradition to descent from Charles I of Anjou. Construction proceeded in the 1760s, and a sculpted mask over the doorway bears the engraved date MDCCLXV (1765) together with an inscription naming Vincenzo Natoli as the builder. Local tradition records that the palace was raised in memory of Natoli’s wife, Maria Sieripepoli, who died while the house was being completed.
The new palace was partly built above an earlier, simpler structure; the lower levels of the site remained those earlier two low storeys while the upper floor of the central axes became the principal palace rooms. The main representational suite was placed on the first floor, reached by a monumental double staircase, and richly decorated with painted cycles and stucco relating episodes and legends connected to the family. The principal ceiling paintings are by Gioacchino Martorana and include an Assumption and works devoted to Saint Vincent Ferrer.
In the modern period the building entered formal protective review and was recorded by the regional Superintendency of Fine Arts and placed on a local risk map for heritage. During the first decade of the 2000s the fabric underwent careful restoration, was subdivided into private apartments, and later it has been used as a boutique hotel. The palazzo is also known locally by the alternative name Vigo Palace.
The palace occupies two main floors and follows a tight urban plan set along a steep lane that runs up to the church of SS. Salvatore. The narrow street forced the main doorway to be located at the end of the façade, where the carriageway opens into a small widening behind the church. The building presents itself as an 18th-century Baroque town house raised above an earlier, lower structure; the upper register of the central three window axes belongs to the later palace, while the lower two storeys beneath them are the older, simpler work.
The street-facing composition centers on a monumental entrance portal set within a facing wall of yellowish tuffstone framed by pilasters. The projecting doorway is flanked by columns and topped by a large decorative mask (a sculpted human face) that bears the date 1765 and an inscription giving Vincenzo Natoli’s name. A triglyph frieze runs above the portal and supports a continuous balcony on the upper floor. On the first-floor façade three floor-to-ceiling windows open onto that balcony; the two outer openings are capped with triangular pediments and the central opening displays a broken pediment containing an ornate cartouche (an ornamental shield-like panel) carved with the Natoli coat of arms. The dynastic device carved on the façade shows a battlemented tower, a flag and a lion rampant.
Inside, a broad two-flight staircase rises from the entrance to the piano nobile (main floor for reception), where the principal representational rooms are located. A very large entrance hall leads into richly painted salons and chambers finished with stucco work that narrates episodes tied to the family’s deeds. Ceiling decorations include several large fresco cycles by Gioacchino Martorana, among them an Assumption, an Adoration of Saint Vincent Ferrer, an oval depiction of the Virgin and Child with Saint Vincent Ferrer, and an expansive Assumption scene populated with angels and archangels that covers the ceiling of a principal hall.
The building has undergone conservation and adaptive reuse. It was examined by the regional Superintendency and entered in the local risk-mapping project, then restored in the 2000s and divided into private apartments. The conserved fabric and decorative program survive in situ and the palace now functions in a private, hospitality-oriented use, while retaining the external inscriptions and heraldic elements that record its eighteenth-century origin.
No. 61819
No. 56032
No. 15901
No. 24838
Comments
Comments for Natoli Palace will require a verified account before posting.
We'll send a verification link before your first comment is published.