No. 23248
Huys Dever
Netherlands
CastleRuin14th century
No. 69305
Manor house · Netherlands
No. 69305 · 52.203 N, 4.513 E
Quick summary
Huys te Warmont is a manor house in Netherlands with origins associated with the 13th century.
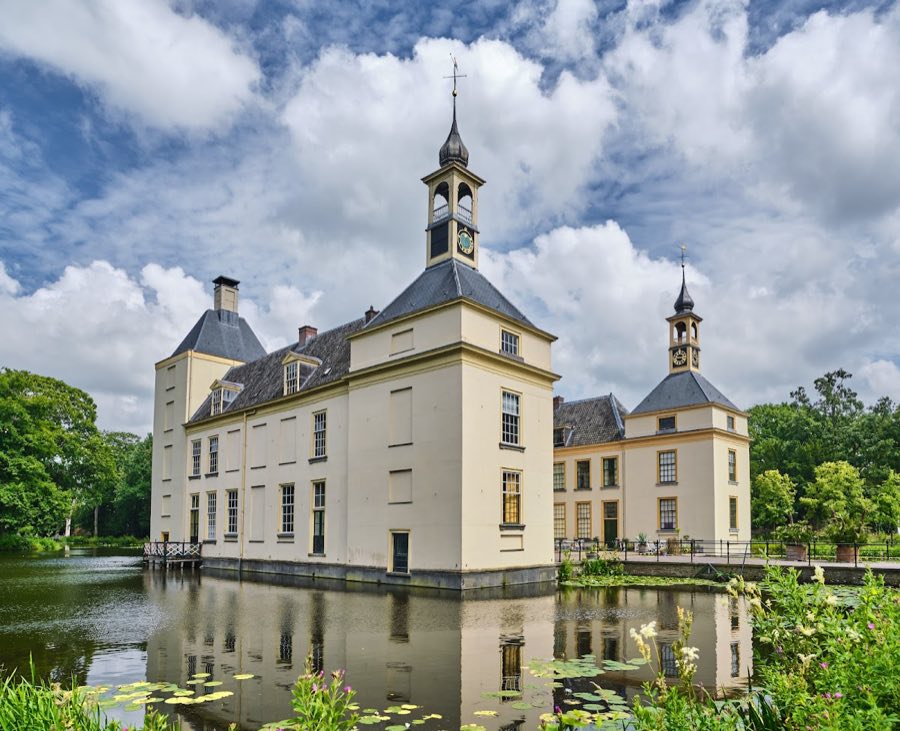
See all castles in NetherlandsHuys te Warmont in Warmond, Netherlands, is a castle-like country house whose origins lie in the medieval period and which was built by the local lords of Warmond; its present appearance dates to the late eighteenth century, when the residence was rebuilt in a late Baroque manner with Classicist influences. The site served for centuries as the seat of the high and free lords of Warmond, making it a local centre of noble authority from the Middle Ages into the modern era, and it remains privately occupied today.
An earlier stronghold belonging to the Warmond lords stood north of the parish church by 1285. That castle was forfeited in 1296 after its lord stood surety for Gijsbrecht van Amstel and Herman van Woerden, who were implicated in the abduction of Count Floris V. In 1299 the regent Jan II van Avesnes used that church-side castle to hold the Zeeland knight Hendrik van Zoutelande in custody. In 1303 the comital fiefs were restored to the Warmond lords and they regained their former church-side property. The family apparently did not resume residence there, and the present site at the edge of Warmond was established around 1303, perhaps by adapting an earlier dwelling or by erecting a new house in haste.
The estate appears in surviving documents in the mid-fourteenth century under the ownership of the Van den Woude family, who remained on the site until 1525. During their tenure the house suffered two confirmed burnings, in 1420 and again in 1426, and in 1481 it was occupied by Kabeljauw cavalry. Reports of destructions in 1392 and 1489 have been examined and found to lack reliable foundation. After the male Van den Woude line ended in 1525 the property passed by female inheritance to the Van Duvenvoorde family, later styled Van Wassenaar Warmond, who enlarged the medieval complex over time.
Spanish troops set the house on fire in April 1574. Repairs begun from 1579 rebuilt the structure on a square plan and incorporated stone taken from the ruined St. Ursula monastery into the masonry. In 1774–1777 the resident Baron Cornelis Pieter van Leyden transformed the building into the symmetrical late-eighteenth-century country house that is visible today, while retaining substantial older walling and the earlier ground plan.
After manorial rights were abolished, ownership passed through several hands: heirs of Van Limburg Stirum (1884–1900), the C.H. Krantz family (1901–1960), the municipality of Warmond (1960), and the South Holland Landscape organization (Zuid-Hollands Landschap) from 1960, followed by Stichting Huis te Warmond which provided for private residents (1961–2018). Since 2018 the Hendrick de Keyser Association has been the owner. The surrounding park of twenty-three hectares remains in the care of Zuid-Hollands Landschap. Construction begun at the end of the Second World War left an unfinished V-1 launch ramp on the estate; this wartime structure was neither completed nor used. The house is listed as a national monument, number 511219, and it is undergoing a major restoration from 2020 to 2025; after the renovation it will continue to be largely privately inhabited, with parts arranged for museal use.
The ensemble stands within a broad park-wood and is surrounded by water on three sides, forming a compact island-like setting. The present building rests on a square ground plan that dates to repairs begun in 1579; much of the later eighteenth-century exterior was imposed on earlier masonry, so the visible late Baroque symmetry sits upon an underlying medieval and early modern fabric. The house preserves an original Louis XVI interior from the late-eighteenth-century rebuilding.
A surviving tower on the left-hand side of the house is a probable remnant of a medieval donjon, a fortified main tower that served defensive and residential functions; this tower retains older masonry and links the present residence directly to its medieval origins. One tower also contains a bell named Barbara that bears the date 1392, showing a material continuity with the fourteenth century.
Stone taken from the ruined St. Ursula monastery was reused in the masonry during the post-1574 reconstruction, and that recycled material remains part of the house’s walls. The repairs completed from 1579 established the square plan that the later rebuilding preserved, so the fabric of walls and foundations demonstrates successive phases of reuse rather than a single period construction.
The estate park measures twenty-three hectares and is maintained as park-wood, with walking paths, avenues of oak and beech, veteran yew trees, and swamp cypresses. These planted elements form a historic designed landscape around the house and are in the ownership and care of Zuid-Hollands Landschap. Within the grounds are the extant remains of an incomplete V-1 launch ramp whose construction began at the end of the Second World War but which was never finished or used; the ramp stands as a fragmentary wartime structure set into the later estate landscape.
Today the building is protected as national monument number 511219 and is undergoing restoration between 2020 and 2025. Much of the structure remains in private use, while conservation work aims to stabilise fabric from multiple periods and allow for a partly museal arrangement under the current ownership.
No. 23248
No. 77956
No. 34117
No. 54301
Comments
Comments for Huys te Warmont will require a verified account before posting.
We'll send a verification link before your first comment is published.