No. 54301
Huis ten Bosch
Netherlands
PalaceRestoredFor events17th century
No. 34117
Manor house · Netherlands
No. 34117 · 52.111 N, 4.418 E
Quick summary
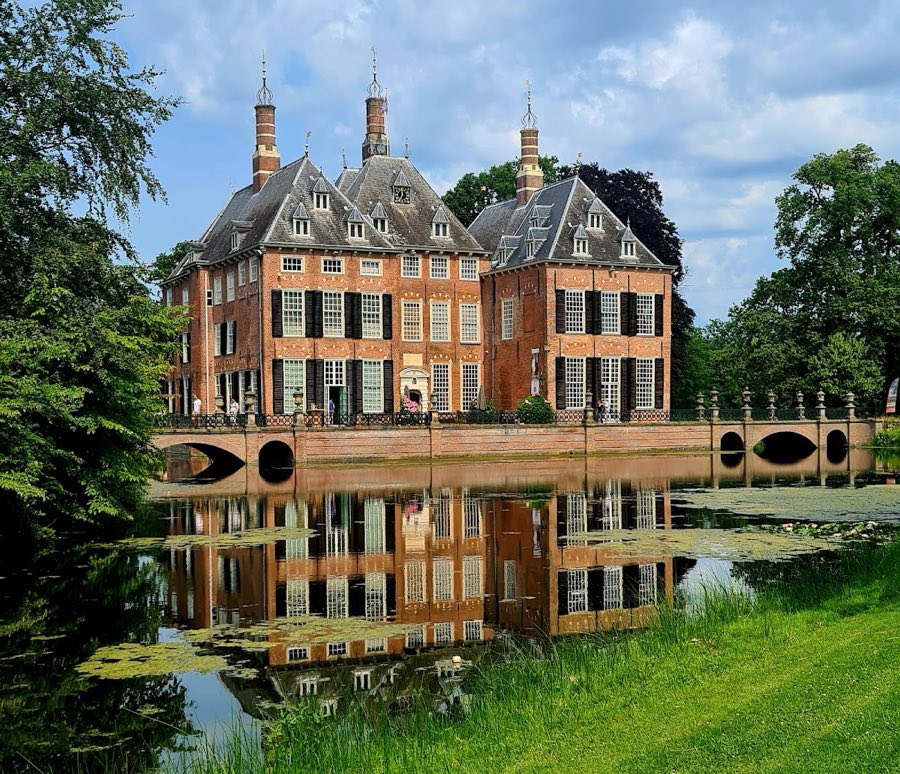
Duivenvoorde Castle is a manor house in Netherlands with origins associated with the 13th century.
See all castles in NetherlandsDuivenvoorde Castle in Voorschoten, Netherlands, is a moated country house with medieval origins built during the first half of the 13th century by medieval European builders. Its fabric reflects both a medieval fortified residence and a later 17th‑century country house, the latter completed in 1631. The estate acquired historic importance through nearly eight centuries of continuous occupation by successive generations of a few noble families, and it remained in the same lineage by inheritance rather than sale. Over time the site functioned as a rural seat of local authority and as a family home that adapted to changing tastes and offices held by its owners.
The earliest phase began with a fortified residential tower erected in the thirteenth century, and the place appears in a documentary record of 1226. The estate belonged to the Van Wassenaer family (also styled Van Duivenvoorde) and later passed through allied noble houses, sometimes by descent through the female line. Substantial rebuilding took place in later medieval generations, including works attributed to Arent IV that used a late‑14th‑century brick format.
In 1631 Johan van Wassenaer commissioned a large modernization that transformed the old tower into a more balanced 17th‑century country house, a date carved above the entrance. Johan held several public roles: he was a member of the States of Holland from 1603, a senior official of the Rijnland water authority, curator of Leiden University, and in 1615 he acquired the high lordship of Voorschoten, becoming the local ambachtsheer. After the remodelling of 1631 the family used the house mainly as a summer residence while keeping a city residence in The Hague.
The house was again reshaped inside during the early 18th century when a major interior refit of 1717 reorganized principal rooms and introduced elements taken from antiquity into the rear wall. Landscaped grounds evolved with fashion: an early utility garden was remade as a formal classical garden in the early 1700s, then swept away for a more natural English landscape in the 1840s. In that later nineteenth‑century phase the park was given large ponds and a new approach with a bridge that incorporated decorative stone vases from the earlier layout.
Family history and collections continued to grow in the 19th century. A marriage in 1830 linked ownership to the Steengracht family, and later in the century Hendricus Adolphus Steengracht expanded the house’s porcelain holdings. Inheritance between 1912 and 1917 brought the Schimmelpenninck van der Oye family to the property; Willem A. A. J. Schimmelpenninck van der Oye and his sister Ludolphine Henriette took up residence in 1917 and, unlike several earlier owners, lived there throughout the year.
During the closing months of the Second World War the castle suffered heavy damage when a V‑2 rocket detonated nearby. Concerned that dispersal would break up the collections, Ludolphine Henriette arranged for the estate to pass to a foundation, and the house became the property of that organization around 1960. A program of restoration and repair carried out in the late 1950s and early 1960s made it possible to open the property to the public. Conservation thereafter sought to recover the character of the 1717 interior where practicable while preserving some later alterations. In the 2010s a park restoration plan recovered historic sightlines and landscape elements and a small tea pavilion and estate shop were added in 2017. The site is protected as a national monument, registered under number 46975.
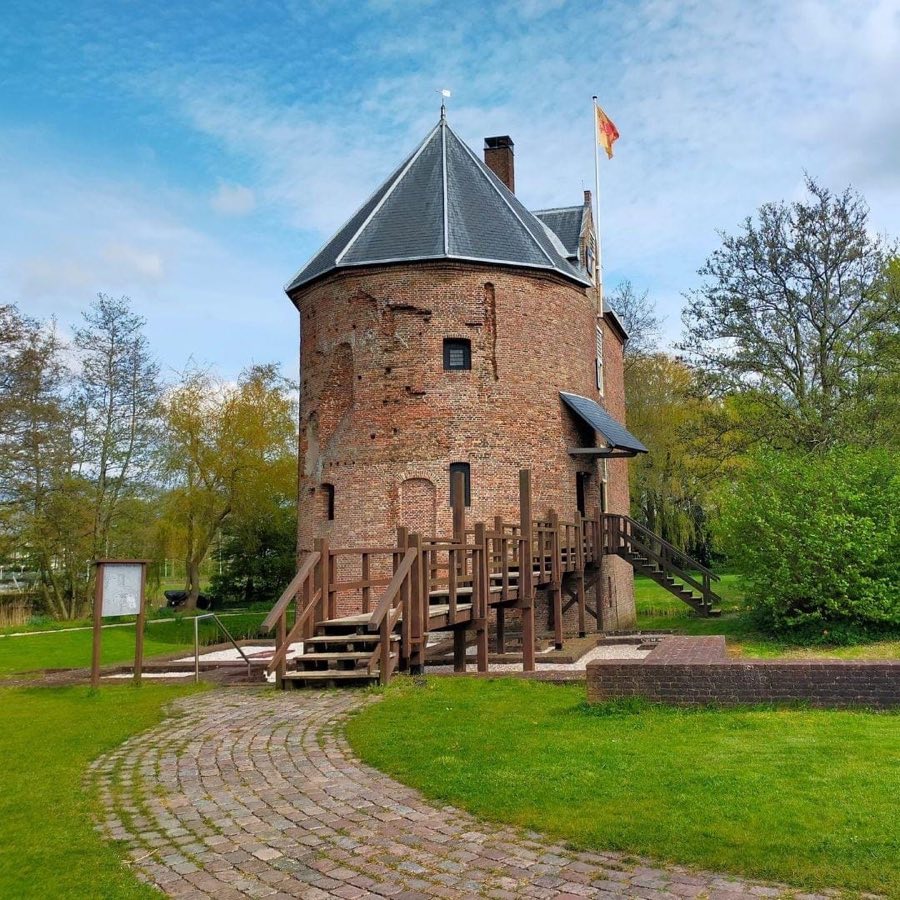
The castle stands as a moated gentleman’s house composed of a complex of twenty‑three structural units around a central core. The original medieval layout is traceable as a nearly square donjon (a fortified tower house), and foundations preserve evidence for a surrounding shield wall, visible in the base of the north wall and part of the west wall. The building’s front block was largely rebuilt in stages, but the Voorhuis (front wing) retains the rear wall and the north side wall that are survivals from the medieval tower.
The present house reflects the 1631 reconfiguration into a more symmetrical 17th‑century country residence, with subsequent additions of side wings and later repairs. Some masonry in surviving walls was rebuilt in a brick format associated with late‑14th‑century rebuilding attributed to an earlier family member. The entire complex sits within its historic water defenses, the moat that defines the house’s setting remaining an identifying feature.
Interior fittings form an integral part of the site. A principal reception space known as the Marot Hall, located in the north wing and dated 1717, contains five life‑size family portraits painted by Theodorus Netscher. The house also holds a large aristocratic library of roughly six thousand books and manuscripts, a formal salon, multiple sleeping chambers, a cabinet lined in gilt leather, and on the attic level a mangelkamer, the room used for laundry and mangling. Many objects are displayed in their original positions: notable porcelain groups (including examples from local factories and Meissen), an extensive portrait collection, five still lifes by Maria Vos, and a winter landscape by Andreas Schelfhout remain in place and form part of the building’s historic interior.
Two Roman inscribed stones were incorporated into the rear wall as spolia in 1717 and remain embedded there. The larger slab (catalogued CIL XIII 8824) carries an inscription recording repair of an armory dated to 196–198 AD and bears traces of an older, damaged inscription on its reverse from about 103–111 AD. The smaller block (CIL XIII 8825) dates to the Severan period and shows later alteration around 215 AD, when the name of Geta was removed. Both stones are associated with the Roman settlement Matilo and the larger piece was reported as found near the Monastery of Roomburg in 1502, a provenance noted in early sixteenth‑century accounts.
The grounds preserve layers of designed landscape. An early functional garden gave way in the eighteenth century to a formal classical layout, and the later nineteenth‑century transformation produced an English landscape park with broad water features and informal planting. The approach retains a bridge on the front axis that incorporates stone vases salvaged from the earlier baroque garden phase. Recent conservation work has repainted interiors to match the palette uncovered for 1717, removed some later ceiling stucco while leaving other later features, and arranged the central and north wings to appear occupied, while the south wing continued as a lived‑in residential space.
No. 54301
No. 57262
No. 69305
No. 23248
Comments
Comments for Duivenvoorde Castle will require a verified account before posting.
We'll send a verification link before your first comment is published.