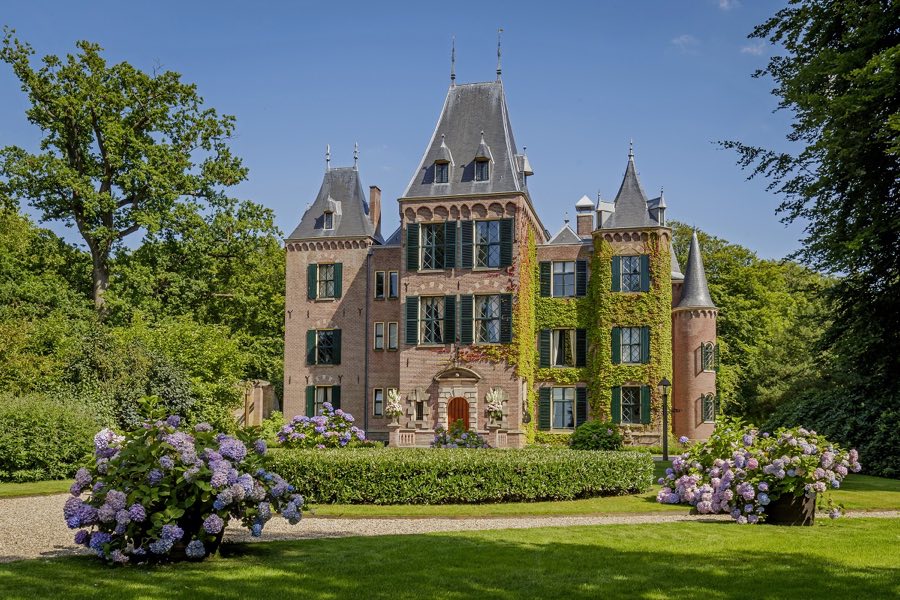
No. 77956
Castle Keukenhof
Netherlands
CastleRestoredFor events17th century
No. 23248
Castle · Netherlands
No. 23248 · 52.249 N, 4.547 E
Quick summary
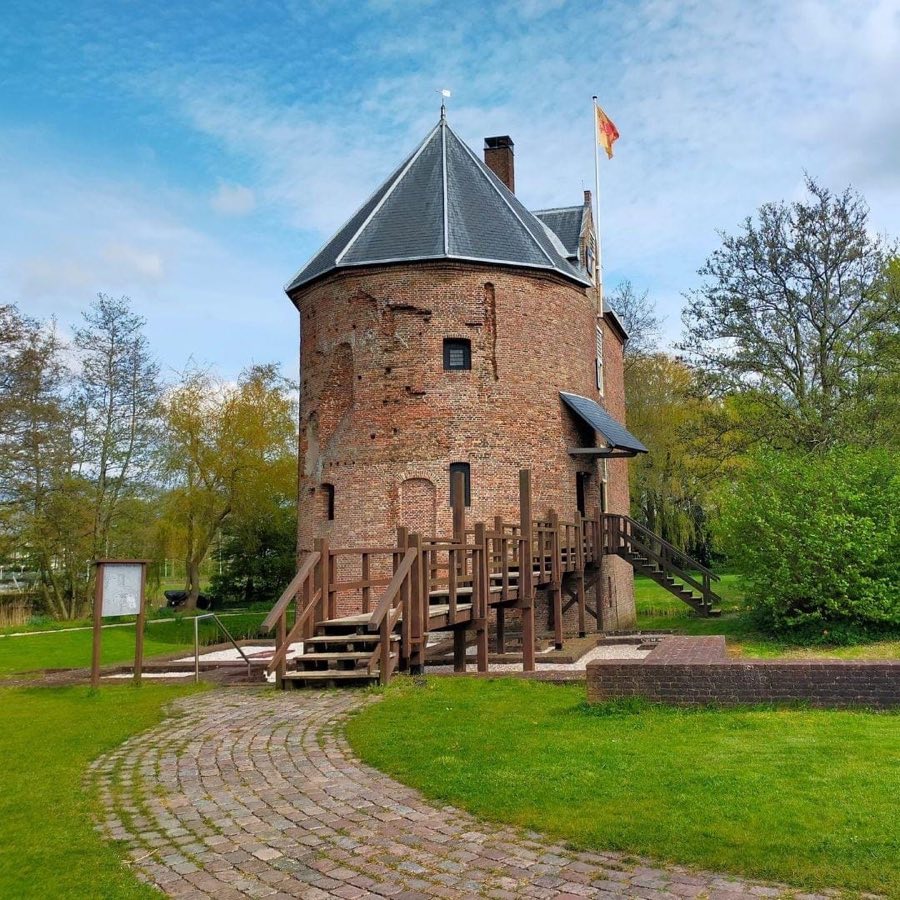
Huys Dever is a castle in Netherlands with origins associated with the 14th century.
See all castles in NetherlandsHuys Dever is located in Lisse, South Holland, Netherlands. It was built in the late 14th century, shortly after 1375, by Reinier Dever (or d’Ever), a nobleman whose family owned land in the area granted by Count Floris V. The castle stood on the edge of the Lisser Poel, a lake that was later drained to create polder land. It formed part of the manorial estate, or heerlijkheid, of Lisse and Dever.
From its construction until the early 15th century, the castle remained under the Dever family, with Reinier Dever living from 1370 to 1417. Ownership later passed to the van Haeften family, including Gijsbrecht and Clara van Haeften. By the late 17th century, Willem de Wael van Vronesteyn was the last noble owner to reside there, living in the castle until 1699.
Around 1580, a small house was added to the castle’s rounded front. This addition was expanded between 1630 and 1634 into a larger manor house, which eventually became bigger than the original donjon. This manor was occupied until about 1750, after which the castle was abandoned.
Following abandonment, the castle fell into disrepair. In 1848, parts of the foundations collapsed due to neglect and stone removal. The roof of the tower fell in 1862, leaving the interior exposed and ruined. Around 1700, the Catholic owners relocated to Roermond and later Germany. After World War II, the Dutch government confiscated the property as enemy German possession and sold it to the municipality of Lisse in 1949 for a nominal sum.
Restoration efforts began in 1973 and were completed by 1978, when the castle reopened. Further work on the forecourt took place between 1988 and 2000, and a drawbridge was added in 2003. Today, Huys Dever is recognized as one of the few surviving medieval donjons in Holland.
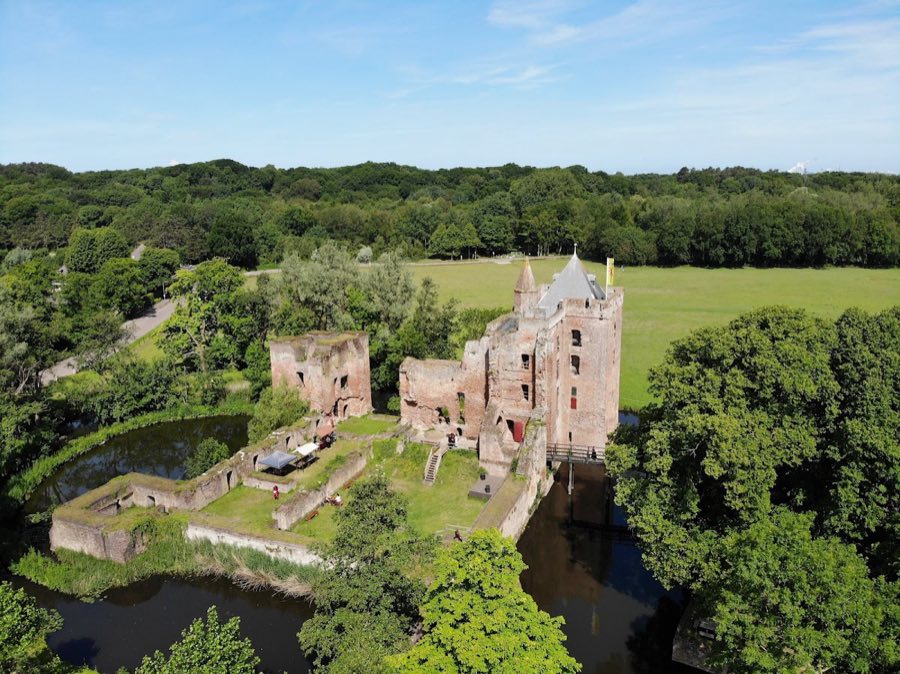
Huys Dever is a D-shaped donjon, a type of fortified tower, with four floors. Its basement walls are about two meters thick, tapering to 1.6 meters in the upper chapel hall. The foundations reach more than three meters deep and rest on a sandy base. The rear wall is flat and faces the former Lisser Poel swamp, while the other walls curve in a horseshoe shape about two meters wide.
Originally, the castle was surrounded by a moat with two bridges providing access. Archaeological excavations in the moat area have uncovered artifacts now displayed in the on-site museum. In the 16th and 17th centuries, a small house was built onto the rounded front of the donjon and later expanded into a large manor house, surpassing the original tower in size.
By the 19th century, the castle had lost all its wooden structures, and its windows and doors were broken. Vegetation had overgrown the walls. Restoration rebuilt the roof using carpentry techniques from the 16th century. Inside, the building contains a knight’s hall at the rear, a fully intact cellar, an upper hall, and an attic, which now houses the museum.
Huys Dever is designated as a rijksmonument, a national heritage site, due to its well-preserved early medieval architecture and historical importance.
No. 77956
No. 69305
No. 34117
No. 59477
Comments
Comments for Huys Dever will require a verified account before posting.
We'll send a verification link before your first comment is published.