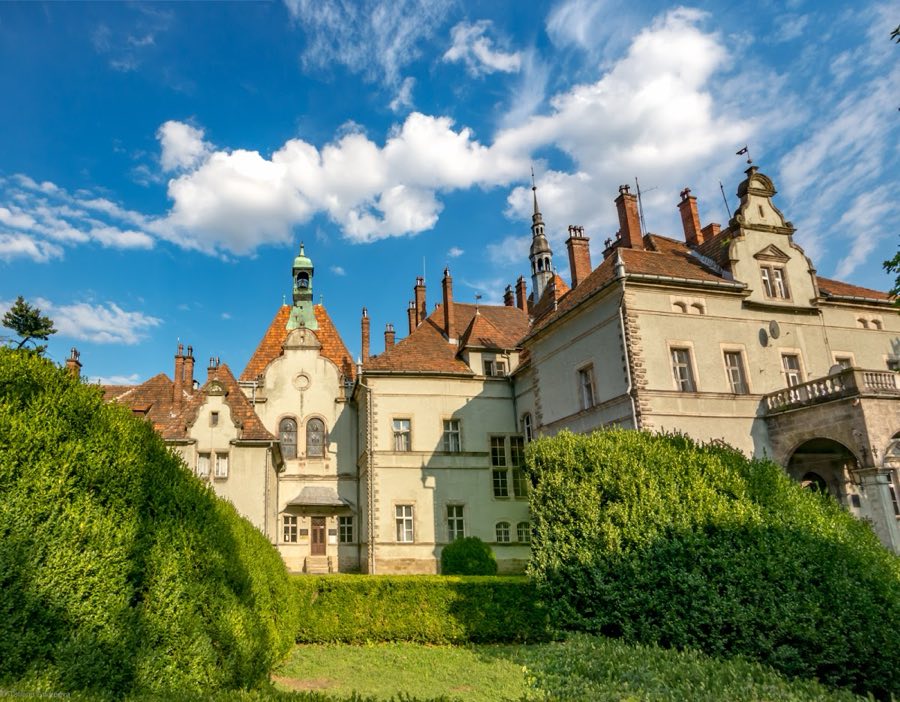
No. 64216
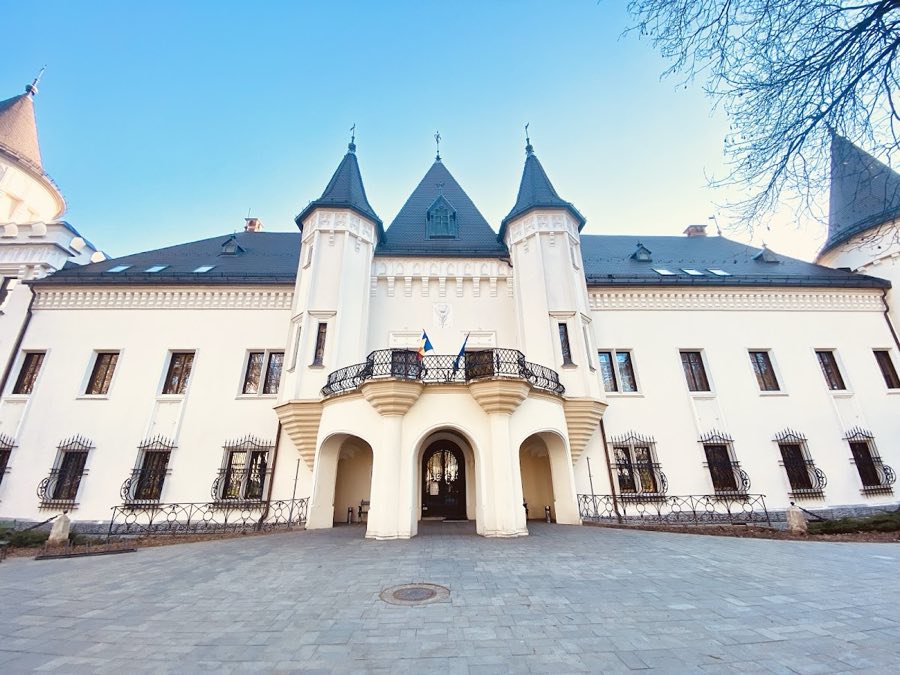
Schönborn Palace (Chynadiyovo)
Ukraine
CastleRestored12th century
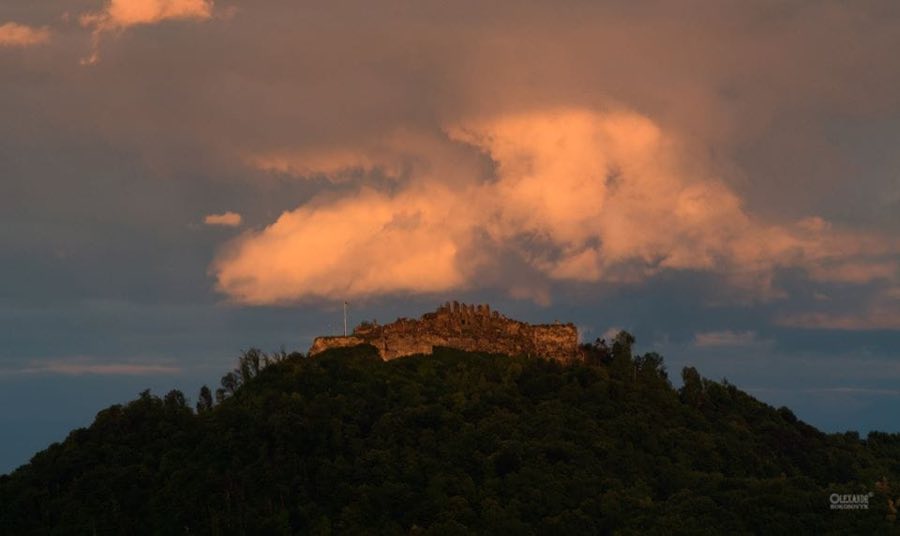
No. 10973
Castle · Ukraine
No. 10973 · 48.168 N, 23.301 E
Quick summary
Castle Khust is a castle in Ukraine with origins associated with the 18th century.
See all castles in UkraineCastle Khust stands on a volcanic hill in what is now the town of Khust, Ukraine. This fortress was originally built by the Kingdom of Hungary, with construction beginning in 1090 and finishing over a century later, around 1191, under King Béla III. Its primary purpose was to secure the valuable salt trade route coming from nearby Solotvyno and to protect borderlands important to the Hungarian crown.
Throughout the Middle Ages, the castle played a vital strategic role. By controlling access to key salt mines and overseeing several crown towns such as Huszt, Visk, Técső, Hosszúmező, and Máramarossziget, it became an essential military and economic stronghold. Over time, Castle Khust faced repeated challenges from invading forces, including sieges by the Tatars, Ottoman Turks, and later, the Habsburg dynasty.
After 1541, the fortress became part of the Principality of Transylvania. At this time, ownership passed through notable Transylvanian families, including the Drágffy, Perényi, Hunyadi, and Bethlen houses, all influential in local politics and defense. During the early 18th century, Castle Khust emerged as a center of rebellion in the Rákóczi War of Independence (1703–1711). The forces of Francis II Rákóczi captured the castle in 1703 through a secret operation led by a local noble named Ilosvay Imre. The fortress also hosted a Transylvanian noble assembly in 1709 that expressed support for Rákóczi’s cause.
Following the war, the castle’s military role diminished, with its garrison moved to Mukachevo. However, in 1717, the castle’s defenders along with the local militia successfully repulsed a large raid by Crimean Tatars in the vicinity, demonstrating that it still held regional defensive value.
In 1766, disaster struck when lightning ignited the powder tower, triggering a massive explosion. The blast devastated most of the castle’s buildings and caused many deaths among the inhabitants. Emperor Joseph II visited the site in 1773 and ordered that the castle should not be rebuilt. Over the following decades, stone from the ruined fortress was repurposed for local construction projects, including building a Catholic church. By 1798, the last standing tower of the castle fell, and in 1799 parts of the eastern wall were dismantled to provide further materials for construction.
Castle Khust was constructed on a roughly oval volcanic hill rising about 150 meters high, positioned strategically at the meeting point of the Tisza and Nagy-ág rivers. Its terrain offered natural defense, controlling important mountain passes and commanding vital salt transport routes. The fortress extended approximately 160 meters from east to west and about 70 meters wide, conforming to the rocky hill’s contours.
The castle’s layout was organized into three main defensive segments. The lower section of the fortress contained residential and economic buildings, a prison, and a Reformed church, all protected by triangular bastions. The middle section guarded the main gate and included a powder mill, with three bastions designed to defend the entrance. The uppermost part was the citadel, featuring essential supplies for long sieges such as a palace, granary, barracks, and a 74-meter-deep well, along with water cisterns. A powder tower here served multiple roles: its upper area stored weapons, the middle housed a chapel, and the bottom was used as a gunpowder magazine.
Access to the castle was tightly controlled through a complex main gate system consisting of three layers, protected by bastions and equipped with a drawbridge spanning an 8-meter-deep moat. The steep slopes of the hill itself prevented attackers from launching a coordinated assault from multiple directions simultaneously.
Several bastions surrounded the fortress, each named and purpose-built to provide overlapping defensive fire. Among these were Bubnói (also known as Kisvárta), Nyári, Ferdinánd (constructed in 1554 under Emperor Ferdinand I’s orders), Emberfő, Fabástya, and Nagyvárta. The walls and bastions were crafted from carefully cut ashlar stone, some sections designed or reinforced by Italian architects during renovations in the mid-16th century, signaling advanced military architectural input.
A network of underground passages existed within the castle, including a notable tunnel leading from the fortress directly to the Tisza River, ensuring a secure water supply. The citadel’s deep well was critical, providing fresh water in times of siege. Residential quarters were divided seasonally, with summer rooms featuring large windows that overlooked the river and the route below, offering both light and views.
Additional facilities supported the castle’s inhabitants and military functions: stables and barns held animals and supplies; a smithy provided metalwork; barracks housed soldiers; and a bakery was situated near a freshwater stream. The guardhouse contained a large windowless hall used for defense and observation.
By the late 1700s, the castle had suffered extensive destruction and fell into ruin and overgrowth. Today, only fragments of walls and foundations remain visible, revealing the once-imposing fortress that controlled the surrounding region for more than six centuries.
No. 64216
No. 84500
No. 99072
No. 41470
Comments
Comments for Castle Khust will require a verified account before posting.
We'll send a verification link before your first comment is published.