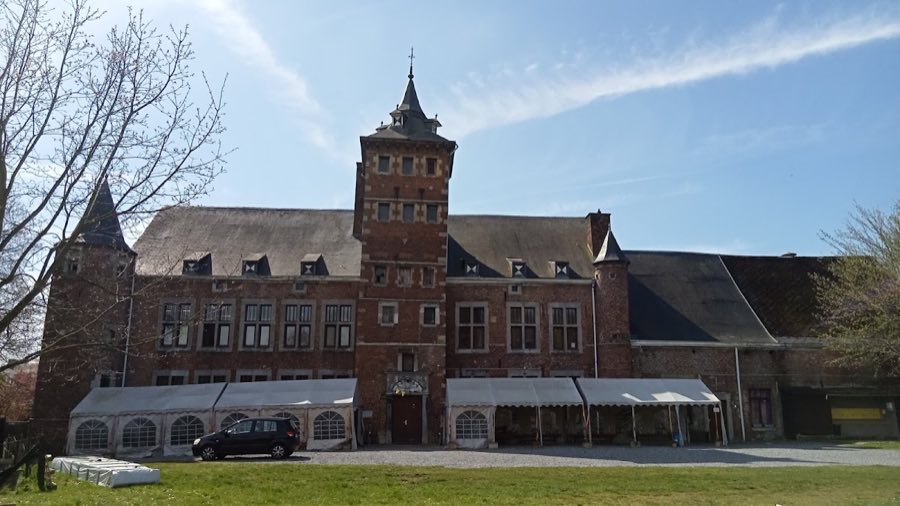
No. 26680
Castle of Hollogne
Belgium
CastleRestored14th century
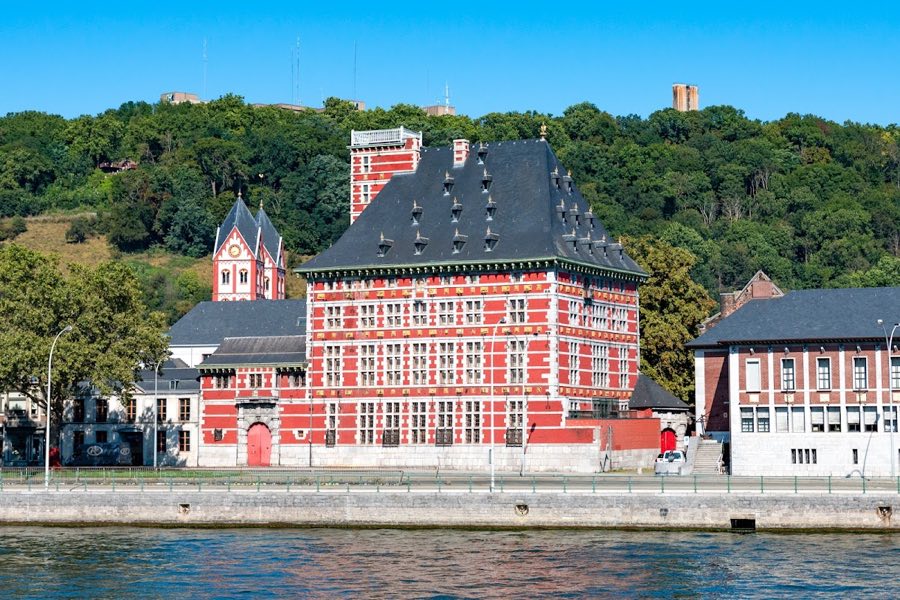
No. 67764
Palace · Belgium
No. 67764 · 50.647 N, 5.584 E
Quick summary
Curtius Palace, Liège is a palace in Liège, Belgium with origins associated with the 17th century.
See all castles in BelgiumCurtius Palace in Liège, Belgium, is an early modern urban residence erected in the Spanish Netherlands for the industrialist Jean De Corte, known by his Latinized name Curtius. Built around the turn of the 17th century (work recorded between about 1597 and 1610) in the Mosan style, the palace quickly drew local notice for its size and ornament and stood out as a principal urban house of its time. It was commissioned by Curtius, who supplied munitions to the armies of the King of Spain active in the Low Countries, and the building’s scale and decoration made it a local landmark from its first years.
Construction and the Curtius household occupy the palace’s first phase. Curtius purchased the land, formerly part of the cloistered precinct of the collegiate church of Saint-Barthélemy, for 3,000 florins. He left Liège in 1616 to settle in Spain, leaving the house to his son Pierre, who did not maintain it. In 1627 Pierre sold the property to the local mount of piety, the public pawn institution, for 29,000 florins together with an annual rent obligation of 636 florins. Jean Curtius died in Spain on 12 July 1628.
After the sale the estate was divided. In 1628 the plot was split into two nearly equal parcels; the quay-side portion was taken by the mount of piety, which altered the building by adding an extra floor above the porch. Over the following centuries the palace’s ownership and use reflected civic and social change in Liège. During the revolutionary turmoil of 1812 the mount of piety was dismantled, and the palace passed into the care of the civil hospices in a deeply deteriorated state. Extensive repairs made the house habitable again by 1818.
The 20th century brought a new public role and substantial conservation. The city of Liège acquired the building in 1901 with the assistance of the Liège Archaeological Institute to house the city’s archaeological collections, later expanded to include decorative arts. Major structural and restorative work took place up to the museum opening in 1909, with intensive interventions recorded between about 1904 and 1909; the tower was revealed and partly reconstructed using original stone. The house had been popularly called the Palais Curtius from its earliest years because residents were struck by its proportions.
Throughout the 20th and into the 21st century the palace has been protected and conserved. It received classification as a monument on 14 January 1950. Cleaning programs were undertaken in 1980–81, and in 2003 the carved masks on the façades were cleaned and their painted polychromy reconstructed. Decorative metalwork and finials were regilded and the cornice repainted a green judged to be very probably original. A proposed city museum reorganisation in 1997 stimulated debate about the neighbourhood’s historic buildings. In 2009 the main building, its façades and roofs, three entrance porches, two first-floor chimneys dated 1604, and a ground-floor mural painting were designated as exceptional heritage of the Walloon Region.
The palace is a rectangular town house built of brick and limestone set on a pronounced base of large squared ashlar blocks. A high hipped slate roof (hipped roof: slopes on all sides) crowns the building. Each of the four exterior faces is arranged as four horizontal storeys of diminishing height, and the elevations are marked by stone bands that reinforce corners and edges. The overall composition follows regional Mosan traditions in layout and material, and the ensemble survives largely restored for display.
Windows are set with stone vertical and horizontal bars and are separated by decorated panels between floors. Those panels carry carved masks and small sculpted scenes placed within ornamental frames; the masks show human and animal figures, the Curtius family arms, passages drawn from religious stories, classical fables such as those of Phaedrus, and scenes from medieval comic tales. The carved elements were executed in a fine light limestone and retain phases of cleaning and repainting from modern conservation. Campaigns in the early 1980s and in 2003 cleaned these sculpted faces and reconstructed their polychrome paint where appropriate, and many of these details are today restored in situ.
The building’s entrances and courtyard reflect its function as an elite urban residence. Access is from the street through two matching gateways that lead into an interior courtyard, and a porch attached to the west façade opens onto that yard. The porch is built in the same stone and brick as the main façades and has a rounded principal doorway supported on projecting corbels and finished in dressed ashlar. Above the porch a projecting defensive-style opening, a machicolation (a projecting stone with openings, historically used to drop material on attackers), survives as part of the composition; the mount of piety once inserted an additional floor above this porch during its 17th-century occupation.
A four-storey tower rises above the central west bay and is set on the same masonry as the façades. Two sculpted volutes at its base interrupt the cornice line and the tower is topped by a broad terrace protected by a balustrade, offering historical views over the Meuse. The roofs on the south and east slopes are pierced by a series of hipped dormer windows topped with decorative finials, arranged to form a triangular grouping, and a first-floor pair of chimneys bears a dated inscription of 1604. Roof ridges, weather-vanes and finials were originally gilded; conservation work has included regilding the dormer finials and repainting the cornice green in an appearance judged very probably original.
Evidence of period construction techniques remains visible. Stone blocks show marks consistent with lifting by a hoisting device known locally as the “goat and pincer,” a type of lifting apparatus, and those traces have been interpreted as associated with the building’s original erection. The building has been repaired and adapted for museum use; restoration campaigns have returned the façades and roofs, the three entrance porches, the two chimneys dated 1604 and a ground-floor mural painting to a protected and conserved condition, and these elements are now recognised as exceptional heritage.
No. 26680
No. 66993
No. 57140
No. 69548
Comments
Comments for Curtius Palace, Liège will require a verified account before posting.
We'll send a verification link before your first comment is published.