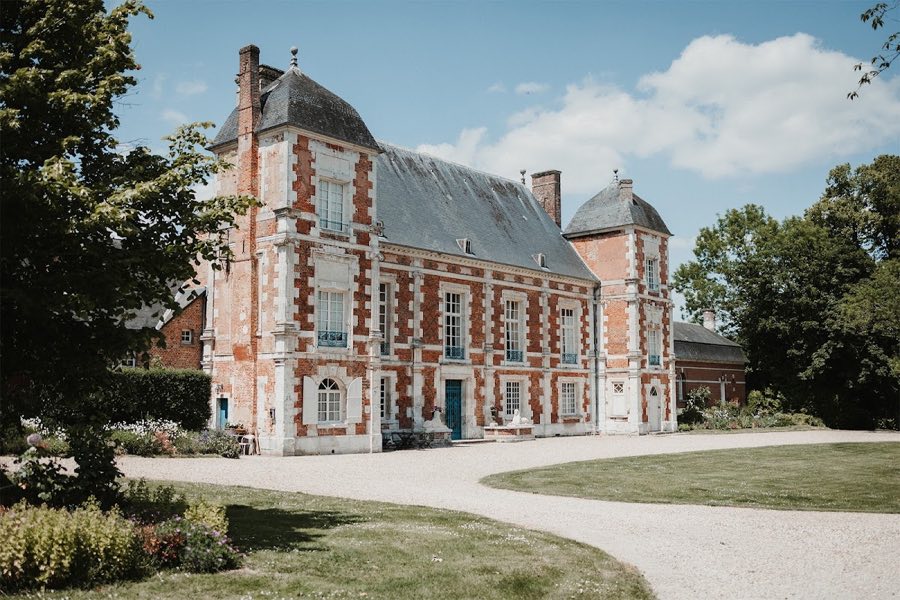
No. 23562
Château de Bonnemare, Radepont
Radepont, France
ChâteauRestored16th century
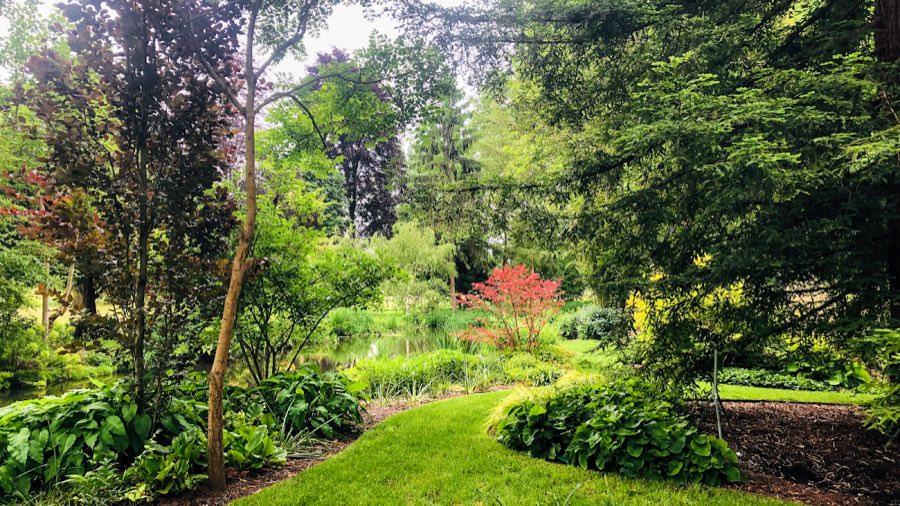
No. 72037
Château · France
No. 72037 · 49.172 N, 1.188 E
For events
Château d'Acquigny is marked as a château or castle venue lead. Capacity, indoor/outdoor spaces, catering rules, and accommodation options are published only after public verification.
Event types: Private events, Cultural gatherings, Filming and photography
Quick summary
Château d'Acquigny is a château in France with origins associated with the 20th century.
See all castles in FranceChâteau d’Acquigny in Acquigny, France, is a mid‑16th‑century Renaissance château built on the location of an earlier medieval stronghold, a site first shaped by a local monastic community and later transformed by successive French noble families. Its present form dates to the Renaissance and the building stands where the Eure and the Iton meet, a junction long manipulated to power mills and to supply moats, which made the place strategically and economically important from the high Middle Ages onward.
In the 1100s, monks from Conches‑en‑Ouche diverted the Iton to drive watermills and to feed the castle moats, and the position was fortified during the later medieval period as a means of controlling navigation on the Eure. During the Hundred Years’ War the castle was fought over: Navarrese and Anglo‑Navarrese forces took it in the 1350s; after the French victory at the Battle of Cocherel on 16 May 1364 the site served as a refuge and strongpoint; it was besieged and eventually captured by French troops under Jean de la Rivière following a lengthy investment; the fortress was likely returned to Charles II of Navarre under the treaty of 6 March 1365 (article 6). In 1378 King Charles V ordered that fortifications in Normandy held for the King of Navarre be demolished, and the medieval fortress was razed that year; remission letters of 1379 name Jehan Ricart as a captain at Acquigny.
After the final English withdrawal from Normandy in 1450 the barony was restored to Anne de Laval, who did homage in 1451 and submitted her feudal survey on 4 June 1455, noting the baronies of Acquigny and Crèvecœur united and both castles left long ruined by war. On 15 May 1480 the abbot Jean of Conches presented part of the head‑relic of Saint Vénérand to the count of Laval, an object kept in the château at that time and later housed in the church of Saint‑Vénérand at Laval.
The house that stands today was erected in the mid‑1500s by Anne de Laval, heir of the Laval and Montmorency houses, work begun after her marriage in 1539 and brought to completion after the death of her husband by about 1557. Contemporary accounts link prominent Renaissance architects, among them Philibert de l’Orme and Jacques Androuet, to the rebuilding carried out in Anne de Laval’s name. The layout and decoration were fashioned around the couple’s intertwined initials, a program of imagery tied to the family and the marriage.
Ownership passed to Claude Le Roux de Cambremont on 12 October 1656. In the middle decades of the 1700s Pierre‑Robert Le Roux d’Esneval enlarged the house with three balustraded wings and commissioned Charles Thibault to rebuild the chapel of Saint‑Mauxe, construct new stables and remises, raise an orangery, erect a church, and add a small ‘petit château’ intended as a hermitage. Around 1830 Zénaïde d’Esneval engaged Félix Duban to refit the interiors in contemporary fashion; much original Renaissance interior carving was removed at that time, and important elements entered museum collections, including carved pilasters now in the Musée des Beaux‑Arts de Lyon and a fireplace and woodwork from Anne de Laval’s chamber now at Waddesdon Manor.
The estate saw wartime disturbance in the 20th century and was liberated at Christmas 1945. Roger d’Esneval undertook emergency repairs and stabilization, reconditioning avenues and making the building watertight, and parts of the château were reoccupied in June 1947. Bertrand d’Esneval took over management in 1983 and major restoration work began in the early 1990s, with phased public opening between 1989 and 2002. Heritage protections were applied across several decades: parts of the château were listed on 17 April 1926, façades and roofs received classification on 17 September 1946, outbuildings were listed on 6 August 1951, and the entire domain, including its hydraulic network and planted landscape, was inscribed on 20 August 1993. The park and gardens have been recognised as a Jardin remarquable.
The château occupies a low valley where two rivers meet, and the estate’s layout is organized around an elaborate water system fed by the canalized Iton. The Iton was rerouted in the 1100s so that its arms supply the château’s moats and the estate’s network of canals and channels. Stone and earthwork sluices, bridges and canal arms channel water across the grounds, and these hydraulic works, some framed by brick and masonry, survive as part of the protected domain and remain integral to the site’s arrangement.
Archaeological and structural traces recall the medieval fortress that once stood here. Fourteenth‑century descriptions record strong defensive walls and broad ditches in which the Eure flowed; the medieval fortifications were deliberately destroyed in 1378, yet a 14th‑century tower connected with the former priory remains on the estate. That tower stands as a fragmentary medieval element within a landscape otherwise dominated by later rebuilding, its masonry and position testifying to the site’s earlier defensive role.
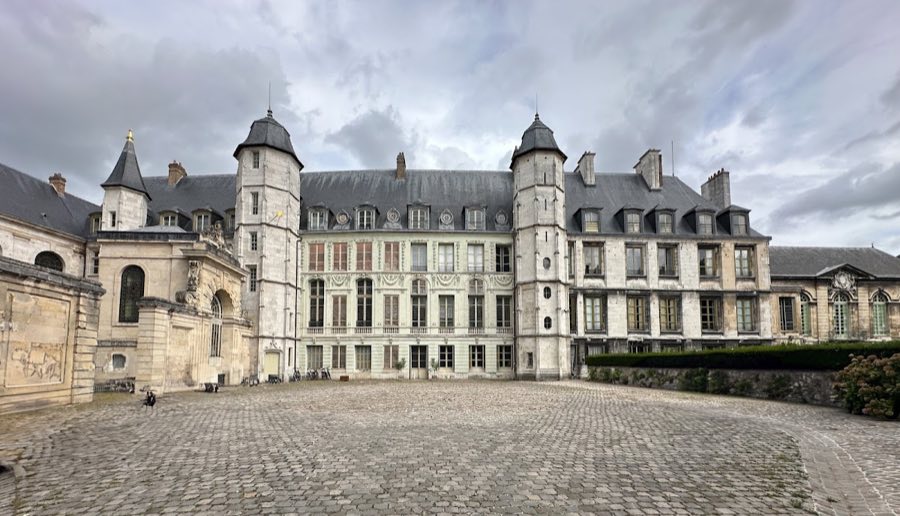
The existing château, raised in the mid‑1500s, presents a Renaissance plan and decoration oriented to family identity and marital heraldry. The main façade is punctuated by an angled tower topped by stacked, open galleries that rest on a curved masonry support shaped like a scallop shell. The principal façade and the honor face are richly treated with sculpted details celebrating the owners, and records associate the building campaign with notable Renaissance architects including Philibert de l’Orme and Jacques Androuet. The 16th‑century house survives in large measure and its principal elevations and roofs are subject to heritage classification.
Eighteenth‑century additions stand alongside the Renaissance core. Around 1745–1760 three low wings with balustrades were added, and Charles Thibault rebuilt the chapel of Saint‑Mauxe, constructed stables and remises, and erected an orangery in pink brick about 1746. That orangery now contains citrus and palm specimens and Mediterranean plants, and the building functions as a closed, roofed space used for exhibitions, concerts and receptions. A small outlying ‘petit château’, conceived as a hermitage and built in a restrained and symmetrical manner with blue slate, pink brick and white stone, occupies a position allowing its resident to attend services in the nearby church.
The estate’s gardens and planted enclosures retain their 18th‑century potager, a walled kitchen garden built of fired pink brick and topped by slate, served by canals with two landing stages and organised into formal beds, fruit trees and specialist collections. The broader park preserves elements from two landscape phases: rectilinear water axes survive from the formal 1700s plan, while early 19th‑century alterations introduced a winding artificial river, a picturesque bridge, rock‑pathing, cascades and reflective ponds. Together with avenues, bridges and sluices these landscape features form a coherent historic ensemble across roughly 15 hectares of park and arboretum.
Movable fittings originally set in the château record the building’s decorative history. Significant carved Renaissance pilasters and ornament removed in the 1800s are conserved in museum collections, and the fireplace and carved paneling from Anne de Laval’s principal chamber were relocated to Waddesdon Manor. Across the estate, the surviving built fabric from the 16th, 18th and 19th centuries, the hydraulic network and the tree collections remain in place and are protected as part of the classified domain.
No. 23562
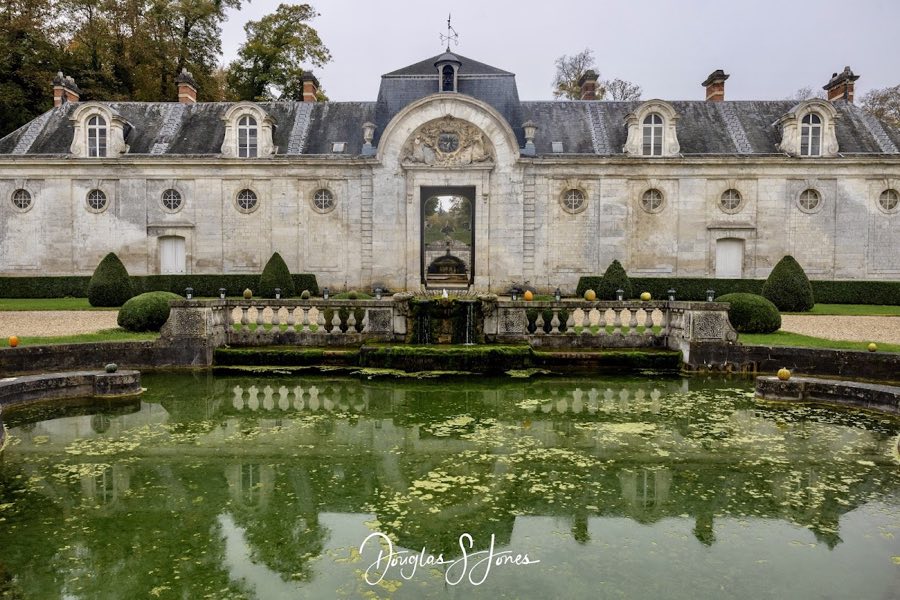
No. 43196
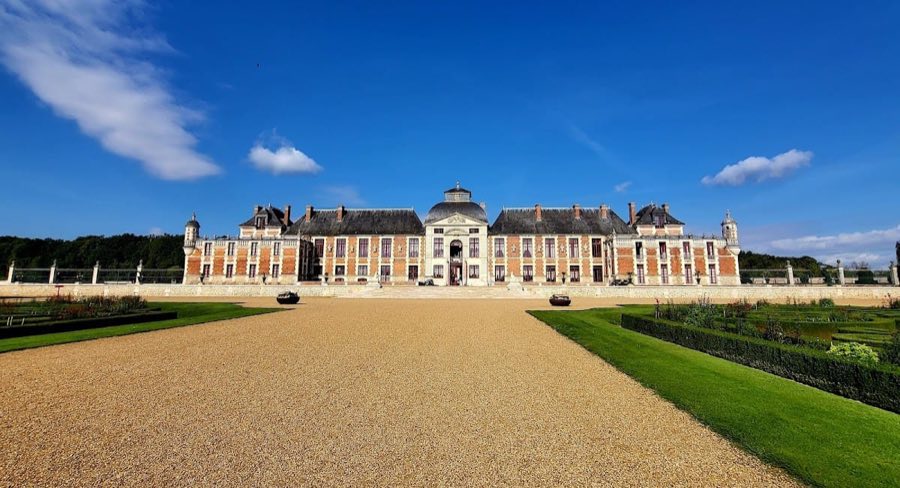
No. 80972
No. 22267
Comments
Comments for Château d'Acquigny will require a verified account before posting.
We'll send a verification link before your first comment is published.