No. 82279
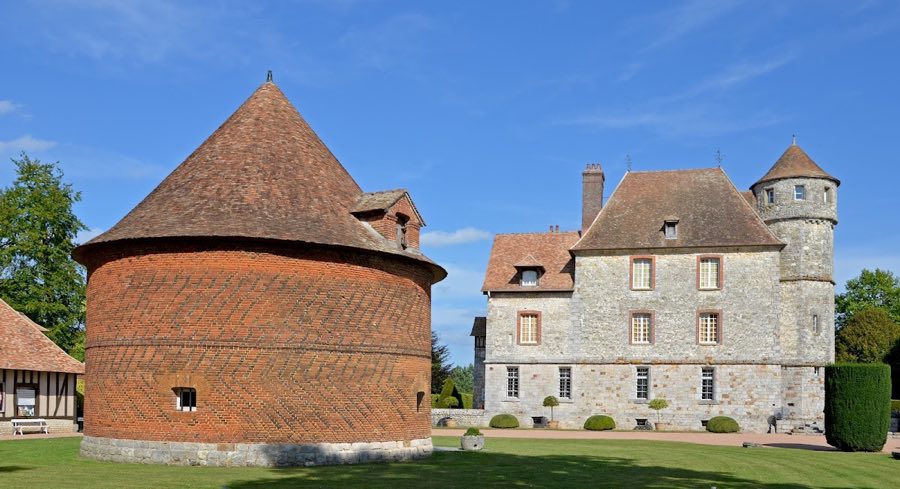
Château de Vascœuil
France
ChâteauRestoredFor sale19th century
No. 23562
Château · France
No. 23562 · 49.332 N, 1.333 E
Quick summary
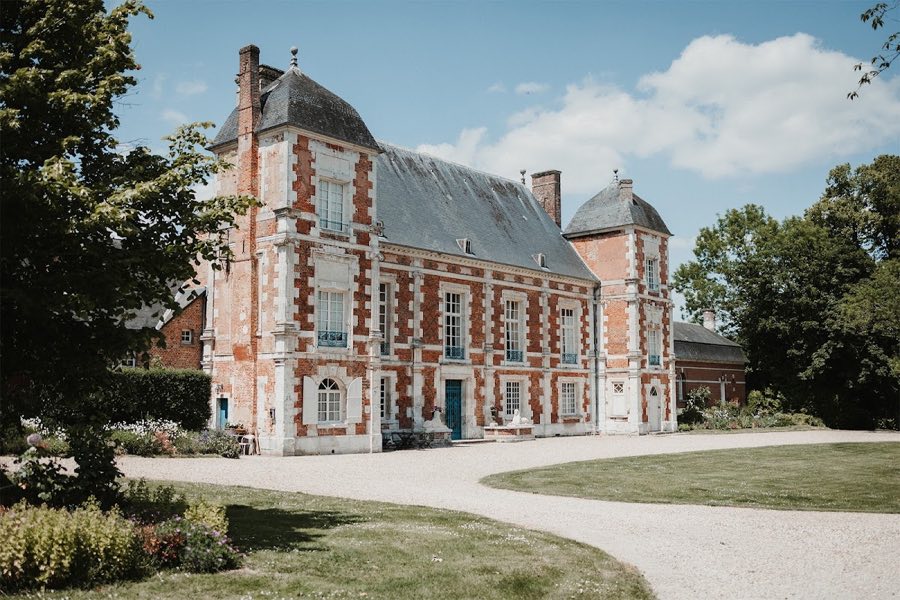
Château de Bonnemare, Radepont is a château in Radepont, France with origins associated with the 16th century.
See all castles in FranceChâteau de Bonnemare in Radepont, France is a 16th-century Renaissance residence created under the French Renaissance cultural milieu and erected for members of the local nobility. Its construction followed the purchase in 1555 of an older medieval manor, and the estate became notable through its association with Nicolas Le Conte, a leading regional magistrate who later served as President of the Parliament of Normandy. The site gained regional importance for combining a refined residential block, an entrance gatehouse, a private chapel, and substantial farm buildings that together expressed the social and economic standing of its owners.
The complex replaced an earlier medieval house reputed to have been linked with Raoul de Bonnemare, the protagonist of the medieval lai “The Two Lovers” by Marie de France, a traditional association that connects the place to older local legend. In the second half of the sixteenth century Nicolas Le Conte built the main living range, the châtelet at the entrance, the chapel, and the agricultural buildings that framed the farm court.
In 1637 Étienne de Fieux acquired the property and directed alterations within the farm group. In 1668 he enlarged and reworked farming arrangements, notably expanding the estate press used for fruit processing. Over the eighteenth century the house passed through the Cromelin de Villette family and then to Charles Le Blond, reflecting typical transfers among provincial gentry.
During the nineteenth century ownership changed hands several times, moving to Louis Alexandre, a banker based in Rouen, then to Louis Cavelan, a merchant, and in 1888 to Gustave Gatine, a Parisian notary whose descendants retain family ties to the estate. In the late twentieth century the chapel underwent a careful restoration that received an award from the Friends of Vieilles Maisons Françaises. By 1998 the Salmon-Legagneur family owned the property, and in 2006 the farm wing was adapted to provide high-end guest accommodation and a self-catering cottage.
Legal protection for the property was established at the end of the twentieth century. On 14 January 1991 the group of farm buildings that border the farm court, together with their facades, roofs, the press and its working parts, remaining timber structures, sections of the enclosure, two arcades and a fragment of wall, were placed under official listing. The principal dwelling, excluding its north wing, together with the entrance châtelet and the chapel, were classified by decree on 16 October 1992. In 2017 the grounds hosted an international large-format painting competition for Normandy.
The château ensemble presents a compact arrangement centered on a sixteenth-century residential block set beside an entrance châtelet and a small chapel, with a courtyard and lower farmyard forming the agricultural heart. Masonry walls and rooflines retain their Renaissance proportions, while surviving layouts reflect the original separation between the formal living quarters and the working farm range. Portions of the lower court, the courtyard of honor, and parts of the estate enclosure date to the sixteenth century and remain readable in the plan.
The main dwelling dates to the sixteenth century and was executed in the Renaissance manner. Its original pattern of mullioned windows was later altered; those stone-framed openings were replaced by larger sash-like windows fitted with many small panes in a more classical taste. The roof structure of the central body has been rebuilt with a conventional framework, but the preserved timber framing of the two lateral turrets survives and displays a rare construction technique associated with the style of Philibert Delorme, a noted Renaissance architect. Earlier roof arrangements included a covering punctuated by four large dormers.
The chapel follows a Greek-cross plan, with arms of roughly equal length, rendered in a design inspired by Delorme’s approach to geometry and proportion. The chapel was restored in recent decades and that conservation work received recognition from an organization devoted to old French houses, reflecting careful repair of its plan and finishes.
The farm buildings date largely from the seventeenth and eighteenth centuries and form a coherent service court. Built in stone with timber elements, they include a barn, a cowshed, a stable, and a former bakery which has been converted to housing. A monumental press or cider cellar remains in place, equipped with an eight‑metre long lever and associated operational fittings, and this apparatus together with its supporting structures is protected as part of the listed ensemble. Surviving timber members, fragments of enclosure walls and two arcades preserve tangible evidence of the estate’s working economy.
Interior features in the main house include a large ground-floor kitchen with a rotisserie driven by a turnspit that is reported to remain functional, a barrel‑vaulted staircase, and formal upper-floor rooms arranged for ceremonial reception, notably a state bedroom and a room furnished in the Louis XVI manner. These elements illustrate the house’s combination of practical agricultural infrastructure and spaces intended for high-status residential use.
No. 82279
No. 72037
No. 22267
No. 43196
Comments
Comments for Château de Bonnemare, Radepont will require a verified account before posting.
We'll send a verification link before your first comment is published.