No. 72037
Château d'Acquigny
France
ChâteauRuinFor events20th century
No. 80972
Château · France
No. 80972 · 49.168 N, 0.859 E
Quick summary
Château du Champ-de-Bataille is a château in France with origins associated with the 17th century.
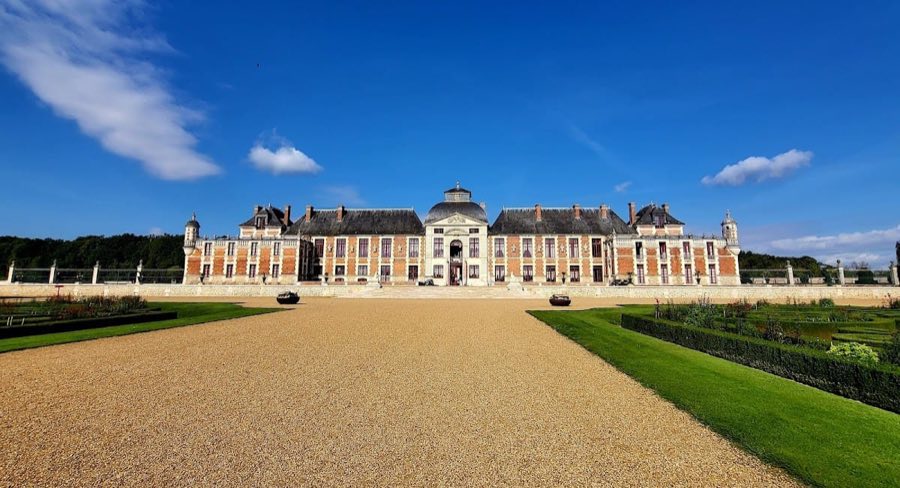
See all castles in FranceThe Château du Champ-de-Bataille is located in Sainte-Opportune-du-Bosc, France. It was constructed in the 17th century within a historical context deeply linked to the French nobility and their shifting fortunes.
The château was built between 1653 and 1665 for Count Alexandre de Créquy-Bernieulles, a nobleman involved in the Fronde, a series of civil wars during the minority of King Louis XIV. Alexandre was closely connected to the Prince of Condé, who had been exiled by Cardinal Mazarin. Having inherited the land from his mother, Renée de Vieuxpont, Alexandre created the château as a tangible reminder of the royal court’s grandeur, aware that he would likely never return to such splendor.
Ownership transferred to the Harcourt family in the mid-18th century, when Anne-François d’Harcourt acquired the estate in 1754. He undertook significant remodeling projects, including enhancements to the château’s central staircase, vestibule, and the addition of a chapel completed in 1785, dedicated to Saint Alexandre. His contributions also included the installation of a theater within the outbuildings. However, these renovations were abruptly halted by the upheavals of the French Revolution. In 1795, revolutionary forces looted the château and it subsequently stood empty for many years.
Throughout the 19th and 20th centuries, the château experienced varied uses, reflecting the turbulent history of France. It served as an orphanage, a prisoner-of-war camp during conflict periods, and as a women’s prison at different times, before being repurchased and restored by François-Charles, the 11th Duke of Harcourt, in 1947. This restoration facilitated the reopening of the château to the public in 1957. The Harcourt family celebrated a thousand years of their lineage at the château in 1966, emphasizing its longstanding connection to their heritage.
Since 1992, the château has been the property of Jacques Garcia, a noted decorator who carried out extensive restorations to revive the 18th-century atmosphere inside the building. His work included the creation of a large private library and the careful display of art collections that enhance the historic interiors. The château and its surrounding grounds have been partially protected as a French monument historique since 1952, with subsequent protections extended to the park and its outbuildings.
The name “Champ-de-Bataille,” meaning “field of battle,” has inspired several hypotheses. Some relate it to a legendary battle in 935 between local Norman families, while others suggest it might derive from an owner named Bataille. Additional theories evoke references to boar fights or a military triumph by the Harcourt family over their adversaries, though none are conclusively proven.
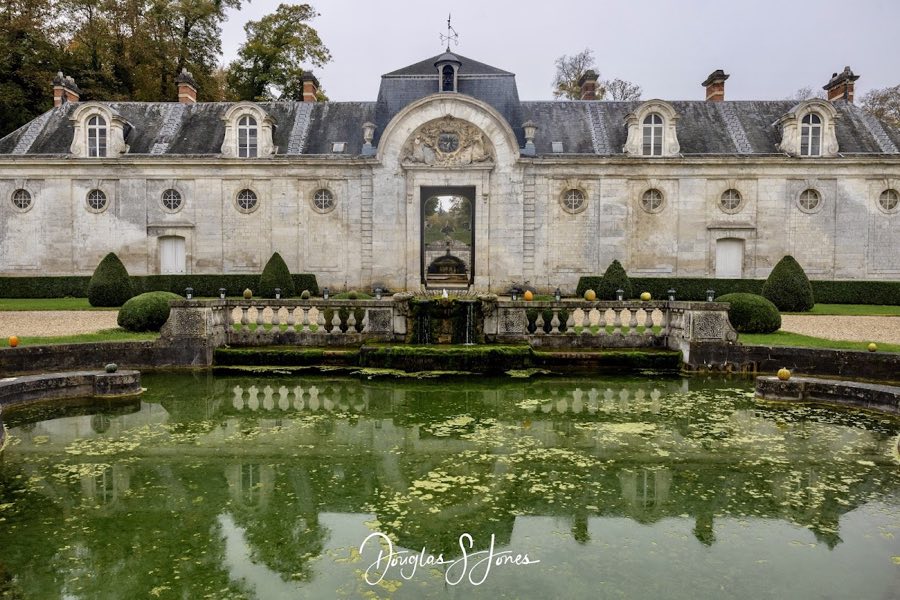
The château is laid out around a large courtyard framed by two parallel buildings, each roughly 80 meters in length. The design follows a square plan with the main residence on one side facing the outbuildings opposite. On the entrance side, these two wings are linked by a gallery topped with a balustrade and featuring a portico. Opposite, facing the gardens, a low wall punctuated by pilasters and grilles connects the buildings and culminates in a monumental gate. This gate is crowned by allegorical statues representing the four classical elements: earth, air, fire, and water.
The buildings themselves are constructed mainly from a combination of brick and stone, with roofs covered in slate. Their architectural style is classical, characterized by harmonious contrasts of color and volume. The central pavilions on each wing stand out with triangular pediments decorated with military trophies, reflecting the martial background of the original owner. The main façade is further adorned with busts of Roman emperors, evoking the style seen in the Marble Court at Versailles, designed by the architect Jules Hardouin-Mansart.
Small corner turrets, known as échauguettes, add a decorative touch while recalling the château’s military associations, though they were not built for defense. Inside, the château contains a chapel dedicated to Saint Alexandre, constructed in 1785 during the 18th-century renovations. A grand staircase, remodeled in the later 18th century, enhances the interior’s sense of grandeur.
Jacques Garcia’s 20th-century restoration removed many internal partitions to restore the château’s original expansive room volumes. A two-level private library was introduced, featuring an upper gallery and cabinets of curiosities that display a range of objects. Public rooms preserve the historical character with spaces such as the vestibule of honor, updated under Louis XVI’s reign; the Hercules salon; and a porcelain cabinet exhibiting Chinese and Japanese porcelains from the 17th and 18th centuries. Other notable interiors include a Louis XV salon, a parade bedroom, a large dining room, a company salon retaining much of its original décor, and a billiard room.
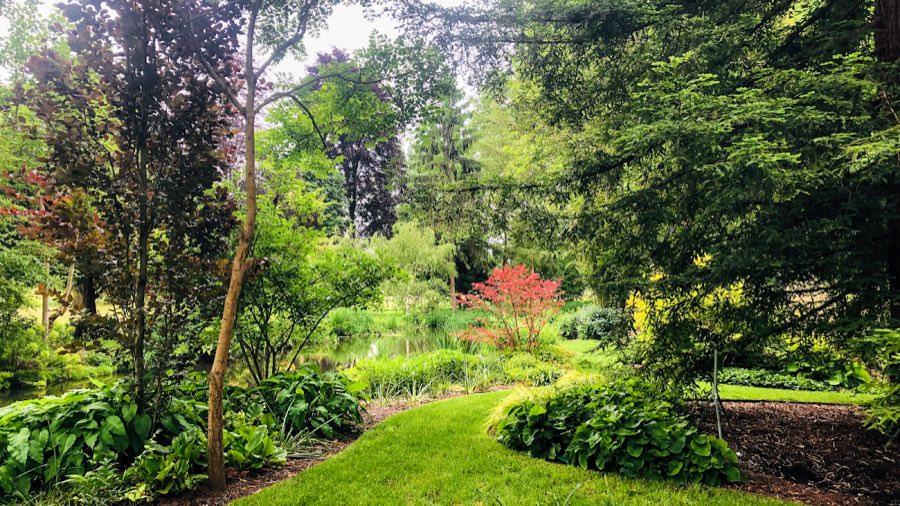
The château’s gardens cover around 45 hectares within a larger 180-hectare park. Their layout includes bosquets—enclosed groves—formal parterres designed à la française, terraces, green staircases, fountains, and sculptures blending ancient and modern works. Although the gardens were largely recreated in the late 20th century, the design follows limited 17th-century plans attributed to the famous landscape architect André Le Nôtre. Restoration involved massive earthworks, moving over one million cubic meters of soil to recover original levels and extend carefully aligned perspectives across 1.5 kilometers.
The garden’s design symbolically progresses through seven “degrees,” each representing different stages of creation. This journey begins with the material world near the château and moves toward immaterial spirit at the garden’s far end. Key features include the Grande Terrasse, adorned with marble basins and sphinx sculptures, and the Allée des Sphinx, a long avenue lined by sphinx statues. Two bosquets named Érèbe and Éden represent primordial chaos and paradise respectively. At the heart lies a circular basin called La Source, which incorporates a 17th-century armillary sphere—a model of the celestial sphere with rings representing the principal circles of the heavens.
The Temple of the Treasure of Leda, a Roman-style temple constructed in 2003, stands in the garden. It incorporates antique columns and stones reclaimed from the 13th-century walls of Rouen. Nearby, a theater of greenery draws inspiration from the ancient Roman theater of Ephesus, offering a landscaped performance space composed solely of living plants.
Additional garden sections include the Belvedere garden, featuring a tower that provides panoramic views and decorated with antique statues and elements salvaged from the Château de Marly. The Carrés de Diane et d’Apollon, gardens carefully restored according to 17th-century proportions, contain aviaries, extensive orchid greenhouses, a summer salon with views, and a fountain adorned with shells called the Basin of Diane.
Classified as “Jardin remarquable” by the French Ministry of Culture, the gardens contain vast numbers of plants, including over 60,000 boxwoods, 10,000 hornbeams, 35,000 yews, and 2,500 linden trees. Around 20 fountains and basins contribute to the garden’s water features. In 1990, a golf course was added to the broader park, though it lies separately from the château’s immediate garden space.
No. 72037
No. 22267
No. 23562
No. 43196
Comments
Comments for Château du Champ-de-Bataille will require a verified account before posting.
We'll send a verification link before your first comment is published.