No. 72037
Château d'Acquigny
France
ChâteauRuinFor events20th century
No. 43196
No. 43196 · 49.084 N, 1.466 E
Quick summary
Château de Bizy is a château in France with origins associated with the 18th century.
See all castles in FranceChâteau de Bizy in Vernon, France, began as a seigneurial residence created by medieval French lords and became notable in the 18th century as a Baroque country house before acquiring a 19th-century neoclassical main block. Its development involved successive noble owners and large-scale garden works, and it hosted members of the royal household, making it an important aristocratic estate from the early modern period onward.
In the medieval era the estate belonged to the lords of Blaru and by the 14th century was in the Jubert family. In 1675 Michel-André Jubert de Bouville secured elevation of the holding to a marquisate and replaced the older manor with an elongated residence that featured taller end pavilions and two broad external staircases, arranged in a horseshoe plan.
The estate passed to Charles Louis Auguste Fouquet, who acquired Bizy in the 1710s and from about 1728 replaced the earlier house with a much larger Baroque residence and added a major stable court in the 1740s. He also reshaped the surrounding park in the 1720s, laying out a long straight avenue that linked the house to the Seine. The château received a royal visit on 21 September 1749 when King Louis XV and Madame de Pompadour were entertained there.
Fouquet died in 1761 and left the place burdened with debt; the king exchanged Bizy in 1767 with Louis Charles de Bourbon, Count of Eu. In 1775 the Count of Eu gave the estate to his cousin Louis Jean Marie de Bourbon, Duke of Penthièvre. The duke made frequent use of Bizy from 1783 and died at the property in 1793.
During the French Revolution two sons of the ducal family fled, and the family’s properties were confiscated. In Prairial Year VI (May–June 1797) the estate was sold as national property. New owners demolished the principal living block to recover building materials, and the remaining structures and grounds fell into neglect.
A former military officer, General Le Suire, bought Bizy in 1805 and erected a modest country house on the site of the demolished main building; some accounts record a noble title granted in 1808. The Duchess of Penthièvre repurchased the estate in 1817, and on her death in 1821 it passed to her son, Louis-Philippe. The king arranged repairs, added two low side wings around 1822, and converted the formal garden into an English-style landscape.
In the wake of mid-19th-century political changes, Bizy was sold at public auction on 15 February 1858 and acquired by Baron Fernand de Schickler. He removed the Le Suire house and in 1860 replaced it with a new central corps de logis executed in dressed stone with Italianate influences. Schickler left the property in 1909 to his nephew Louis Joseph Suchet, later the fourth Duke of Albufera.
Throughout the 20th century the ducal family completed earlier building projects, added wings to close the forecourt, and carried out restorations to parts of the 18th-century buildings and the grounds. The main residence, the principal stable range, and an ordered portion of the park, including seven fountains and key sightlines, received protection as a Monument historique by decree on 1 July 1974. Additional elements of the smaller formal park were inscribed on 4 March 1996, replacing an earlier administrative act of 17 February 1992 that had been set aside.
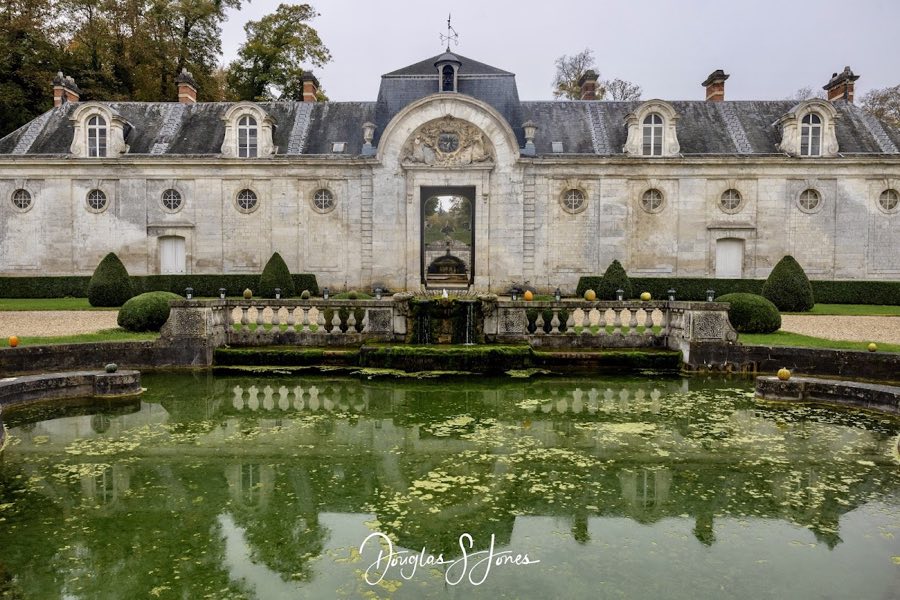
The estate stands as a compound combining a 19th-century neoclassical main house and a three-winged forecourt that forms a horseshoe shape around an honor court. The forecourt opens to the south-west of the central residence and contains an 18th-century horse bath at its centre, preserved in situ within the court.
The forecourt wings form an approximately semicircular group around the court and were largely built in the 18th and early 20th centuries. Constructed of dressed limestone with slate roofs, these ranges originally served as stables. Today they shelter a collection of historic carriages and caleches. A round-arched gated entrance in the south-western wing carries a sculpted gable panel that depicts rearing horses, and the roofs are punctuated by dormer openings characteristic of the 18th-century stable buildings.
The central corps de logis erected in 1860 rises two and a half storeys and is executed in smooth dressed stone. Its low hipped roof is hidden behind a stone balustrade. The courtyard side displays rusticated ground storey masonry and an open gallery, while the upper levels are given vertical emphasis by classical pilasters. On the garden side a principal floor with a balcony is supported on classical columns, reflecting mid-19th-century neoclassical vocabulary applied to a country house.
Flanking the 1860 block are lower side wings with corner pavilions that date from the restoration work of the 1820s. Additional wings added in the early 20th century close the forecourt entirely, so that the present ensemble combines elements from the 18th, 19th, and early 20th centuries and presents an architecturally varied silhouette.
The principal reception room on the main floor contains important 18th-century oak wall panelling transferred from another noble house dismantled in the mid-19th century. The same room houses two Gobelins tapestries, including one from the series depicting royal residences and showing the château of Chambord. Recorded movable objects include a lacquered commode with gilt bronze mounts in the Louis-XV manner, a harp that belonged to Queen Hortense de Beauharnais, and a small table presented by Napoleon Bonaparte to the first Duke of Albufera.
The grounds consist of a large wooded hunting park of roughly ten square kilometres and a smaller formal garden that was reshaped into an English landscape. The larger park preserves numerous straight and partly radial avenues laid out in the 18th century, and the smaller park retains Baroque features such as parterres, statuary, fountains, cascades, and water basins. Named waterworks that survive include the basin of Neptune, a sculpted water buffet, the fountain known as Gribouille, and a fountain with sea-horse figures. A principal tree-lined approach, the Avenue des Capucins, runs over one and a half kilometres toward the Seine and was historically planted with elms before being replanted with approximately 560 linden trees.
Key survivals from the 18th-century rebuilding campaign include the grand stable range and much of the hydraulic system that supplies the garden fountains and sculptural groups. Fountain figures and the horse bath within the honor court are among the oldest elements preserved on the estate.
No. 72037

No. 13401
No. 69785
No. 11463
Comments
Comments for Château de Bizy will require a verified account before posting.
We'll send a verification link before your first comment is published.