
No. 13401
Château du Haut Rosay
France
ChâteauIntact17th century
No. 69785
Château · France
No. 69785 · 48.858 N, 1.439 E
For events
Château d'Anet is marked as a château or castle venue lead. Capacity, indoor/outdoor spaces, catering rules, and accommodation options are published only after public verification.
Event types: Private events, Cultural gatherings, Filming and photography
Quick summary
Château d'Anet is a château in France with origins associated with the 12th century.
See all castles in FranceChâteau d’Anet in Anet, France began as a feudal stronghold built in the early 12th century by medieval lords, and it later became a celebrated Renaissance pleasure residence. The site first appears in records in the 1100s when a fortress with four towers and a round keep occupied the place. The royal king Philip Augustus lodged there in 1207 before launching a campaign into Normandy, because the nearby Eure River marked the local frontier. In 1378 King Charles V ordered the fortress dismantled after the rebellion led by Charles the Bad (Charles II of Navarre), who had mounted a challenge to the French crown during the late 14th century.
Royal and noble ownership reshaped Anet in the 15th and 16th centuries. In December 1444 Charles VII granted the seigneuries that included Anet to his chamberlain Pierre de Brézé. Around 1470 Pierre’s son Jacques put up a brick-and-dressed-stone house set behind the location of the later chapel. The estate passed to Louis de Brézé, who in 1515 married Diane de Poitiers; after Louis’s death Diane became the principal patron of the site and set in motion a comprehensive rebuilding in the mid-1540s. Work on drainage, garden layouts, foundations and a new main residential block began in 1547, and the chief building phases for the lateral wings, the funerary chapel and the grand entrance were carried out between 1547 and 1552, the gateway stone showing the date 1552.
Under Diane the house functioned as a Renaissance residence with an Italianate parterre centered on the palace façade and a memorial chapel built for her eventual tomb. After Diane’s death in 1566 the seigneurie passed to her heirs, including Louise de Brézé and later the Dukes of Aumale, then to Françoise de Mercœur and César de Vendôme. Successive owners maintained and altered the buildings. The funerary chapel was consecrated in 1577 by Charles of Lorraine, Duke of Aumale. In the later 17th century the site underwent substantial reworking of gardens, terraces and water features under the direction of prominent landscape practitioners, and some later accounts name the celebrated garden designer André Le Nôtre among those involved.
The French Revolution brought severe losses. The estate was sequestrated in 1793, the funerary chapel and Diane’s tomb were desecrated in June 1795, and many movable items were sold as national property. In 1798 the property was broken up and sold in lots, after which buyers stripped and dispersed architectural elements. Alexandre Lenoir gathered numerous sculptural and architectural pieces for his Musée des Monuments Français in Paris; many of these objects were later transferred to institutions including the Louvre and the École des Beaux-Arts, and some were returned to Anet in the 20th century and after the Second World War.
In 1804 the then owner, identified as Demonti fils, demolished the central corps and the right, or east, wing by explosives; the left, or west, wing and the chapel survived this destruction. The château returned to private restoration in the 19th century. Adolphe de Caraman purchased the property in 1840 and carried out partial works, with the chapel restored under an architect between 1844 and 1851, and further restoration and refurnishing took place under Ferdinand Moreau from the 1860s. A buried covered gallery, or cryptoportico, was rediscovered in 1879. In the 20th century parts of the estate served as a Red Cross hospital during the First World War, German forces occupied the property in the Second World War and the park sustained damage during Liberation, after which restoration resumed. The site, including the chapel and the portal, has been classified as a French historic monument since 25 March 1993.
Anet preserves the footprint of a Renaissance palace laid out as three main building blocks arranged in a U shape around an entrance courtyard. The original complex combined brick and dressed stone in its major structures. Between 1547 and 1552 the two side wings, the memorial chapel and the imposing entrance body were constructed to form a horseshoe plan centered on a formal courtyard, but the central residence block and the east wing were demolished in 1804, leaving only the west wing and the chapel from the mid‑16th‑century composition.
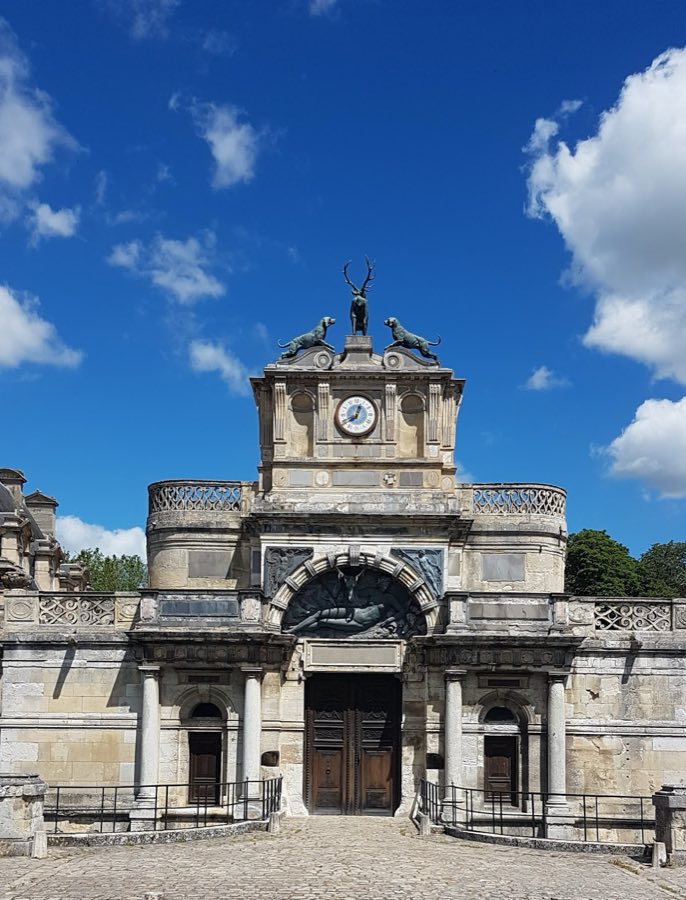
The main entrance survives as a triumphal‑arch gateway that faces the courtyard. Its façade shows a vertical sequence of classical orders, with a Doric treatment on the ground arcade, an Ionic arrangement on the principal floor and Corinthian forms in the pediment, an approach that was novel for France at the time. The stone block over the gateway is dated 1552 and the opening carries a Latin dedicatory inscription. Many of the decorative sculptures that once framed the portal were removed during later dispersals; some original pieces are now held in museums while replacements or copies stand at the château.
The funerary chapel stands as a centralized brick and stone building on a Greek cross plan, a cross with four equal arms, and presents a rotunda interior lined with white marble pilasters and statues of the apostles. The dome is coffered, meaning it contains sunken panels, and that pattern is echoed on the marble floor to produce an optical‑illusion effect. The chapel contained a black marble memorial tomb with a kneeling effigy of Diane, attributed to a leading sculptor of the period, and the altar furnishings are linked to the same workshop. Small doors opening to the forecourt retain carved panels bearing royal and Diane heraldry. The chapel underwent restoration in the mid‑19th century and remains one of the principal preserved elements.
The surviving west wing retains much of the later interior reworking carried out by the Vendôme line in the 17th century. Visitors encounter marble pavings, a stair hall with 17th‑century decorative schemes and a range of historic furnishings, tapestries, paintings and ceramics assembled in later centuries. A distinctive green‑tiled floor attributed in records to a named craftsman also survives among the interior fittings. The west wing stands today as the principal residential remnant of the original three‑part plan.
Gardens and water features were integral to the palace setting and elements of that layout endure. The gardens were planned as an Italianate parterre centered on the façade, with a lower compartment of twenty‑four square beds and white‑marble fountains marking key intersections. An arcade gallery with two‑storey pavilion corners once enclosed parts of the garden, and later works introduced a large canal and a cascade. The 17th century brought substantial reorganization of terraces and waterworks under prominent landscape hands, and those interventions reshaped the original Renaissance patterns.
Ancillary features run beside the moated gateway and include terraces topped by a balustrade that bears the monograms of Diane and Louis de Brézé, leading toward small pavilions historically called the Pavilion of the Hounds and the Government Pavilion. Along the former moat stood a hall used for feasts and banquets, and decorative grotto‑like and fountain elements were part of the longer designed approach to the palace. Construction throughout used brick and cut stone for walls, with marble specified for pavements, fountains and statuary.
The preservation record at Anet is complex. The chapel and the west wing have been conserved and restored, while the demolished central and east blocks are known from surviving fragments and visual records. Many original sculptural components were removed during Revolutionary sales and were later collected for a Paris museum before being distributed to institutional collections such as the Louvre and the École des Beaux‑Arts; a number of these pieces have been returned or replaced at Anet, and some originals remain in regional museums. Restoration work on the surviving fabric continued after the Second World War and into the late 20th century.
No. 13401
No. 59435
No. 43196
No. 35395
Comments
Comments for Château d'Anet will require a verified account before posting.
We'll send a verification link before your first comment is published.