No. 61932
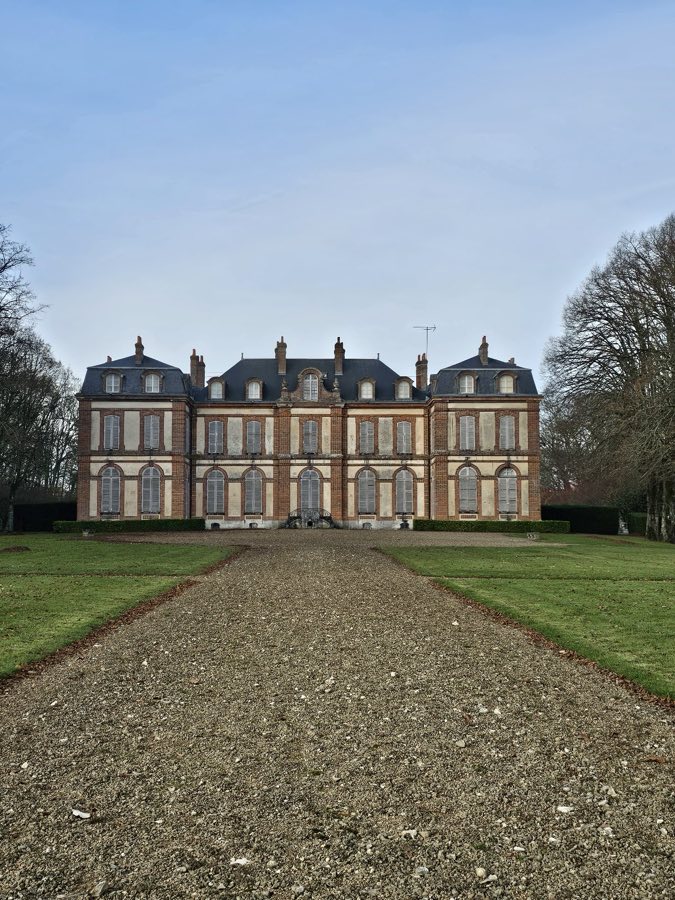
Château de Vérigny
France
ChâteauRestored18th century
No. 86320
Château · France
No. 86320 · 48.448 N, 1.731 E
For events
Château de Baronville is marked as a château or castle venue lead. Capacity, indoor/outdoor spaces, catering rules, and accommodation options are published only after public verification.
Event types: Private events, Cultural gatherings, Filming and photography
Quick summary
Château de Baronville is a château in France with origins associated with the 19th century.
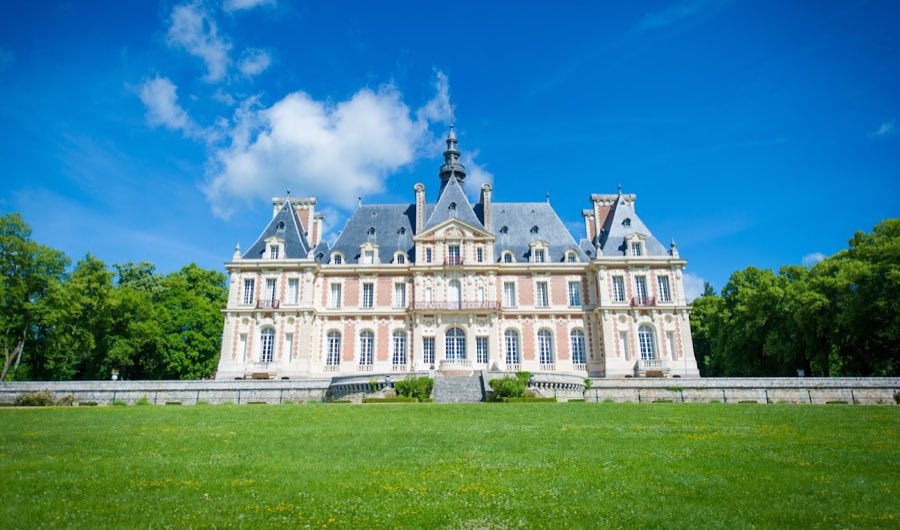
See all castles in FranceChâteau de Baronville in Béville‑le‑Comte, France, stands on a site first laid out as a Gallo‑Roman villa and later developed into a medieval fortified manor. The present building dates mainly to the 19th century, completed in 1868 and linked to the architectural tastes of the Second Empire, and the estate has long played a strategic and social role because it controlled a valley route and belonged to successive regional fiefs.
The place-name records show the site began as Baronis Villa in the Gallo‑Roman period and by the Middle Ages had become a fortified manor, one of the “chastels de la Voise” responsible for overseeing the valley. Over time the fief fell within the barony of Auneau and later the duchy of Chartres, and the manorial centre passed through several local noble families, establishing it as a landed seat with agricultural and administrative responsibilities.
Between 1620 and 1623 a new residence in the Louis XIII manner was raised on the site by the Montescot family. The pediment carried the date 1623. Farm buildings and service ranges from that phase survived and remained part of the estate complex for centuries, arranged around a large forecourt and aligned avenue that led to the main house set within moats.
The French Revolution brought sharp change when the seigneurie was taken as national property. A Revolutionary inventory dated 11 Prairial year III (30 May 1795) described the buildings as in poor condition and reported they had been unoccupied for roughly twelve years, reflecting the upheaval of the period and the interruption of traditional ownership.
In 1867–1868 the older seventeenth‑century residence was pulled down and replaced by a new, larger house commissioned by the Pomereu d’Aligre family and finished in 1868. The new construction was explicitly intended to receive the social elite of the Second Empire. Materials were brought in from regional sources and nineteenth‑century building techniques were used for the floors and roof structure.
The estate saw repeated military use and damage in modern conflicts. Bavarian troops were quartered there during the Franco‑Prussian War around 1870. During the First World War, Catherine de Clermont‑Tonnerre converted parts of the property into a convalescent hospital for wounded soldiers. In the Second World War German forces occupied the house on several occasions, including use by General Friedrich Paulus and by Luftwaffe units that operated a temporary airstrip nearby; American troops billeted there after liberation. These occupations caused looting, requisitions, and physical damage and the château required extensive repairs and a decade of renovation after the war.
The estate passed into the Rougé family in 1931 through marriage. In the late twentieth century the house began to be rented for private events and commercial uses. The current family owner carried out further restorations, including rebuilding the Carrousel for receptions in 2012, and in 2020 converted the agricultural lands to organic production while placing the woodlands under PEFC sustainable management. The property has been listed as a French historic monument since 20 December 1985.
The complex sits on the footprint and orientation of the early seventeenth‑century house and preserves the defensive earthworks that once surrounded that building. The principal elevation combines red brick and white stone in a polychrome scheme, with brick emphasized on the main central block and Poitiers limestone used on lateral façades and an axial pavilion that is surmounted by a belvedere. The nineteenth‑century rooflines are steep, pierced by dormer windows and capped by tall chimneys; the attic structure is timber while metal was used for the floor frames, and slate tiles cover the roofs.
The house retains the line of fifteen principal windows that matched the earlier layout and sits within former dry moats that remain visible in the ground plan. The earlier seventeenth‑century service ranges and farm buildings survive around the forecourt and continue to mark the estate’s working heart. Foundations and cellars from earlier phases remain beneath the courtyard and have been integrated into later construction or conserved as sub‑terranean fabric.
The grounds form an extended park fed by the Béville river, with several lakes and canals cut to supply water features and reflect the house. Formal elements survive that structure the view: a terrace behind the house that overlooks parterres, a long reflective pond commonly called a mirror pond, and a demi‑lune, a half‑moon shaped planting that closes one vista. A ha‑ha, a sunken wall or ditch that keeps grazing animals out while preserving uninterrupted sightlines, closes the woodlands and links the formal garden to the surrounding landscape.
Inside, the nineteenth‑century layout was arranged to ease movement through the house. Visitors enter into a Greco‑Roman style atrium that functions as an entrance display space, and a broad neo‑classical gallery runs the length of the ground plan with two staircases placed at its ends to separate circulation from a direct suite of rooms. Decorative wood panelling salvaged from the seventeenth‑century house was reinstalled in principal bedrooms and remains an element of the interior finish.
Archaeological and architectural remnants of the medieval manor are present at ground level and below. Surviving entrance structures from the medieval period, stretches of the old drainage system, and fragments of the original moats and their banks remain in situ. The cellars and foundational courses beneath the present building incorporate masonry from earlier phases, and the commons that date to the 1623 arrangement continue to stand as durable farm buildings, reused and maintained through later rebuilding campaigns.
Construction materials record regional supply and nineteenth‑century logistics. The red bricks were fired from local Auneau clay, while the white stone facing was brought from Poitiers and delivered by rail as part of the rebuilding. Mortar mixes used local sand combined with a cement trade name recorded at the time, and metal floor framing distinguishes the nineteenth‑century technical approach from the older timber roof structure. Post‑war repairs and a comprehensive renovation program in the later twentieth century restored damaged fabric and the Carrousel was rebuilt and reopened for receptions in 2012, while ongoing maintenance continues under the current ownership.
No. 61932
No. 87919
No. 35395
No. 59435
Comments
Comments for Château de Baronville will require a verified account before posting.
We'll send a verification link before your first comment is published.