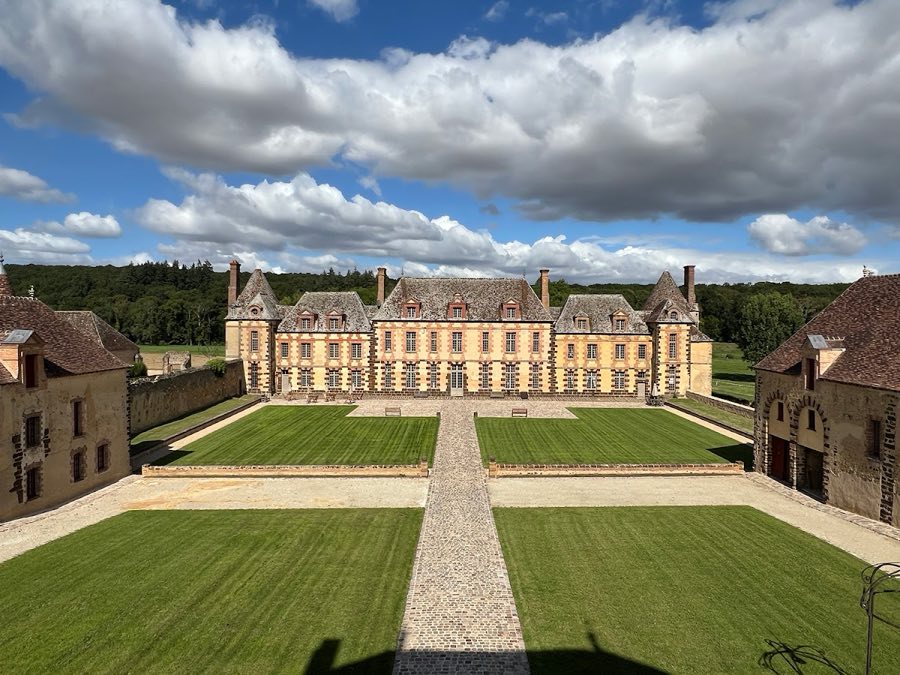
No. 85198
Château de la Rivière
France
ChâteauRestored10th century
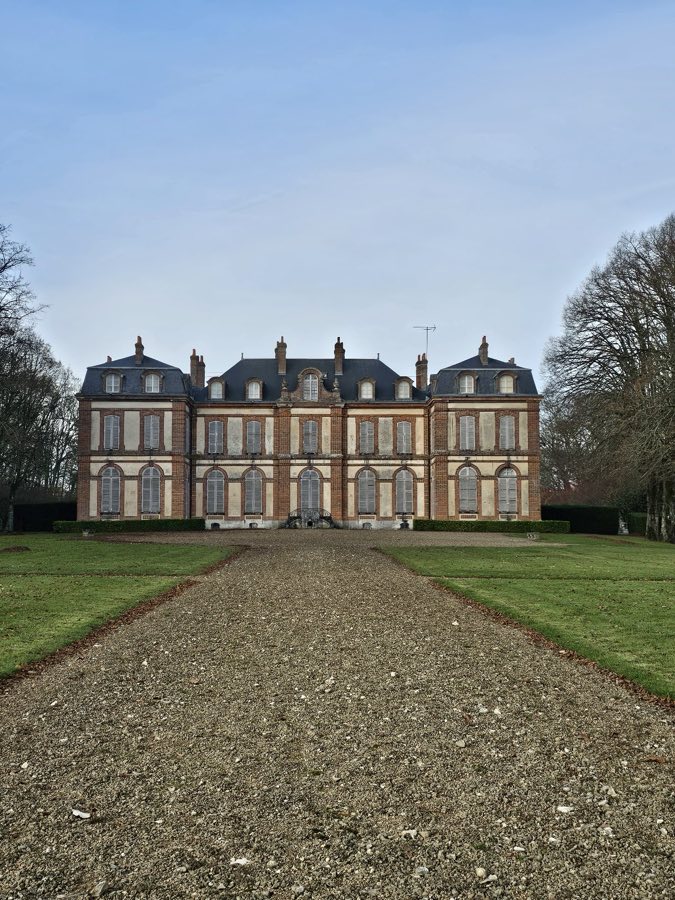
No. 61932
Château · France
No. 61932 · 48.518 N, 1.319 E
Quick summary
Château de Vérigny is a château in France with origins associated with the 18th century.
See all castles in FranceThe Château de Vérigny in Mittainvilliers-Vérigny, France, is a French country château whose principal residence was built in the mid‑18th century in a classical style. The site grew from a medieval seignorial estate established in the calm that followed the Hundred Years’ War, and it remained an anchored manorial centre for successive local lords. Over the centuries the estate figured in regional politics and property transfers, passing through several notable families and becoming the focus of legal and fiscal actions that reflect wider royal and revolutionary changes in France.
From the late 15th century the manor at Vérigny was held by successive seigneurs, including families named Gaulard, Sepel, Manou, Ruméan and Le Baveux, with the d’O family appearing in the records around 1480. Documentary specifications from that time describe the timber framing and roof carpentry then underway, indicating active reconstruction and investment at the close of the medieval period. In 1581 the seigneury passed by marriage into the de La Vieuville family, which retained control for more than a century.
In the early 17th century Charles de La Vieuville served as superintendent of finances to King Louis XIII. He was dismissed in 1624, fled an arrest in 1625 and was condemned in his absence in 1633, during which the crown seized some of his properties. In 1631 the king granted the land of Vérigny to Claude de Saint‑Simon, a ducal beneficiary of royal favour. When Charles de La Vieuville returned in 1643 he pursued legal claim to Vérigny and later recovered offices and honours with the support of Cardinal Mazarin.
On 27 October 1750 Charles‑Bernard Brochet de La Fortemaison purchased the château, associated farms and lands from René‑Jean‑Baptiste de La Vieuville and his wife for 400,000 francs. After that purchase Brochet chose to erect a new principal dwelling set apart from the older farmyard enclosure (basse‑cour), and he laid out a formal French garden to accompany the rebuilt residence. The present main house therefore dates from the period immediately after 1750.
The French Revolution brought decisive change to the estate’s feudal privileges. In 1790 the Constituent Assembly abolished seigneurial rights such as local justice, dovecote and hunting privileges, forced labour obligations and monopoly rights over ovens, mills and presses, and the French state later fixed land taxation by law and a cadastre system. Revolutionary repression affected the Brochet family: Charles Brochet de Saint‑Prest and Antoine Brochet were executed in 1794. Charles‑Bernard Brochet wrote his will in 1794, was not prosecuted, and died at Vérigny in 1798. After his death the property remained within the extended family by private arrangement and then passed through several owners during the 19th and 20th centuries, including acquisition by Louis‑Jean‑François Camuset in 1876 and transfer by marriage into the Bouillé du Chariol family in 1920. The château and parts of its park and service buildings received legal protection as historic monuments by decree of 5 December 1975, which lists façades and roofs, the antechamber and salon with their decoration, and a portion of the formal gardens.
The principal building presents a classical layout built after 1750 with a central main block flanked by two projecting pavilions and approached by a large ceremonial courtyard bounded by dry moats. The exterior shows a light rendered finish with dressed cornerstones, horizontal string courses and brick window surrounds. Fiscal inventories from the 19th century list seventy‑eight openings in the façades, reflecting the regular arrangement of doors and windows. The roofline combines a low attic volume, a hipped (croupe) roof over the central block and Mansard roofs on the wings, and the front stair features an elegant Louis‑XV period wrought‑iron ramp. The façades and roofs of the main house and the adjoining commons benefit from legal protection that recognizes their historic fabric.
Inside the house the principal reception rooms run in sequence across the central body, with staircases set into the angles of the wings. The grand salon preserves carved wooden panelling and overdoor paintings that show children’s games painted in grisaille, a monochrome technique. Plans drawn in 1798 show the ground floor arranged around a dining room, a vestibule and a social salon, with an adjoining bedroom fitted with an English‑style lavatory. A corridor led directly out to the parterre, while another suite comprised a canopy bedroom, a room used as a study and library, and an archives chamber opening onto the main staircase. The antechamber and salon retain their historic decoration and form part of the state protection.
Service and below‑ground spaces survive in the manor complex. In the cellars the kitchen lay alongside two service offices, a laundry and a pantry. Over the kitchen an intermediate floor contained three rooms for the cook and other kitchen staff. The first floor housed suites for guests with neighboring servants’ rooms, and the mansard attic level provided additional servants’ bedrooms and a furniture store. These arrangements reflect the hierarchical circulation of an 18th‑century country house, with working spaces concentrated below and behind the principal reception suite.
The estate’s grounds include a formal French garden bounded at its entrance by moats and edged on the west by the “bois du quinconce,” or quincunx wood, a planting named for its layout. The main avenue of the park does not line up with the château as originally designed for the older manor, the alignment having been altered when the new house was erected in the 18th century. A portion of the formal garden is included in the protected zone, preserving the relationship between house and planted setting.
Adjacent farm and service buildings form a contiguous complex that dates mainly to the 16th and 17th centuries. These ranges are organized around a walled yard entered through a porch fitted with a wicket. The oldest common building at the north‑east angle rises three storeys and served as a tithe barn where taxes paid in kind were stored, a function that reflects the estate’s agricultural productivity. Its masonry combines dressed stone at the angles with a lozenged brick facing. Nearby, a long agricultural range rests on a low plinth of darker stone, its façade combining flint and brick set in a lozenged pattern and pierced by arched doors. A dovecote set on a pedestal shows the same decorative technique and bears a cross motif; pigeons reached their nests through a triple row of nest holes arranged in a quincunx pattern around the wall. At the opposite angle beside the pond a cylindrical tower carries the same cross motif.
Earlier features of the seignorial residence survived in the complex and in contemporary descriptions. The manorial enclosure included an angle tower, a dovecote, enclosing walls punctured by loophole‑shaped windows, a main portal, a fish pond, a game warren and an area of high forest. At the base of the tower by the pond a small prison stood, reflecting the seigneur’s exercise of local justice. Documentary measurements from a 1480 building contract give precise dimensions for roof carpentry—five trusses each twelve feet long and four toises wide—and describe a first half‑timbered floor nine feet high and a second floor eight and a half feet high fitted with joists, with completion scheduled for Easter 1481. A lease inventory drawn in 1798 lists the farm house with two ground‑floor rooms and a fireplace, an attached dairy with a loft, sheepfolds, a cow‑shed, a bakehouse, granaries for wheat and oats, a cart‑shed, a cider press and a tithe barn formed of three stacked granaries above a cellar and woodstore, with pig and poultry shelters placed in front of the dovecote, all under tiled roofs. These built elements together record the long agricultural use and service functions that supported the château.
No. 85198
No. 27057
No. 86320
No. 69785
Comments
Comments for Château de Vérigny will require a verified account before posting.
We'll send a verification link before your first comment is published.