No. 11955
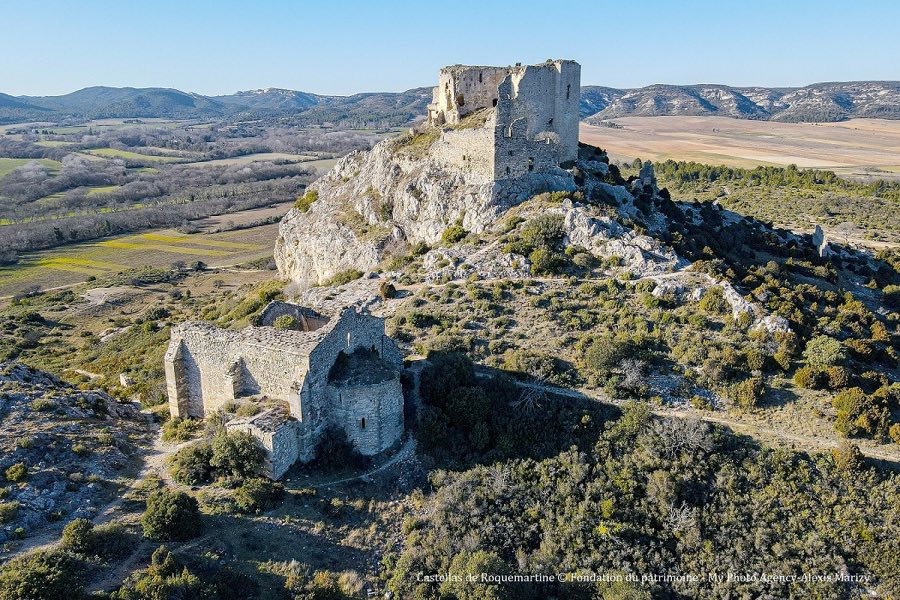
Roquemartine
France
CastleRuinFor events11th century
No. 80098
No. 80098 · 43.573 N, 5.390 E
Quick summary
Château de la Calade is a château in France with origins associated with the 17th century.
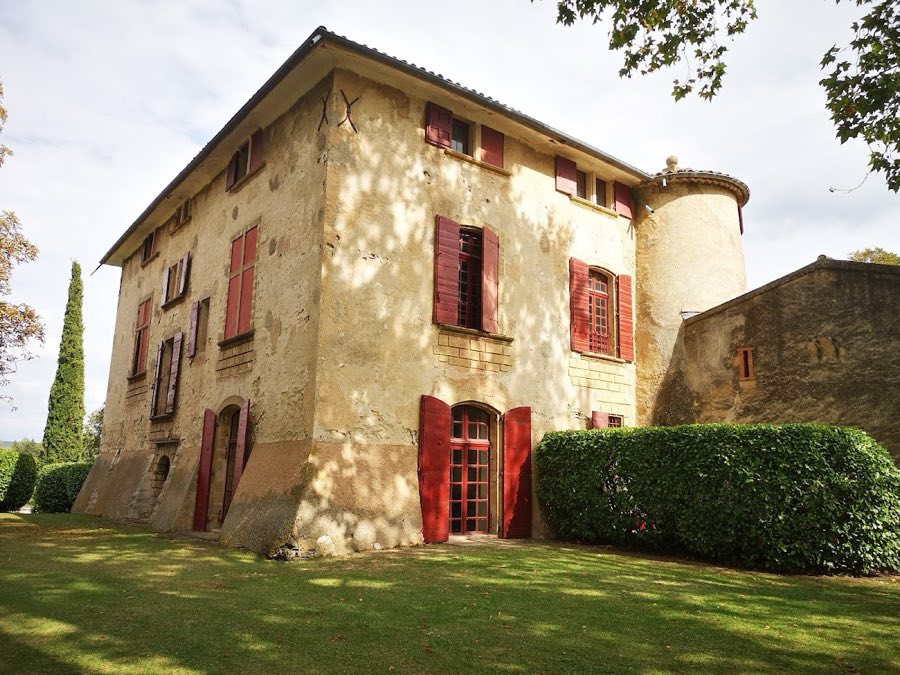
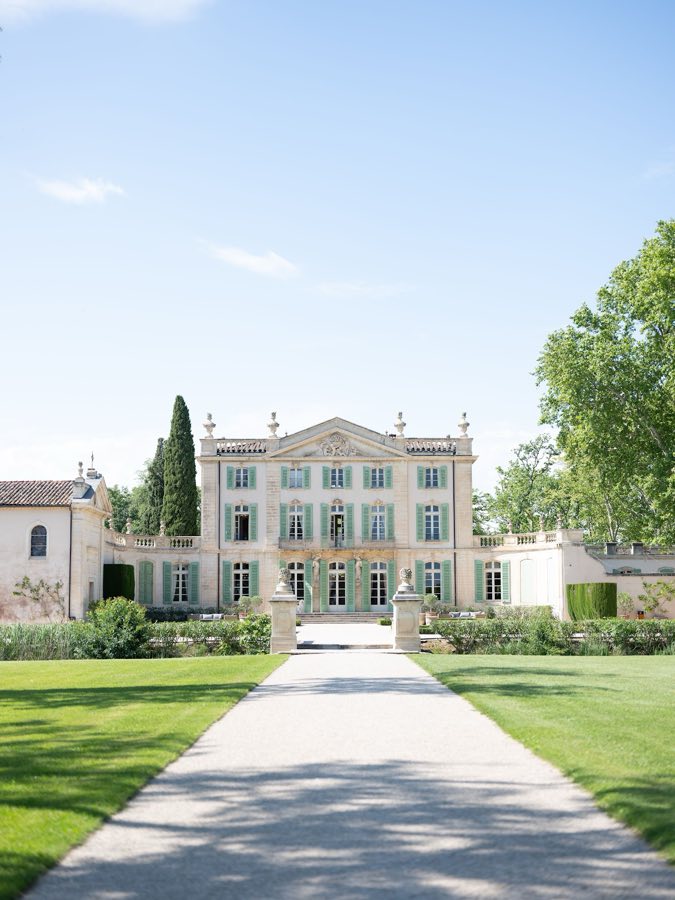
See all castles in FranceChâteau de la Calade stands at Aix-en-Provence in southern France and was built for Jérôme de Duranti, a member of the early modern provincial nobility and conseiller at the court of accounts, aids and finance for Provence. Construction of the present house belongs to the first half of the 17th century, with one source noting work beginning in 1632 and another a span from about 1634 to 1653. Duranti’s recent ennoblement helps explain the building’s deliberate archaizing exterior, whose proportions and motifs look back to 16th-century models to project a more stately appearance.
The place-name La Calade derives from an agreement of 1454 ordering repairs to the royal road to Avignon; the text required rebuilding a bridge and paving approaches with pebbles so the route would remain passable after floods. The term used for that pebble paving was applied to the surrounding land, then to a nearby country house, and subsequently became attached to the De Duranti la Calade family.
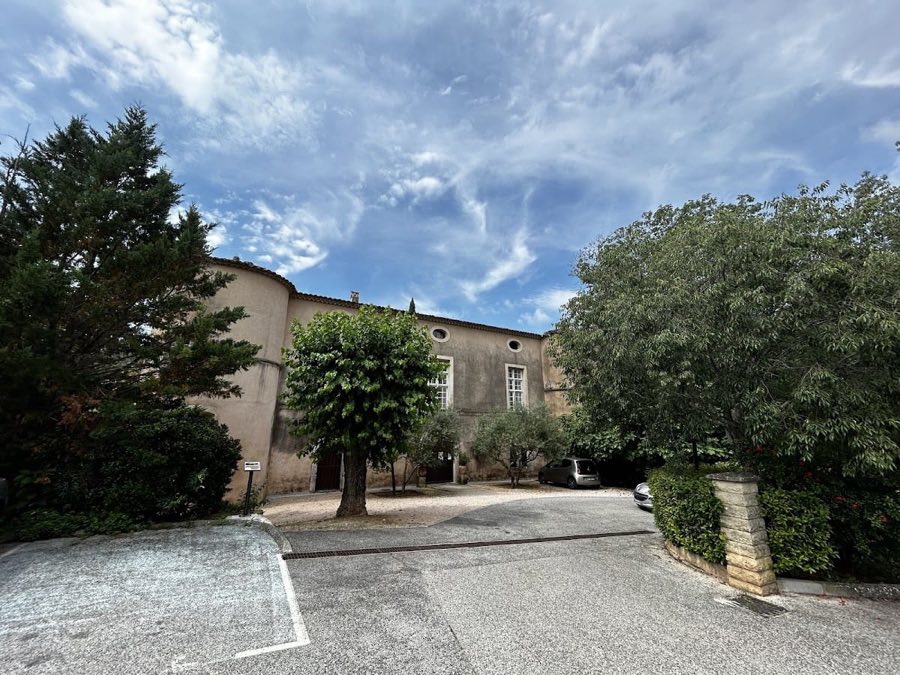
The château originally rose with four towers at its corners; two of those towers were removed during the French Revolution. The site lies close to the banks of the Touloubre river, and later generations made changes mainly to interiors rather than to the building’s main massing. At the start of the First Empire the principal first-floor reception room received a panoramic scenic paper known as les jardins de Bagatelle or jardins anglais, dated to around 1800–1804 in some accounts, while the main bedroom gained a painted trompe-l’œil of draperies.
The property remains in private ownership. The house together with surviving portions of its historic park were inscribed as historic monuments in May 2011, and by decree of 20 January 2015 the château itself received national classification while the dependencies and the park continued under the earlier inscription.
The château presents a compact, deliberately archaic composition of two storeys with a turret at each lateral end, an overall form inspired by 16th-century arrangements but executed in the 17th century. Its position beside the Touloubre shapes the immediate setting, and the principal early modern plan survives despite subsequent interior refittings.
Of the original four corner towers two remain as intact masonry turrets that mark the house’s original articulation; the other two were demolished during the Revolutionary period and are recorded as alterations of that era.
The stairwell contains an extensive programme of gypsum ornamentation modelled on decorative work found in Aix townhouses. The plasterwork covers the stair cage and enriches the vertical circulation, surviving in situ as a well-preserved example of interior finishing from the building’s period of construction and embellishment.
On the principal floor the salon retains the panoramic paper known as les jardins de Bagatelle or jardins anglais, produced around 1800–1804 and installed at the start of the First Empire to create a continuous landscape view; the main bedroom preserves a painted illusion of draperies applied as a trompe-l’œil during the same phase of redecoration.
The château stands within a historic park of which surviving portions were recorded when the property received heritage protection. The house and its principal decorative ensembles remain privately owned, and the building together with the remaining parkland are protected under the 2011 inscription and the 20 January 2015 national classification.
No. 11955
No. 83464
No. 20436
No. 61876
Comments
Comments for Château de la Calade will require a verified account before posting.
We'll send a verification link before your first comment is published.