No. 45253
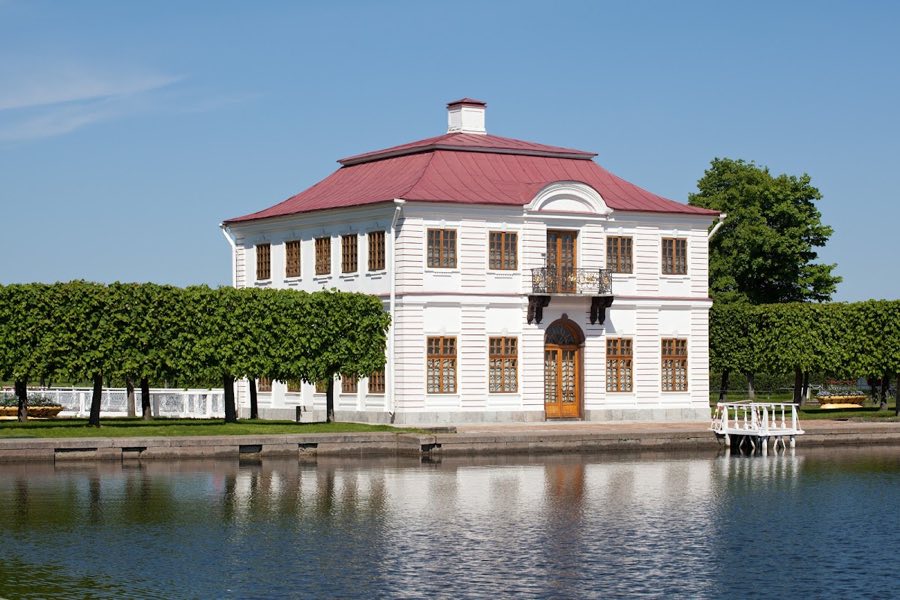
Marly Palace, Peterhof
Peterhof, Russia
PalaceRestored18th century
No. 92547
Palace · Russia
No. 92547 · 59.910 N, 29.744 E
Quick summary
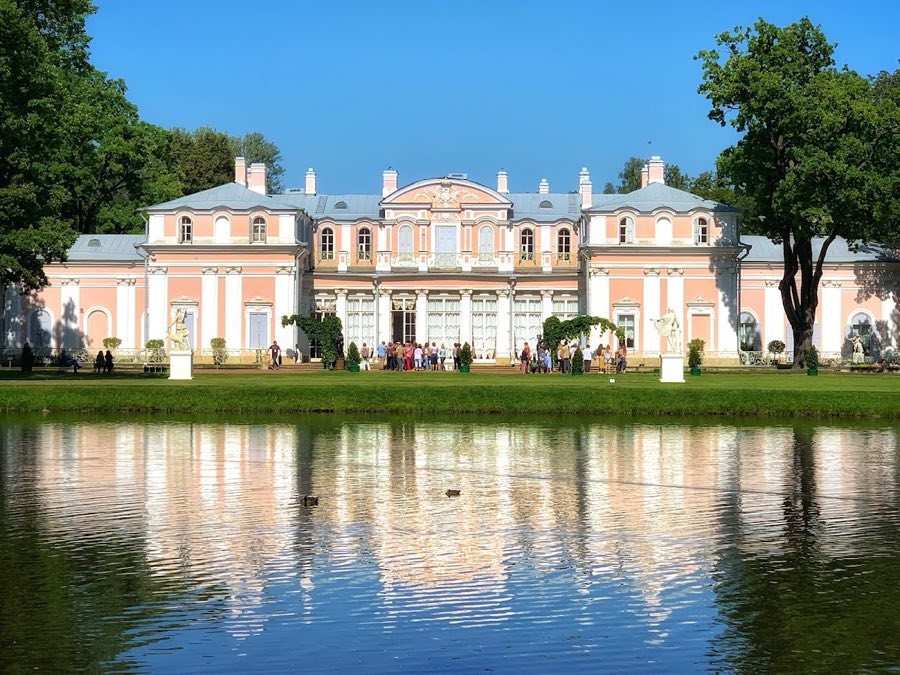
Chinese Palace of Russia, Oranienbaum (Lomonosov) is a palace in Oranienbaum (Lomonosov), Russia with origins associated with the 18th century.
See all castles in RussiaThe Chinese Palace of Russia in Saint Petersburg, Russia, is an 18th-century imperial palace built for Empress Catherine II by the Russian state, executed in the rococo manner and completed between 1757 and 1768. Erected as part of the Own Dacha, a palace and park ensemble at Oranienbaum (today Lomonosov), the building became notable for its Chinese-style interiors and for representing a high point of mid-18th-century decorative work in the estate group.
The grounds for the ensemble were part of a larger estate once owned by Prince Menshikov and were granted in 1743 to Grand Duke Peter Fedorovich, later Emperor Peter III. The palace was planned within a formal eastern sector of the estate, intended as a parklike residential pavilion rather than a grand urban palace. Originally the building rose only one story and sat low on a terrace; within ten years the first artificial-marble floors were replaced by wooden inlaid floors because dampness affected the original surfacing.
During the 19th century the palace was altered to suit changing tastes and needs. In 1852–1853 a second storey was added to the pond-facing (southern) front and a glazed gallery was installed under mid-century rebuilding projects. Drainage improvements and additional repairs took place through the century, and decorative and structural work was carried out in several phases from the early 1800s onward.
After the Russian revolutions and the reorganisation of museum holdings, the palace opened to the public in 1922. In 1925 the ensemble came under the administration of the regional museum department and was linked administratively with nearby imperial parks. The site received state protection in 1935, and restrictions on park access were maintained until 1940 when Oranienbaum gained its own administration.
During the Great Patriotic War (World War II) the Oranienbaum area remained on the Oranienbaum bridgehead and the palace did not fall to occupying forces. Museum holdings were dispersed for safekeeping: parts were sent to Novosibirsk and Sarapul; other items moved along the “small road of life” into besieged Leningrad and were stored in Saint Isaac’s Cathedral; later some objects moved to the Hermitage. The building itself was conserved during the fighting and suffered only a single shell strike to the added second floor; the exhibition rooms and their interiors emerged undamaged.
The palace reopened as a museum in 1946 after minor postwar repairs. Work on conserving, restoring and adapting interiors has continued in many campaigns from the late 18th century to the present. Notable postwar interventions reopened rooms in 1949, further repairs and restorations took place in the 1950s and 1960s, and a replacement ceiling painting in the Great Hall was installed in 1980. A major conservation and engineering programme began in 2007. Panels from the glass-bead room were conserved and shown at the Hermitage in 2010–2011. Four halls were reopened in September 2011. Restoration of seventeen palace rooms was completed in July 2020 with private financial support, and the final four rooms, including the Chinese Bedroom and the empress’s study, were finished in June 2024. Because the palace preserved authentic mid-18th-century interiors, it is singled out among Oranienbaum buildings for the quality and integrity of its rococo decoration.
The palace sits on a west–east axis and its plan forms a U shape, corresponding to the Cyrillic letter “П.” The building stands on a low terrace faced with local Pudost stone and granite, which raises the main rooms just above the surrounding grounds. The long frontage measures about 79 metres and the tallest interior reaches roughly 7 metres in height.
The northern façade remains close to its mid-18th-century appearance. Its center projects as a three‑angled risalit (a projecting section of a façade) marked by four Ionic pilasters and capped by a pediment and a baroque-style attic that carries three white sculptural figures. Doorways with semicircular tops align with the risalit axes and are finished with small pediments bearing shell and garland reliefs. The southern façade, facing the pond, retains the footprint of two strong projecting risalits that once framed a small courtyard and the main entrance; in the mid-19th century a second storey was added to that side and a glazed gallery installed, and two small antechamber rooms were attached at the eastern and western ends.
Inside, seventeen rooms are arranged around a central sequence of reception spaces. An enfilade (an aligned sequence of rooms) runs through the centre and links the Hall of the Muses, the Blue Drawing-room, the Glass-bead Cabinet, the Great Hall, the Stucco Room, the Small Chinese Cabinet and the Great Chinese Cabinet. The southern projecting sections hold the private suites used by Catherine II and by the future Emperor Paul, each suite occupying the risalit areas on the pond side.
The Glass-bead Cabinet preserves original mid-18th-century needlework panels embroidered with chenille (soft, raised yarn) and glass beads to create chinoiserie landscapes and exotic birds. Twelve panels survive, ten full-size and two over doors, each about 3.63 metres high and 1.5 metres wide. The beads for these panels were made at the mosaics factory established by M. V. Lomonosov in Ust‑Ruditsa. The room also retains its ceiling painting, titled “Generosity and Envy,” by Gasparo Diciani.
Floor coverings throughout the palace reflect the early replacement of the original stone-like surfaces with decorative wooden floors. Parquet flooring (decorative wooden flooring) was executed in the 1760s–1770s by Russian joiners working under European direction, using marquetry and intarsia techniques. Patterned boards used veneers about 5–8 millimetres thick and a wide range of woods, from local species such as maple, linden, birch, pear, walnut, apple, pine, alder and oak, to exotic timbers including ebony, rosewood, boxwood and others, creating rich colour contrasts across hall surfaces.
The palace stands beside a pond and forms part of a balanced group of garden elements. Small parterre gardens sit to the east and west of the main residential rooms, enclosed by openwork metal grilles. Close by are a pergola, two small pavilions and a colonnade that together create a compact, symmetrical ensemble around the palace.
Today the north front shows its original mid-18th-century character while the south front bears the 19th-century superstructure. The Glass-bead Cabinet retains its authentic mid-18th-century decorative scheme and many interiors have been the subject of staged restorations in the 20th and 21st centuries, with major sections reopened after conservation campaigns completed between 2011 and 2024.
No. 45253
No. 67937
No. 97120
No. 42122
Comments
Comments for Chinese Palace of Russia, Oranienbaum (Lomonosov) will require a verified account before posting.
We'll send a verification link before your first comment is published.